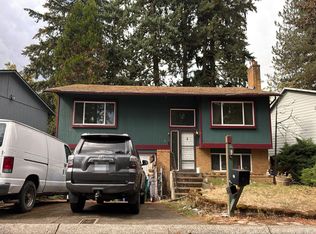
Sweet Single-Level Home with Room to Spare! Filled with natural light, this charming home is tucked away on a quiet cul-de-sac and has an array of unexpected extras. A brand-new roof with an impressive 45-year warranty adds peace of mind, while the updated kitchen delivers both style and function with refreshed cabinetry, a spacious pantry, and pullouts throughout for easy organization.The inviting primary suite features a walk-in closet, dual sinks, and a walk-in shower. A new high-efficiency air filtration system helps reduce dust, smoke, and other airborne pollutants.A spacious laundry room offers even more convenience with abundant storage cabinets and a built-in utility sink. An extra-deep double garage takes things to another level with two heated workshop/studio/office spaces tucked at the back—ideal for hobbies, creative pursuits, a home office, or whatever you envision.Outside, enjoy a low-maintenance, fully fenced backyard with a covered deck and raised garden bed—perfect for relaxing or enjoying a little gardening. Abundant storage is another bonus, with built-in garage cabinetry and additional attic storage space.Centrally located for easy access to all Summerfield 55+ activities; golf course, pickleball court, clubhouse, pool, and exercise facility.
Pending
$500,000
10175 SW Highland Dr, Tigard, OR 97224
2beds
1,260sqft
Residential, Single Family Residence
Built in 1975
4,791 Square Feet Lot
$-- Zestimate®
$397/sqft
$65/mo HOA
What's special
Low-maintenance fully fenced backyardCovered deckUpdated kitchenQuiet cul-de-sacWalk-in closetAbundant storage cabinetsAdditional attic storage space
- 38 days
- 193
- 8
Zillow last checked:
Listing updated:
Listed by:
Elizabeth Young team@mikecookproperties.com,
Mike Cook Properties, LLC
Source: RMLS (OR),MLS#: 767070986
Facts & features
Interior
Bedrooms & bathrooms
- Bedrooms: 2
- Bathrooms: 2
- Full bathrooms: 2
- Main level bathrooms: 2
Rooms
- Room types: Bedroom 2, Dining Room, Family Room, Kitchen, Living Room, Primary Bedroom
Primary bedroom
- Features: Suite, Walkin Closet, Walkin Shower, Wallto Wall Carpet
- Level: Main
- Area: 204
- Dimensions: 12 x 17
Bedroom 2
- Features: Closet, Wallto Wall Carpet
- Level: Main
- Area: 143
- Dimensions: 11 x 13
Family room
- Features: Deck, Sliding Doors
- Level: Main
- Area: 192
- Dimensions: 12 x 16
Kitchen
- Features: Pantry, Updated Remodeled
- Level: Main
- Area: 108
- Width: 12
Living room
- Features: Fireplace, Wallto Wall Carpet
- Level: Main
- Area: 195
- Dimensions: 13 x 15
Heating
- Forced Air, Forced Air 90, Fireplace(s)
Cooling
- Central Air
Appliances
- Included: Dishwasher, Disposal, Free-Standing Range, Free-Standing Refrigerator, Plumbed For Ice Maker, Washer/Dryer, Gas Water Heater
- Laundry: Laundry Room
Features
- Solar Tube(s), Closet, Pantry, Updated Remodeled, Suite, Walk-In Closet(s), Walkin Shower
- Flooring: Engineered Hardwood, Vinyl, Wall to Wall Carpet
- Doors: Sliding Doors
- Windows: Vinyl Frames
- Basement: Crawl Space
- Number of fireplaces: 1
- Fireplace features: Gas
Interior area
- Total structure area: 1,260
- Total interior livable area: 1,260 sqft
Property
Parking
- Total spaces: 2
- Parking features: Driveway, On Street, Garage Door Opener, Attached
- Attached garage spaces: 2
- Has uncovered spaces: Yes
Accessibility
- Accessibility features: Garage On Main, Ground Level, Main Floor Bedroom Bath, Minimal Steps, Natural Lighting, One Level, Utility Room On Main, Walkin Shower, Accessibility
Features
- Levels: One
- Stories: 1
- Patio & porch: Porch, Deck
- Exterior features: Raised Beds
Lot
- Size: 4,791 Square Feet
- Features: Level, SqFt 3000 to 4999
Details
- Parcel number: R506072
Construction
Type & style
- Home type: SingleFamily
- Architectural style: Ranch
- Property subtype: Residential, Single Family Residence
Materials
- Aluminum Siding
- Foundation: Concrete Perimeter
- Roof: Composition
Condition
- Resale,Updated/Remodeled
- New construction: No
- Year built: 1975
Utilities & green energy
- Gas: Gas
- Sewer: Public Sewer
- Water: Public
- Utilities for property: Cable Connected
Community & HOA
Community
- Security: Security Lights, Sidewalk
- Senior community: Yes
- Subdivision: Summerfield
HOA
- Has HOA: Yes
- Amenities included: Library, Management, Meeting Room, Party Room, Pool, Sauna, Tennis Court, Weight Room
- HOA fee: $775 annually
- Second HOA fee: $2,000 one time
Location
- Region: Tigard
Financial & listing details
- Price per square foot: $397/sqft
- Tax assessed value: $456,930
- Annual tax amount: $5,206
- Date on market: 9/10/2026
- Cumulative days on market: 38 days
- Listing terms: Cash,Conventional
Estimated market value
Not available
Estimated sales range
Not available
Not available
Price history
| Date | Event | Price |
|---|---|---|
| 9/26/2026 | Pending sale | $500,000$397/sqft |
Source:  RMLS (OR) #767070986 Report a problem | ||
| 9/10/2026 | Listed for sale | $500,000+119.3%$397/sqft |
Source: RMLS (OR) #767070986 Report a problem | ||
| 11/12/2013 | Sold | $228,000$181/sqft |
Source: Public Record Report a problem | ||
| 4/2/2013 | Sold | $228,000-18.6%$181/sqft |
Source: RMLS (OR) #12053948 Report a problem | ||
| 12/1/2006 | Sold | $279,950$222/sqft |
Source: Public Record Report a problem | ||
Public tax history
| Year | Property taxes | Tax assessment |
|---|---|---|
| 2025 | $5,206 +9.6% | $278,510 +3% |
| 2024 | $4,748 +2.8% | $270,400 +3% |
| 2023 | $4,621 +3% | $262,530 +3% |
| 2022 | $4,488 +2.6% | $254,890 |
| 2021 | $4,376 +3.1% | -- |
| 2020 | $4,244 +4.5% | $240,270 +3% |
| 2019 | $4,061 +4.2% | $233,280 |
| 2018 | $3,896 | $233,280 +6.1% |
| 2017 | $3,896 +8.6% | $219,900 +3% |
| 2016 | $3,586 | $213,500 +3% |
| 2015 | $3,586 +4% | $207,290 +3% |
| 2014 | $3,447 +13% | $201,260 +3% |
| 2013 | $3,051 +4.8% | $195,400 +3% |
| 2012 | $2,910 -0.8% | $189,710 -9.9% |
| 2011 | $2,932 +2.9% | $210,590 -0.7% |
| 2010 | $2,850 -1.5% | $212,000 -13.1% |
| 2009 | $2,893 +4.5% | $243,820 -8.3% |
| 2008 | $2,769 +2.7% | $265,900 -2.7% |
| 2007 | $2,696 +18.9% | $273,160 +10% |
| 2006 | $2,267 -2% | $248,230 +32.2% |
| 2005 | $2,313 -3.4% | $187,740 +2.8% |
| 2004 | $2,394 +2.2% | $182,660 +2.6% |
| 2003 | $2,343 +1.9% | $177,990 +4% |
| 2002 | $2,300 +10.9% | $171,130 +5.6% |
| 2001 | $2,074 +5.2% | $162,090 -2% |
| 2000 | $1,971 | $165,340 |
Find assessor info on the county website
Monthly payment
Est. payment
Payment breakdown
Explore the cost of this home by adjusting the details. Changes won't be saved.Climate risks
Neighborhood: Southview
Nearby schools
Schools provided by the listing agent
- Elementary: Templeton
- Middle: Twality
- High: Tigard
Source: RMLS (OR). This data may not be complete. We recommend contacting the local school district to confirm school assignments for this home.
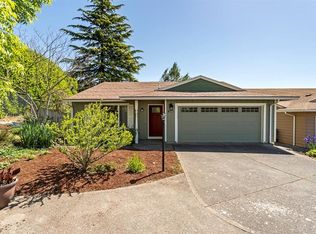

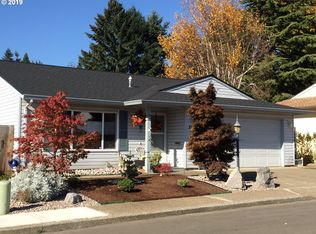
Similar homes
- $--3 bd3 ba1.4k sqft997 SE Handel Pl, Hillsboro, OR 97123Auction
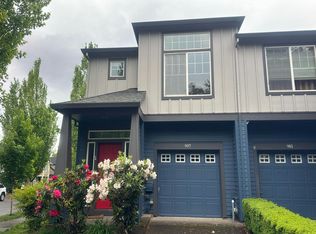 Auction.com 2
- $--2 bd2 ba1.2k sqft5289 SW Barclay Ct, Beaverton, OR 97005Auction
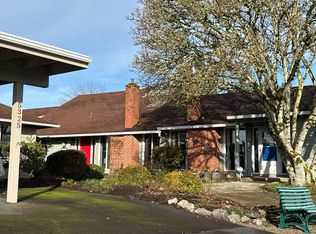 Auction.com 2
- $--3 bd2 ba1.7k sqft137 SE 205th Dr, Gresham, OR 97030Auction
 Auction.com 2
- $365,0002 bd2 ba1.3k sqft2044 Astor Way, Woodburn, OR 97071For Sale

 MLS ID #844803, GINA AUDRITSH, Hallmark Properties, Inc.. WVMLS
- $490,0003 bd2 ba1.5k sqft315 SW 5th Ct, Canby, OR 97013Active
 MLS ID #143392430, William Grzebyk, Redfin. RMLS (OR)
- $--3 bd2 ba1.1k sqft8321 SE Gray St, Happy Valley, OR 97086ActiveMLS ID #443523450, Jasmine Pham, HomeTrust Real Estate. RMLS (OR)
- $449,9003 bd3 ba1.4k sqft4332 SW 183rd Ter, Beaverton, OR 97078ActiveMLS ID #559973267, Tru Dao, MORE Realty. RMLS (OR)
- $625,0003 bd2 ba1.1k sqft9905 SW 90th Ave, Portland, OR 97223ActiveMLS ID #655907339, Michael Dimeo, The Brokerage. RMLS (OR)
- $535,0002 bd2 ba1.5k sqft16628 SW Jordan Way, King City, OR 97224ActiveMLS ID #254067417, Conor Finlay, CORE, Realtors. RMLS (OR)
- $300,0001 bd1 ba832 sqft9052 SW 26th Ave, Portland, OR 97219ActiveMLS ID #398622957, Joe Reitzug, Cascade Hasson Sotheby's International Realty. RMLS (OR)
- $372,0003 bd3 ba1.5k sqft7106 SW Millennium Ter, Beaverton, OR 97007ActiveMLS ID #562582877, Christopher Lawrence, Trillionaire Realty. RMLS (OR)
- $549,9004 bd2 ba1.8k sqft1025 NW Wallula Ave, Gresham, OR 97030ActiveMLS ID #461931218, Ruben Isai, Modern Realty. RMLS (OR)
- $428,0003 bd3 ba1.4k sqft17475 Eirwen St, Beaverton, OR 97006ActiveMLS ID #655919776, Sharon Parmenter, Opendoor Brokerage LLC. RMLS (OR)
- $355,9003 bd3 ba1.4k sqft16097 SW Holland Ln, Sherwood, OR 97140ActiveMLS ID #529680021, Nick Schultz, Century 21 Northstar. RMLS (OR)
- $499,9993 bd2 ba1.4k sqft9150 SW Apache Dr, Tualatin, OR 97062ActiveMLS ID #387948585, Nick Knight, Knight Realty Group LLC. RMLS (OR)
- $549,9002 bd2 ba1.4k sqft12533 SW Bexley Ln, Tigard, OR 97224ActiveMLS ID #703138208, Marc Fox, Keller Williams Realty Portland Premiere. RMLS (OR)
- $389,9003 bd4 ba1.7k sqft8329 SW 24th Ave, Portland, OR 97219ActiveMLS ID #781793516, Valerie Hunter, H & H Preferred Real Estate. RMLS (OR)
- $480,0003 bd3 ba1.7k sqft6119 Montana Ln, Vancouver, WA 98661ActiveMLS ID #148452678, Mike R Miller, RE/MAX Equity Group. RMLS (OR)
- $569,0004 bd2 ba1.5k sqft1540 SE Bush C And D St, Hillsboro, OR 97123ActiveMLS ID #651875792, Kelly Hagglund, The Kelly Group Real Estate. RMLS (OR)
- $509,0003 bd2 ba1.4k sqft374 Warner Parrott Rd, Oregon City, OR 97045ActiveMLS ID #115753186, Gary Griggs, Windermere Community Realty. RMLS (OR)
- $605,0003 bd3 ba1.7k sqft1663 NE 103rd Ave, Hillsboro, OR 97006ActiveMLS ID #494887398, Stephen Gonzales, Oregon First. RMLS (OR)
- $299,0002 bd2 ba1.6k sqft616 N Tomahawk Island Dr, Portland, OR 97217ActiveMLS ID #149362310, Dan Anderson, Keller Williams Realty Portland Elite. RMLS (OR)
- $327,9002 bd2 ba1.1k sqft12226 SE Long St, Portland, OR 97236ActiveMLS ID #282320308, John Loew, Knipe Realty ERA Powered. RMLS (OR)
- $389,0003 bd3 ba1.6k sqft1016 SE 9th St, Gresham, OR 97080ActiveMLS ID #409538529, Gordon Vavrek, Premiere Property Group, LLC. RMLS (OR)
- $469,9504 bd2 ba1.1k sqft1700 SE River Forest Rd, Milwaukie, OR 97267ActiveMLS ID #756681910, Chad Hohman, HomeTown Realty. RMLS (OR)
- $419,0003 bd3 ba1.4k sqft2608 SW Hume Ct, Portland, OR 97219ActiveMLS ID #509228878, Bradley Wulf, Keller Williams Realty Professionals. RMLS (OR)
- $374,9004 bd3 ba1.5k sqft1821 SE 122nd Ave #4, Portland, OR 97233ActiveMLS ID #484205935, Sammi Chen, MORE Realty. RMLS (OR)
- $530,0004 bd2 ba1.7k sqft911 NW Victoria Ave, Gresham, OR 97030ActiveMLS ID #767352264, Leilani Powell, Found It LLC. RMLS (OR)
