DISCOVER THE PERFECT BLEND OF SPACIOUS LIVING AND RESORT-STYLE OUTDOOR ENJOYMENT in this impressive two-story split-level 5-bedroom, 4-bath home in the heart of Lake Wales. From the moment you arrive, step inside to a spacious open-concept living and dining area where natural flow creates an inviting atmosphere for gatherings, everyday living, and making lasting memories. The dining room seamlessly transitions into the family room, creating an expansive central living space that is both comfortable and functional, while the generously sized kitchen offers plenty of room for preparing meals, gathering with family, and entertaining guests. Retreat to the spacious primary suite where a luxurious Jacuzzi tub provides the perfect place to relax and unwind after a long day. Throughout the home, the thoughtful layout provides ample room for everyone while offering unique spaces that can easily adapt to a variety of needs. One of the standout features is the incredible mother-in-law suite, complete with its own private entrance, kitchen with island, comfortable living space, bedroom, and bathroom, creating a wonderful private retreat for extended family, overnight guests, or anyone seeking their own separate space while still being close to the main home. The outdoor living experience is equally impressive, with a sparkling inground pool enclosed by a screened enclosure, creating the ideal setting for enjoying Florida's beautiful weather while relaxing poolside or hosting memorable gatherings. Above the pool, the covered deck provides an exceptional outdoor entertaining area overlooking the pool, offering a comfortable place to lounge, dine, or simply enjoy the view while staying protected from the elements. Beneath the deck, an additional pool room creates yet another versatile living and entertainment area, featuring its own kitchen, bathroom, and living space, making it perfect for pool parties, guests, game nights, or simply keeping the main living areas of the home separate from the fun outside. The fenced backyard provides privacy and a secure space for pets, recreation, or enjoying peaceful evenings outdoors, while the storage shed offers valuable additional space for tools, equipment, pool supplies, and household storage. With multiple kitchens, multiple living areas, three bathrooms, five bedrooms, a private mother-in-law suite, an additional pool room, and exceptional indoor-outdoor living spaces, this property offers a rare level of flexibility that can accommodate a large household, multigenerational living, frequent guests, or those simply looking for plenty of space to spread out. Whether you're relaxing in the primary suite, gathering around the kitchen island, enjoying dinner with family, cooling off in the screened-in pool, entertaining on the covered deck, or taking advantage of the separate living spaces, this home is designed to make everyday living feel effortless and enjoyable. Located in desirable Lake Wales, this unique property combines generous indoor space, exceptional outdoor amenities, and an adaptable layout to create a home that truly stands apart. Come experience the possibilities for yourself and discover how this remarkable property can accommodate the lifestyle you've been looking for. Call today to schedule your private tour and see all that this spacious Lake Wales residence has to offer!
For sale
$420,000
1018 N TOWER LANE #A, LAKE WALES, FL 33853
5beds
3,676sqft
Single Family Residence
Built in 1961
10,092 Square Feet Lot
$-- Zestimate®
$114/sqft
$-- HOA
What's special
- 1 hour |
- 39 |
- 6 |
Zillow last checked:
Listing updated:
Listed by:
Erin Floyd 863-412-2286,
COLDWELL BANKER REALTY 863-294-7541
Source: Stellar MLS,MLS#: P4939575 Originating MLS: East Polk
Originating MLS: East Polk
Facts & features
Interior
Bedrooms & bathrooms
- Bedrooms: 5
- Bathrooms: 4
- Full bathrooms: 4
Rooms
- Room types: Bonus Room, Florida Room, Storage Rooms
Primary bedroom
- Features: Built-in Closet
- Level: Second
- Area: 420 Square Feet
- Dimensions: 30x14
Bedroom 2
- Features: Built-in Closet
- Level: Second
- Area: 132 Square Feet
- Dimensions: 12x11
Bedroom 3
- Features: Built-in Closet
- Level: Second
Dining room
- Level: Second
- Area: 187 Square Feet
- Dimensions: 17x11
Family room
- Level: Second
- Area: 221 Square Feet
- Dimensions: 17x13
Kitchen
- Level: Second
- Area: 182 Square Feet
- Dimensions: 14x13
Living room
- Level: Second
- Area: 425 Square Feet
- Dimensions: 25x17
Heating
- Central
Cooling
- Central Air, Ductless, Wall/Window Unit(s)
Appliances
- Included: Convection Oven, Dishwasher, Microwave, Range, Refrigerator
- Laundry: Inside
Features
- Ceiling Fan(s), Eating Space In Kitchen, Living Room/Dining Room Combo, PrimaryBedroom Upstairs, In-Law Floorplan
- Flooring: Carpet, Vinyl
- Has fireplace: No
- Furnished: Yes
Interior area
- Total structure area: 5,140
- Total interior livable area: 3,676 sqft
Property
Parking
- Total spaces: 1
- Parking features: Garage - Attached
- Attached garage spaces: 1
Features
- Levels: Two
- Stories: 2
- Patio & porch: Covered, Deck, Patio, Porch, Screened
- Exterior features: Private Mailbox, Storage
- Has private pool: Yes
- Pool features: In Ground, Screen Enclosure
- Fencing: Chain Link
Lot
- Size: 10,092 Square Feet
- Dimensions: 78.0 x 130.0
- Features: City Lot, Oversized Lot
Details
- Additional structures: Shed(s), Storage
- Parcel number: 272936880200003020
- Zoning: RES
- Special conditions: None
Construction
Type & style
- Home type: SingleFamily
- Property subtype: Single Family Residence
Materials
- Block
- Foundation: Slab
- Roof: Shingle
Condition
- New construction: No
- Year built: 1961
Utilities & green energy
- Sewer: Public Sewer
- Water: Public
- Utilities for property: BB/HS Internet Available, Cable Available, Sprinkler Well
Community & HOA
Community
- Pet fee: $0 monthly
- Subdivision: BUSH HEIGHTS
HOA
- Has HOA: No
Location
- Region: Lake Wales
Financial & listing details
- Price per square foot: $114/sqft
- Tax assessed value: $411,460
- Annual tax amount: $1,957
- Date on market: 8/16/2026
- Listing terms: Cash,Conventional,FHA,USDA Loan,VA Loan
- Ownership: Fee Simple
- Total actual rent: 0
- Road surface type: Paved, Asphalt
Estimated market value
Not available
Estimated sales range
Not available
Not available
Price history
| Date | Event | Price |
|---|---|---|
| 8/16/2026 | Listed for sale | $420,000+546.2%$114/sqft |
Source:  Stellar MLS #P4939575 Report a problem Stellar MLS #P4939575 Report a problem | ||
| 7/18/2014 | Sold | $65,000-7.1%$18/sqft |
Source: Stellar MLS #K4588213 Report a problem | ||
| 5/20/2014 | Listed for sale | $69,999-15.2%$19/sqft |
Source: Legacy Real Estate Center, Inc #K4588213 Report a problem | ||
| 11/3/1998 | Sold | $82,500+358.3%$22/sqft |
Source: Public Record Report a problem | ||
| 8/1/1994 | Sold | $18,000$5/sqft |
Source: Public Record Report a problem | ||
Public tax history
| Year | Property taxes | Tax assessment |
|---|---|---|
| 2025 | $2,039 +8.6% | $145,135 +2.9% |
| 2024 | $1,878 +3% | $141,045 +3% |
| 2023 | $1,823 +7.4% | $136,937 +3% |
| 2022 | $1,697 +5.3% | $132,949 +7% |
| 2021 | $1,612 +1.3% | $124,242 +1.4% |
| 2020 | $1,592 +15.4% | $122,527 +11.4% |
| 2019 | $1,379 -9.6% | $109,997 +1.9% |
| 2018 | $1,525 +1.4% | $107,946 +2.1% |
| 2017 | $1,504 +15.1% | $105,726 +2.1% |
| 2016 | $1,307 -1.1% | $103,551 +0.7% |
| 2015 | $1,322 +0.8% | $102,831 +0.8% |
| 2014 | $1,312 -4.2% | $102,015 +1.5% |
| 2013 | $1,370 -9.6% | $100,507 -5.1% |
| 2012 | $1,516 -15.5% | $105,925 -11.6% |
| 2011 | $1,793 -11.1% | $119,816 -8.3% |
| 2010 | $2,015 -3.2% | $130,710 +2.2% |
| 2009 | $2,083 +7.8% | $127,886 +0.1% |
| 2008 | $1,932 | $127,758 |
| 2007 | -- | -- |
| 2006 | $2,477 | -- |
| 2005 | -- | -- |
| 2004 | $2,140 +2.5% | -- |
| 2003 | $2,088 +6.6% | $105,001 +2.4% |
| 2002 | $1,958 +64.9% | $102,540 +42.4% |
| 2001 | $1,188 | $72,026 |
Find assessor info on the county website
Monthly payment
Est. payment
Payment breakdown
Explore the cost of this home by adjusting the details. Changes won't be saved.Climate risks
Neighborhood: 33853
Nearby schools
GreatSchools rating
- 2/10Spook Hill Elementary SchoolGrades: PK-5Distance: 1.2 mi
- 2/10Mclaughlin Middle School And Fine Arts AcademyGrades: 6-11Distance: 2 mi
- 3/10Bartow Senior High SchoolGrades: 9-12Distance: 17.1 mi
- $10,000-- bd-- ba-- sqft1018 N Tower Ln, Lake Wales, FL 33853Off Market
- $188,8003 bd2 ba1k sqft1020 N Tower Ln, Lake Wales, FL 33853Off Market
- $227,9003 bd2 ba1.5k sqft1013 S Tower Ln, Lake Wales, FL 33853Off Market
- $282,7003 bd2 ba1.5k sqft1017 S Tower Ln, Lake Wales, FL 33853Off Market
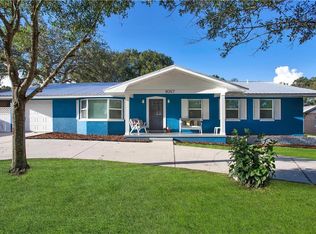
- $207,8003 bd2 ba1.9k sqft1013 Tower Ln N, Lake Wales, FL 33853Off Market
- $232,5003 bd3 ba1.5k sqft1017 N Tower Ln, Lake Wales, FL 33853Off Market
- $192,3003 bd2 ba1k sqft1042 Tower Blvd, Lake Wales, FL 33853Off Market
- $211,8003 bd2 ba1.3k sqft1046 Tower Blvd, Lake Wales, FL 33853Off Market
A local agent can set up tours, give advice and negotiate with sellers.
Similar homes
- $--4 bd3 ba2.9k sqft848 Wildabon Ave, Lake Wales, FL 33853Auction
 Auction.com 1
 - $460,0003 bd2 ba2.1k sqft1117 N LAKESHORE BOULEVARD, LAKE WALES, FL 33853For Sale

 MLS ID #C7525698, Jason Nelson, KW PEACE RIVER PARTNERS. Stellar MLS
 - $397,0008 bd4 ba2.1k sqft1021 COHASSETT AVENUE, LAKE WALES, FL 33853For Sale
 MLS ID #P4939125, David Reyes, KELLER WILLIAMS REALTY SMART 1. Stellar MLS
 - $530,0004 bd5 ba3.4k sqft811 STATE ROAD 60 E, LAKE WALES, FL 33853For Sale
 MLS ID #K4903302, Joan Jarvis-Tyler, PRIME PLUS REAL ESTATE INC. Stellar MLS
 - $379,0003 bd2 ba1.9k sqft116 S LAKESHORE BOULEVARD, LAKE WALES, FL 33853For SaleMLS ID #TB8510115, Lindsey Funderburk, JT REALTY & ASSOCIATES. Stellar MLS
- $429,9003 bd3 ba2k sqft5430 TIMBERLANE ROAD, LAKE WALES, FL 33898For SaleMLS ID #L4963629, Curtis Yopp, HARPER REALTY FL, LLC. Stellar MLS
- $500,0003 bd4 ba2.9k sqft102 S LAKESHORE BOULEVARD, LAKE WALES, FL 33853For SaleMLS ID #L4962486, Taylor Ladd, BERRY REALTY & APPRAISAL SERVICES PA. Stellar MLS
- $259,0003 bd2 ba1.8k sqft1038 HIGHLAND CREST CIRCLE, LAKE WALES, FL 33853For SaleMLS ID #O6429355, Karen Albright, OPENDOOR BROKERAGE LLC. Stellar MLS
- $302,0003 bd2 ba1.9k sqft1147 CIRCLE DRIVE, LAKE WALES, FL 33853For SaleMLS ID #P4938253, Don Cleveland, JR, COLDWELL BANKER REALTY. Stellar MLS
- $465,0005 bd3 ba2.7k sqft212 BROOKSHIRE DRIVE, LAKE WALES, FL 33898For SaleMLS ID #O6425509, Tony Daddio, FLORIDA REALTY MARKETPLACE. Stellar MLS
- $286,4905 bd3 ba2.2k sqft547 Artemis St, Lake Wales, FL 33853New ConstructionLennar Homes
- $330,0004 bd2 ba1.9k sqft996 JOYCE ROAD, LAKE WALES, FL 33853For SaleMLS ID #S5153586, Gil Medina, PRESTIGE LEGACY REALTY. Stellar MLS
- $290,0005 bd2 ba1.8k sqft651 LORRAINE CIRCLE, LAKE WALES, FL 33853For SaleMLS ID #L4955658, Gaby Gonzalez, DALTON WADE INC. Stellar MLS
- $285,0004 bd2 ba1.9k sqft1025 MARGOT LANE, LAKE WALES, FL 33853For SaleMLS ID #O6432118, Milton James, COLDWELL BANKER REALTY. Stellar MLS
- $311,4905 bd3 ba2.2k sqft547 ARTEMIS STREET, LAKE WALES, FL 33859New ConstructionMLS ID #O6433564, Ben Goldstein, LENNAR REALTY. Stellar MLS
- $280,0003 bd2 ba2k sqft414 E BULLARD AVENUE, LAKE WALES, FL 33853For SaleMLS ID #P4938779, Lauren Jahna, COLDWELL BANKER REALTY. Stellar MLS
- $324,9994 bd3 ba2.2k sqft4387 DINNER LAKE BOULEVARD, LAKE WALES, FL 33859For SaleMLS ID #O6429296, Harold Lawson, Jr, EXP REALTY LLC. Stellar MLS
- $360,0004 bd2 ba2.7k sqft4046 DINNER LAKE WAY, LAKE WALES, FL 33859For SaleMLS ID #A4692925, Jeffery Earley, SARASOTA PREMIER PROPERTIES. Stellar MLS
- $489,4004 bd4 ba2.1k sqft3818 RED OAK COURT, LAKE WALES, FL 33898For SaleMLS ID #O6414909, Jason Hamilton, THE REALTY MEDICS. Stellar MLS
- $443,0003 bd2 ba2.2k sqft517 CLUBHOUSE DRIVE, LAKE WALES, FL 33898For SaleMLS ID #P4937370, Laurie Creel, KELLER WILLIAMS REALTY SMART 1. Stellar MLS
