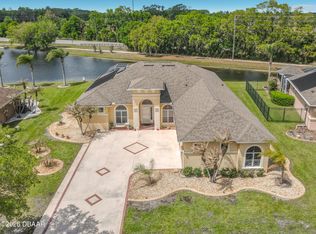
eautifully maintained home located in the highly sought-after Sugar Mill Country Club community of New Smyrna Beach. This single-story, concrete block residence offers an open and inviting floor plan designed for comfortable everyday living and easy entertaining. The home features a large office/flex space off the master suite, an oversized 3-car garage, an eat-in kitchen, a stylish dining room and an open concept living room. Step outside to experience the fantastic backyard retreat, featuring a screened, solar-heated pool with a waterfall feature overlooking tranquil golf course views. Additional highlights include a whole-home generator, a newer roof (2023) and skylights, a fenced dog run, water filtration system and ample outdoor living space. Quality construction, thoughtful upgrades, and an exceptional location make this home truly move-in ready. Come take a look today and see the best Sugar Mill and New Smyrna Beach have to offer.
Pending
$649,000
1018 Staggerbush Pl, New Smyrna Beach, FL 32168
3beds
2,266sqft
Single Family Residence, Residential
Built in 2001
0.36 Acres Lot
$638,100 Zestimate®
$286/sqft
$51/mo HOA
What's special
Tranquil golf course viewsFenced dog runAmple outdoor living spaceStylish dining roomEat-in kitchen
- 37 days |
- 160 |
- 4 |
Likely to sell faster than
Zillow last checked:
Listing updated:
Listed by:
Jamie Stern 323-459-9808,
Magnolia Properties
Source: DBAMLS,MLS#: 1228404
Facts & features
Interior
Bedrooms & bathrooms
- Bedrooms: 3
- Bathrooms: 2
- Full bathrooms: 2
Bedroom 1
- Level: First
- Area: 182 Square Feet
- Dimensions: 14.00 x 13.00
Bedroom 2
- Level: First
- Area: 240 Square Feet
- Dimensions: 20.00 x 12.00
Bedroom 3
- Level: First
- Area: 144 Square Feet
- Dimensions: 12.00 x 12.00
Dining room
- Level: First
- Area: 168 Square Feet
- Dimensions: 14.00 x 12.00
Kitchen
- Level: First
- Area: 154 Square Feet
- Dimensions: 11.00 x 14.00
Living room
- Level: First
- Area: 527 Square Feet
- Dimensions: 17.00 x 31.00
Other
- Level: First
- Area: 364 Square Feet
- Dimensions: 28.00 x 13.00
Heating
- Central
Cooling
- Central Air, Zoned
Appliances
- Included: Water Softener Owned, Washer, Refrigerator, Microwave, Electric Range, Dryer, Disposal, Dishwasher
Features
- Breakfast Bar, Ceiling Fan(s), Eat-in Kitchen, Primary Bathroom -Tub with Separate Shower, Smart Thermostat, Walk-In Closet(s)
- Flooring: Carpet, Wood
- Windows: Skylight(s)
- Has fireplace: Yes
- Fireplace features: Wood Burning
Interior area
- Total structure area: 3,335
- Total interior livable area: 2,266 sqft
Property
Parking
- Total spaces: 3
- Parking features: Garage, Garage Door Opener
- Garage spaces: 3
Features
- Levels: One
- Stories: 1
- Pool features: In Ground, Salt Water, Screen Enclosure, Solar Heat, Waterfall
- Has view: Yes
- View description: Golf Course, Pool
Lot
- Size: 0.36 Acres
- Dimensions: 104.0 ft x 153.0 ft
- Features: Cul-De-Sac
Details
- Parcel number: 734206000260
Construction
Type & style
- Home type: SingleFamily
- Property subtype: Single Family Residence, Residential
Materials
- Foundation: Slab
- Roof: Shingle
Condition
- New construction: No
- Year built: 2001
Utilities & green energy
- Water: Public
- Utilities for property: Electricity Connected, Sewer Connected, Water Connected
Community & HOA
Community
- Subdivision: Sugar Mill
HOA
- Has HOA: Yes
- Amenities included: Clubhouse, Fitness Center, Golf Course, Pickleball, Pool, Tennis Court(s)
- HOA fee: $609 annually
- HOA name: Sugar Mill CC
Location
- Region: New Smyrna Beach
Financial & listing details
- Price per square foot: $286/sqft
- Tax assessed value: $531,901
- Annual tax amount: $5,073
- Date on market: 7/9/2026
- Listing terms: Cash,Conventional
- Electric utility on property: Yes
Estimated market value
$638,100
$606,000 - $670,000
$3,408/mo
Price history
| Date | Event | Price |
|---|---|---|
| 8/11/2026 | Listed for sale | $649,000$286/sqft |
Source:  Stellar MLS #NS1088641 Report a problem Stellar MLS #NS1088641 Report a problem | ||
| 7/15/2026 | Pending sale | $649,000$286/sqft |
Source:  DBAMLS #1228404 Report a problem DBAMLS #1228404 Report a problem | ||
| 7/15/2026 | Contingent | $649,000$286/sqft |
Source: Stellar MLS #NS1088641 Report a problem | ||
| 7/7/2026 | Listed for sale | $649,000+70.8%$286/sqft |
Source: Stellar MLS #NS1088641 Report a problem | ||
| 7/14/2017 | Sold | $380,000-4.8%$168/sqft |
Source: DBAMLS #1027121 Report a problem | ||
| 4/7/2017 | Price change | $399,000-2.7%$176/sqft |
Source: COLLADO REAL ESTATE #O5495519 Report a problem | ||
| 3/19/2017 | Price change | $410,000-3.5%$181/sqft |
Source: COLLADO REAL ESTATE #O5495519 Report a problem | ||
| 3/3/2017 | Listed for sale | $425,000+515.9%$188/sqft |
Source: Collado Real Estate #1031826 Report a problem | ||
| 10/24/2000 | Sold | $69,000$30/sqft |
Source: Public Record Report a problem | ||
Public tax history
| Year | Property taxes | Tax assessment |
|---|---|---|
| 2025 | $5,073 +0.9% | $350,261 +2.9% |
| 2024 | $5,029 +1.9% | $340,390 +3% |
| 2023 | $4,935 +2.9% | $330,476 +3% |
| 2022 | $4,793 | $320,850 +3% |
| 2021 | -- | $311,505 +1.4% |
| 2020 | $4,812 | $307,204 +2.3% |
| 2019 | $4,812 -1.1% | $300,297 +1.9% |
| 2018 | $4,864 +0.2% | $294,698 +26% |
| 2017 | $4,855 +29.9% | $233,944 +2.1% |
| 2016 | $3,739 -3.9% | $229,132 +0.7% |
| 2015 | $3,893 -3.5% | $227,539 +0.8% |
| 2014 | $4,034 | $225,733 +1.5% |
| 2013 | -- | $222,397 +1.7% |
| 2012 | -- | $218,679 +3% |
| 2011 | -- | $212,310 +1.1% |
| 2010 | -- | $209,931 -1.3% |
| 2009 | -- | $212,633 +3.1% |
| 2007 | -- | $206,234 -0.9% |
| 2006 | -- | $208,114 +12.3% |
| 2005 | -- | $185,327 +3% |
| 2004 | -- | $179,929 +1.9% |
| 2003 | -- | $176,574 +2.4% |
| 2002 | -- | $172,436 +186% |
| 2001 | -- | $60,290 +18.7% |
| 2000 | -- | $50,776 |
Find assessor info on the county website
Monthly payment
Est. payment
Payment breakdown
Explore the cost of this home by adjusting the details. Changes won't be saved.Climate risks
Neighborhood: Sugar Mill
Nearby schools
GreatSchools rating
- 8/10Chisholm Elementary SchoolGrades: PK-5Distance: 3.6 mi
- 5/10New Smyrna Beach Middle SchoolGrades: 6-8Distance: 4.8 mi
- 5/10New Smyrna Beach High SchoolGrades: PK,9-12Distance: 4.5 mi
Schools provided by the listing agent
- Elementary: Chisholm
- Middle: New Smyrna Beach
- High: New Smyrna Beach
Source: DBAMLS. This data may not be complete. We recommend contacting the local school district to confirm school assignments for this home.
- $698,3003 bd2 ba3.3k sqft1013 Staggerbush Pl, New Smyrna Beach, FL 32168Off Market
- $636,7004 bd3 ba2.4k sqft1016 Staggerbush Pl, New Smyrna Beach, FL 32168Off Market

- $1,450,6003 bd3 ba4k sqft1011 Staggerbush Pl, New Smyrna Beach, FL 32168Off Market
- $671,5004 bd3 ba2.6k sqft1014 Staggerbush Pl, New Smyrna Beach, FL 32168Sold
- $671,5004 bd3 ba2.6k sqft1014 Stagger Bush Pl, New Smyrna Beach, FL 32168Sold
- $719,2004 bd4 ba2.9k sqft1009 Staggerbush Pl, New Smyrna Beach, FL 32168Off Market
- $574,2003 bd2 ba2.5k sqft1089 Red Maple Way, New Smyrna Beach, FL 32168Off Market
- $908,3003 bd5 ba3.5k sqft1093 Red Maple Way, New Smyrna Beach, FL 32168Off Market
A local agent can set up tours, give advice and negotiate with sellers.
A local lender can help you make sure your offer is ready when you are.
Similar homes
- $499,5003 bd3 ba3.2k sqft1098 Red Maple Way, New Smyrna Beach, FL 32168For Sale

 MLS ID #1222193, Patricia Collado, Collado Real Estate. DBAMLS
 - $795,0003 bd3 ba3k sqft203 Prestwick Dr, New Smyrna Beach, FL 32168For Sale
 MLS ID #1224115, Patricia Collado, Collado Real Estate. DBAMLS
 - $630,0003 bd2 ba2.3k sqft633 Marisol Dr, New Smyrna Beach, FL 32168For Sale
 MLS ID #1224970, Steven Koleno, Beycome of Florida LLC. DBAMLS
 - $698,0004 bd2 ba2k sqft3604 Maribella Dr, New Smyrna Beach, FL 32168For Sale
 MLS ID #1228107, Terri Lynn Brearey, Watson Realty Corporation. DBAMLS
 - $584,9003 bd3 ba2k sqft3027 Borassus Dr, New Smyrna Beach, FL 32168For SaleMLS ID #1229398, Jennifer Napier, Local Living Realty Group. DBAMLS
- $539,0004 bd2 ba2.4k sqft695 Grape Ivy Ln, New Smyrna Beach, FL 32168For SaleMLS ID #1227624, Gwendolyn Schwoerer, Land And Sea Realty. DBAMLS
- $925,0003 bd2 ba2.7k sqft1711 Hideaway Forest Trl, New Smyrna Beach, FL 32168For SaleMLS ID #1226133, Sylvan McElroy, The Keyes Company. DBAMLS
- $475,0004 bd2 ba2.2k sqft806 Snapdragon Dr, New Smyrna Beach, FL 32168For SaleMLS ID #1224879, Kim Read, Charles Rutenberg Realty Orlando LLC. DBAMLS
- $569,0003 bd3 ba2.2k sqft6095 Summerlake Dr, Port Orange, FL 32127For SaleMLS ID #1229449, Travis Ford, RE/MAX Signature. DBAMLS
- $650,0004 bd3 ba2.6k sqft6030 SANCTUARY GARDEN Boulevard, Port Orange, FL 32128For SaleMLS ID #2135198, KRISTINA SHOWALTER. realMLS
- $434,9003 bd2 ba1.9k sqft3364 Torre Blvd, New Smyrna Beach, FL 32168For SaleMLS ID #1228529, Bryan Roddy, CENTURY 21 Sundance Realty. DBAMLS
- $560,0003 bd3 ba2.6k sqft799 Foxhound Dr, Port Orange, FL 32128For SaleMLS ID #1229250, Cristy Finucane, Coldwell Banker Coast Realty. DBAMLS
- $599,9994 bd3 ba2.3k sqft2911 Cypress Ridge Trail, Port Orange, FL 32128For Sale
 MLS ID #B26040664, John Phanco, The Flagler Real Estate Co. BeachesMLS
 - $650,0004 bd3 ba2.5k sqft121 King Eider Ct, Daytona Beach, FL 32119For SaleMLS ID #1227361, Lori DeLoera, Century 21 Sundance Realty. DBAMLS
- $585,0004 bd3 ba2.7k sqft800 Sterling Chase Dr, Port Orange, FL 32128For SaleMLS ID #1228306, Susan Mitri, Heritage Realty Associates. DBAMLS
- $697,5004 bd4 ba3.1k sqft6835 Stoneheath Ln, Port Orange, FL 32128For SaleMLS ID #1227939, Listing Reciprocal, Nonmember office. DBAMLS
- $499,9003 bd2 ba2.1k sqft6443 Renaissance Dr, Port Orange, FL 32128For SaleMLS ID #1227493, Don Bell, RE/MAX Signature. DBAMLS
- $599,0004 bd3 ba2.5k sqft16 Crescent Lake Way, Ormond Beach, FL 32174For SaleMLS ID #1229566, Kyle Selby, Selby Realty, Inc.. DBAMLS
- $439,9004 bd3 ba2.6k sqft3365 Pegaso Ave, New Smyrna Beach, FL 32168For SaleMLS ID #1225532, Colleen Calnan, Calnan Real Estate. DBAMLS
- $375,0003 bd2 ba1.7k sqft451 Palm Dr, New Smyrna Beach, FL 32168For SaleMLS ID #1224104, Sylvan McElroy, The Keyes Company. DBAMLS
