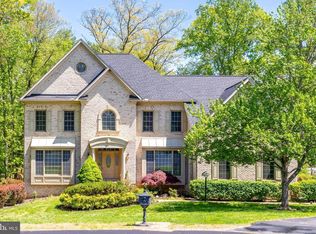
GREAT NEW PRICE!! Beautiful estate within minutes to Great Falls Village and Great Falls Elementary. Located on almost 3 lush acres, complete privacy is yours. Almost 6000 square feet this lovely home has plenty of room to raise a young family or entertain many guests for a long weekend. With a full size tennis court that can easily become a pickle ball court as well as a newly renovated, black bottom swimming pool, this home has all amenities a home owner can ask for. Soaring ceilings and large windows bring in tons of light with embassy sized formal rooms for great entertaining.
Pending
$1,850,000
10190 Akhtamar Dr, Great Falls, VA 22066
5beds
5,108sqft
:
Get pre-qualified$11,348/mo
Single Family Residence
Built in 1988
3.17 Acres Lot
$2,484,200 Zestimate®
$362/sqft
$-- HOA
What's special
Black bottom swimming poolFull size tennis courtEmbassy sized formal roomsLarge windows
- 807 days |
- 96 |
- 1 |
Zillow last checked:
Listing updated:
Listed by:
Chris Fraley 703-217-7600,
Keller Williams Realty 703-636-7300
Source: Bright MLS,MLS#: VAFX2179844
Facts & features
Interior
Bedrooms & bathrooms
- Bedrooms: 5
- Bathrooms: 5
- Full bathrooms: 4
- 1/2 bathrooms: 1
- Main level bathrooms: 2
- Main level bedrooms: 1
Rooms
- Room types: Bedroom 1
Bedroom 1
- Level: Main
Heating
- Heat Pump, Electric
Cooling
- Central Air, Electric
Appliances
- Included: Built-In Range, Microwave, Cooktop, Dishwasher, Disposal, Dryer, Refrigerator, Washer, Water Heater, Electric Water Heater
Features
- Breakfast Area, Butlers Pantry, Chair Railings, Combination Kitchen/Living, Crown Molding, Curved Staircase, Dining Area, Floor Plan - Traditional, Formal/Separate Dining Room, Eat-in Kitchen, Kitchen - Gourmet, Kitchen Island, Kitchen - Table Space
- Flooring: Hardwood, Carpet, Ceramic Tile
- Basement: Connecting Stairway,Partial,Side Entrance
- Number of fireplaces: 2
Interior area
- Total structure area: 5,108
- Total interior livable area: 5,108 sqft
- Finished area above ground: 5,108
- Finished area below ground: 0
Property
Parking
- Total spaces: 3
- Parking features: Storage, Garage Faces Side, Garage Door Opener, Attached, Driveway
- Attached garage spaces: 3
- Has uncovered spaces: Yes
Accessibility
- Accessibility features: None
Features
- Levels: Three
- Stories: 3
- Exterior features: Rain Gutters, Storage, Sport Court, Tennis Court(s)
- Has private pool: Yes
- Pool features: Black Bottom, Fenced, Private
Lot
- Size: 3.17 Acres
- Features: Backs to Trees
Details
- Additional structures: Above Grade, Below Grade
- Parcel number: 0074 01 0005
- Zoning: 100
- Special conditions: Standard
Construction
Type & style
- Home type: SingleFamily
- Architectural style: Colonial
- Property subtype: Single Family Residence
Materials
- Brick
- Foundation: Concrete Perimeter
- Roof: Asphalt
Condition
- New construction: No
- Year built: 1988
Utilities & green energy
- Sewer: Private Septic Tank
- Water: Well
Community & HOA
Community
- Subdivision: Forestville
HOA
- Has HOA: No
Location
- Region: Great Falls
Financial & listing details
- Price per square foot: $362/sqft
- Tax assessed value: $1,836,380
- Annual tax amount: $21,274
- Date on market: 5/13/2024
- Listing agreement: Exclusive Right To Sell
- Ownership: Fee Simple
Estimated market value
$2,484,200
$2.29M - $2.71M
$7,659/mo
Price history
| Date | Event | Price |
|---|---|---|
| 6/12/2026 | Listing removed | $6,500$1/sqft |
Source: Bright MLS #VAFX2303702 Report a problem | ||
| 6/8/2026 | Listed for rent | $6,500+18.2%$1/sqft |
Source: Bright MLS #VAFX2303702 Report a problem | ||
| 10/29/2024 | Pending sale | $1,850,000$362/sqft |
Source:  Bright MLS #VAFX2179844 Report a problem Bright MLS #VAFX2179844 Report a problem | ||
| 10/6/2024 | Price change | $1,850,000-9.8%$362/sqft |
Source: Bright MLS #VAFX2179844 Report a problem | ||
| 7/28/2024 | Price change | $2,050,000-6.8%$401/sqft |
Source: Bright MLS #VAFX2179844 Report a problem | ||
| 7/13/2024 | Listed for sale | $2,199,000$431/sqft |
Source: Bright MLS #VAFX2179844 Report a problem | ||
| 5/13/2024 | Listing removed | -- |
Source: Bright MLS #VAFX2179844 Report a problem | ||
| 5/13/2024 | Listed for sale | $2,199,000+33.3%$431/sqft |
Source: Bright MLS #VAFX2179844 Report a problem | ||
| 1/1/2021 | Listing removed | -- |
Source:  Keller Williams Report a problem Keller Williams Report a problem | ||
| 11/2/2020 | Price change | $5,500-8.3%$1/sqft |
Source: Keller Williams Realty #VAFX1141546 Report a problem | ||
| 10/3/2020 | Price change | $6,000-7.7%$1/sqft |
Source: Keller Williams Realty #VAFX1141546 Report a problem | ||
| 8/29/2020 | Listed for rent | $6,500$1/sqft |
Source: Keller Williams Realty #VAFX1141546 Report a problem | ||
| 11/23/2013 | Sold | $1,650,000-2.9%$323/sqft |
Source: Public Record Report a problem | ||
| 8/8/2013 | Price change | $1,700,000-9.3%$333/sqft |
Source: McEnearney Associates Inc., Realtors #FX8033460 Report a problem | ||
| 5/8/2013 | Price change | $1,875,000-5.1%$367/sqft |
Source: McEnearney Associates Inc., Realtors #FX8033460 Report a problem | ||
| 3/19/2013 | Listed for sale | $1,975,000+106.8%$387/sqft |
Source: McEnearney Associates Inc., Realtors #FX8033460 Report a problem | ||
| 4/14/1995 | Sold | $955,000$187/sqft |
Source: Public Record Report a problem | ||
Public tax history
| Year | Property taxes | Tax assessment |
|---|---|---|
| 2025 | $22,176 +4.2% | $1,918,320 +4.5% |
| 2024 | $21,274 +4% | $1,836,380 +1.3% |
| 2023 | $20,453 +8.6% | $1,812,380 +10% |
| 2022 | $18,841 | $1,647,620 +4.2% |
| 2021 | -- | $1,580,620 +2.3% |
| 2020 | $18,293 +1.3% | $1,545,710 +1.3% |
| 2019 | $18,066 -2.3% | $1,526,460 -2.3% |
| 2018 | $18,487 +1.9% | $1,562,020 |
| 2017 | $18,135 +0.2% | $1,562,020 |
| 2016 | $18,096 +5.1% | $1,562,020 +1.3% |
| 2015 | $17,214 -1.2% | $1,542,460 -1.4% |
| 2014 | $17,415 | $1,563,970 +4% |
| 2013 | -- | $1,503,900 +3.7% |
| 2012 | -- | $1,450,660 -3.3% |
| 2011 | -- | $1,499,950 -8.1% |
| 2010 | -- | $1,631,390 -5.7% |
| 2009 | -- | $1,730,050 -1.2% |
| 2008 | -- | $1,750,580 -5.2% |
| 2007 | -- | $1,846,960 +54.8% |
| 2003 | -- | $1,193,295 +7.2% |
| 2002 | -- | $1,113,295 +12% |
| 2001 | -- | $994,015 |
Find assessor info on the county website
Monthly payment
Est. payment
Payment breakdown
Explore the cost of this home by adjusting the details. Changes won't be saved.Climate risks
Neighborhood: 22066
Nearby schools
GreatSchools rating
- 10/10Great Falls Elementary SchoolGrades: PK-6Distance: 0.6 mi
- 10/10Cooper Middle SchoolGrades: 7-8Distance: 6.9 mi
- 10/10Langley High SchoolGrades: 9-12Distance: 8.2 mi
Schools provided by the listing agent
- Elementary: Great Falls
- Middle: Cooper
- High: Langley
- District: Fairfax County Public Schools
Source: Bright MLS. This data may not be complete. We recommend contacting the local school district to confirm school assignments for this home.
- $2,232,9005 bd7 ba4.4k sqft10210 Akhtamar Dr, Great Falls, VA 22066Off Market
- $3,033,1006 bd7 ba9.2k sqft10200 Akhtamar Dr, Great Falls, VA 22066Off Market

- $3,098,4005 bd8 ba10k sqft10220 Akhtamar Dr, Great Falls, VA 22066Off Market

- $3,940,2007 bd7 ba11k sqft10211 Akhtamar Dr, Great Falls, VA 22066Off Market
- $2,170,1005 bd4 ba3.8k sqft598 Walker Rd, Great Falls, VA 22066Off Market
- $1,546,2004 bd4 ba3.2k sqft534 Walker Rd, Great Falls, VA 22066Off Market
- $2,100,7005 bd6 ba6.8k sqft10150 Akhtamar Dr, Great Falls, VA 22066Off Market
- $681,0006 bd6 ba1.2k sqft600 Walker Rd, Great Falls, VA 22066Off Market
A local agent can set up tours, give advice and negotiate with sellers.
Similar homes
- $2,199,0004 bd5 ba5.5k sqft10560 Fox Forest Dr, Great Falls, VA 22066For Sale

 MLS ID #VAFX2322916, Dianne Van Volkenburg, Compass. Bright MLS
 - $1,650,0004 bd4 ba4.5k sqft1051 Northfalls Ct, Great Falls, VA 22066For Sale
 MLS ID #VAFX2305154, Daan De Raedt, Property Collective. Bright MLS
 - $2,095,0005 bd5 ba4k sqft9405 Lagovista Ct, Great Falls, VA 22066For Sale
 MLS ID #VAFX2319226, Daan De Raedt, Property Collective. Bright MLS
 - $2,189,0005 bd5 ba6k sqft304 Chesapeake Dr, Great Falls, VA 22066For Sale
 MLS ID #VAFX2320376, James Tedeschi, TTR Sotheby's International Realty. Bright MLS
 - $2,349,0005 bd7 ba6.4k sqft731 Utterback Store Rd, Great Falls, VA 22066For SaleMLS ID #VAFX2326842, Ali Khazai, Fairfax Realty of Tysons. Bright MLS
- $1,995,0004 bd5 ba6.1k sqft904 Falls Bridge Ln, Great Falls, VA 22066For SaleMLS ID #VAFX2296936, Dianne Van Volkenburg, Compass. Bright MLS
- $1,899,0007 bd7 ba6.4k sqft11514 Seneca Woods Ct, Great Falls, VA 22066For SaleMLS ID #VAFX2308334, Arya Mansouri, Metropol Realty. Bright MLS
- $2,249,9005 bd5 ba6.2k sqft512 Seneca Green Way, Great Falls, VA 22066For SaleMLS ID #VAFX2321264, Arnie Kernus, Samson Properties. Bright MLS
- $2,095,0006 bd5 ba6.9k sqft615 Nalls Farm Way, Great Falls, VA 22066For SaleMLS ID #VAFX2315562, Saad Jamil, Samson Properties. Bright MLS
- $2,600,0006 bd7 ba7.5k sqft801 Olde Georgetown Ct, Great Falls, VA 22066For SaleMLS ID #VAFX2281494, Dianne Van Volkenburg, Compass. Bright MLS
- $1,988,0006 bd5 ba5.4k sqft10009 New London Dr, Potomac, MD 20854For SaleMLS ID #MDMC2234678, Tom Yang, Evergreen Properties. Bright MLS
- $1,475,0005 bd5 ba7k sqft13813 Golden Fields Ct, Darnestown, MD 20878For SaleMLS ID #MDMC2238712, Mr. Tom S Hennerty, NetRealtyNow.com, LLC. Bright MLS
- $1,499,9006 bd5 ba7.6k sqft10520 Hunting Crest Ln, Vienna, VA 22182For SaleMLS ID #VAFX2323206, Daan De Raedt, Property Collective. Bright MLS
- $1,775,0004 bd5 ba4.8k sqft9705 Holloway Hill Ct, Rockville, MD 20854For SaleMLS ID #MDMC2239964, Marie Tongol, TTR Sotheby's International Realty. Bright MLS
- $1,999,9996 bd8 ba6k sqft8578 Brickyard Rd, Potomac, MD 20854For SaleMLS ID #MDMC2241386, Cathy Zamanpour, Long & Foster Real Estate, Inc.. Bright MLS
- $1,999,9998 bd7 ba7.6k sqft8309 Old Seven Locks Rd, Bethesda, MD 20817For SaleMLS ID #MDMC2239266, Ruma Sikka, Keller Williams Capital Properties. Bright MLS
- $1,499,0005 bd4 ba4.2k sqft1301 Stone Meadow Way, Vienna, VA 22182For SaleMLS ID #VAFX2317462, Dianne Van Volkenburg, Compass. Bright MLS
- $1,675,0004 bd5 ba3.5k sqft12011 Bennett Farms Ct, Herndon, VA 20171For SaleMLS ID #VAFX2307924, Fred Malek, Spring Hill Real Estate, LLC.. Bright MLS
- $1,875,0005 bd5 ba6.2k sqft6211 Yorkshire Ter, Bethesda, MD 20814For SaleMLS ID #MDMC2235626, Larry Lessin, Save 6, Incorporated. Bright MLS
- $1,990,0004 bd5 ba6.9k sqft9720 Avenel Farm Dr, Potomac, MD 20854For SaleMLS ID #MDMC2230030, Nancy Jamison Willard, Charles H. Jamison, LLC. Bright MLS
