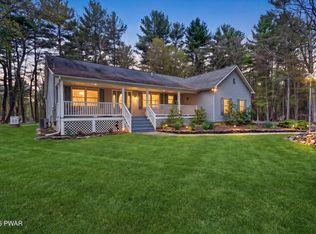
Charming Cape Cod-style home nestled on a beautiful 1-acre parcel, on a quiet cul-de-sac, offering space, comfort, and convenience. This inviting residence features 4 bedrooms, 2 full bathrooms, and a spacious open-concept living area with a large living room, dining area, and kitchen complete with a center island--perfect for entertaining and everyday living.A dedicated office space provides the ideal setting for working from home, while the partially finished basement adds valuable additional living space and includes a convenient laundry room. The home is equipped with efficient propane heat and offers a two-car garage for parking and storage.Enjoy outdoor living on the expansive deck overlooking the private property, with an additional shed providing even more storage options. Located with easy access to Route 84, this home is a commuter's dream while still being just minutes from the charming Victorian town of Milford, with its shops, restaurants, and local attractions.A wonderful opportunity to enjoy peaceful country living with modern conveniences close by!
Pending
$395,000
102 Acacia Ct, Milford, PA 18337
4beds
1,947sqft
:
Get pre-qualified$2,729/mo
Single Family Residence
Built in 1998
1.07 Acres Lot
$394,100 Zestimate®
$203/sqft
$86/mo HOA
What's special
Two-car garagePartially finished basementQuiet cul-de-sacDedicated office spaceDining areaEfficient propane heatConvenient laundry room
- 38 days |
- 333 |
- 3 |
Likely to sell faster than
Zillow last checked:
Listing updated:
Listed by:
Sandra Soesman 914-443-0436,
Realty Executives Exceptional Milford 570-296-5800
Source: PWAR as distributed by MLS GRID,MLS#: PW261977
Facts & features
Interior
Bedrooms & bathrooms
- Bedrooms: 4
- Bathrooms: 2
- Full bathrooms: 2
Primary bedroom
- Area: 213.53
- Dimensions: 16.3 x 13.1
Bedroom 2
- Area: 321.3
- Dimensions: 18.9 x 17
Bedroom 3
- Area: 307.87
- Dimensions: 18.11 x 17
Primary bathroom
- Description: full bath
- Area: 84.15
- Dimensions: 8.5 x 9.9
Bathroom 2
- Description: full bath
- Area: 48.5
- Dimensions: 5 x 9.7
Basement
- Description: unfinished
- Area: 547.41
- Dimensions: 21.3 x 25.7
Dining room
- Area: 162.44
- Dimensions: 12.4 x 13.1
Kitchen
- Description: with island
- Area: 144.1
- Dimensions: 11 x 13.1
Laundry
- Description: utility room
- Area: 73.93
- Dimensions: 12.1 x 6.11
Office
- Description: or 4th bedroom
- Area: 142.79
- Dimensions: 10.9 x 13.1
Heating
- Propane
Cooling
- Ceiling Fan(s), Multi Units
Appliances
- Included: Dishwasher, Refrigerator, Water Heater, Washer, Gas Range, Gas Oven, Freezer, Dryer
- Laundry: Laundry Room
Features
- Eat-in Kitchen
- Flooring: Carpet, Tile, Laminate
- Basement: Partially Finished,Storage Space
- Has fireplace: No
Interior area
- Total structure area: 1,947
- Total interior livable area: 1,947 sqft
- Finished area above ground: 1,947
- Finished area below ground: 0
Property
Parking
- Total spaces: 2
- Parking features: Attached, Garage
- Garage spaces: 2
Features
- Levels: One and One Half
- Stories: 2
- Patio & porch: Deck, Front Porch
- Exterior features: Private Yard
- Pool features: None, Association, Community
- Fencing: None
- Body of water: None
Lot
- Size: 1.07 Acres
- Features: Cul-De-Sac
Details
- Additional structures: Shed(s)
- Parcel number: 110.040124 017218
- Zoning: Residential
- Zoning description: Residential
Construction
Type & style
- Home type: SingleFamily
- Architectural style: Cape Cod
- Property subtype: Single Family Residence
Materials
- Vinyl Siding
- Roof: See Remarks
Condition
- New construction: No
- Year built: 1998
Utilities & green energy
- Electric: 200+ Amp Service
- Water: Well
- Utilities for property: Cable Available, Water Connected, Sewer Connected, Propane, Electricity Connected
Community & HOA
Community
- Features: Clubhouse, Pool, Playground, Gated, Lake
- Security: Gated Community
- Subdivision: Pocono Mountain Woodland Lakes
HOA
- Has HOA: Yes
- Amenities included: Basketball Court, Snow Removal, Trash, Pool, Picnic Area, Playground, Gated, Clubhouse, Beach Rights, Beach Access
- Services included: Snow Removal, Trash
- HOA fee: $1,033 annually
- Second HOA fee: $1,033 one time
Location
- Region: Milford
Financial & listing details
- Price per square foot: $203/sqft
- Tax assessed value: $34,710
- Annual tax amount: $5,574
- Date on market: 6/18/2026
- Cumulative days on market: 39 days
- Listing terms: Cash,Conventional
- Electric utility on property: Yes
Estimated market value
$394,100
$374,000 - $414,000
$2,561/mo
Price history
| Date | Event | Price |
|---|---|---|
| 6/29/2026 | Pending sale | $395,000$203/sqft |
Source:  PWAR as distributed by MLS GRID #PW261977 Report a problem PWAR as distributed by MLS GRID #PW261977 Report a problem | ||
| 6/18/2026 | Listed for sale | $395,000+50.5%$203/sqft |
Source: PWAR as distributed by MLS GRID #PW261977 Report a problem | ||
| 5/3/2006 | Sold | $262,500$135/sqft |
Source: Public Record Report a problem | ||
Public tax history
| Year | Property taxes | Tax assessment |
|---|---|---|
| 2025 | $5,491 +4.7% | $34,710 |
| 2024 | $5,244 +1.5% | $34,710 |
| 2023 | $5,166 +2.7% | $34,710 |
| 2022 | $5,027 +1% | $34,710 |
| 2021 | $4,975 +0.5% | $34,710 |
| 2020 | $4,951 +3.6% | $34,710 |
| 2019 | $4,780 | $34,710 |
| 2018 | $4,780 | $34,710 |
| 2017 | -- | $34,710 |
| 2016 | -- | $34,710 +0.9% |
| 2015 | -- | $34,410 |
| 2014 | -- | $34,410 |
| 2013 | -- | $34,410 |
| 2012 | -- | $34,410 |
| 2011 | -- | $34,410 |
| 2010 | -- | $34,410 |
Find assessor info on the county website
Monthly payment
Est. payment
Payment breakdown
Explore the cost of this home by adjusting the details. Changes won't be saved.Climate risks
Neighborhood: 18337
Getting around
0 / 100
Car-DependentNearby schools
GreatSchools rating
- 7/10Shohola El SchoolGrades: K-5Distance: 3.6 mi
- 6/10Delaware Valley Middle SchoolGrades: 6-8Distance: 9 mi
- 9/10Delaware Valley High SchoolGrades: 9-12Distance: 5.5 mi
- $11,000-- bd-- ba-- sqft104 Acacia Ct, Milford, PA 18337Off Market
- $308,2002 bd2 ba1.1k sqft130 Nelson Rd, Milford, PA 18337Off Market
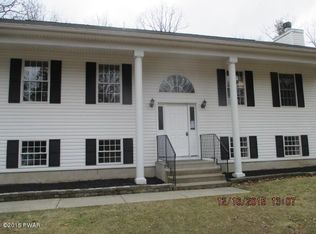
- $406,1004 bd3 ba3.2k sqft108 Acacia Ct, Milford, PA 18337Off Market
- $154,500-- bd-- ba-- sqftNelson Rd, Milford, PA 18337Off Market
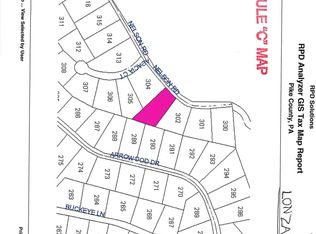
- $347,7004 bd2 ba1.7k sqft127 Arrowood Dr, Milford, PA 18337Off Market
- $227,3002 bd1 ba900 sqft131 Arrowood Dr, Milford, PA 18337Off Market
- $417,2004 bd3 ba2.3k sqft121 Arrowood Dr, Milford, PA 18337Off Market
- $--1.01 Acres126 Nelson Rd, Milford, PA 18337Off Market
A local agent can set up tours, give advice and negotiate with sellers.
A local lender can help you make sure your offer is ready when you are.
Similar homes
- $399,0004 bd3 ba1.7k sqft380 Gold Key Rd, Milford, PA 18337For Sale
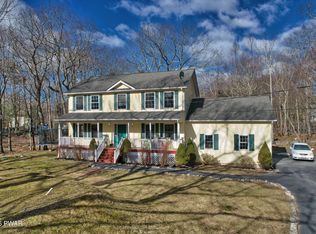
 MLS ID #PW260597, Kristina Leeann McNeely, Weichert Realtors - Ruffino Real Estate. PWAR as distributed by MLS GRID
 - $379,0003 bd3 ba2.2k sqft118 Orange Blossom Rd, Milford, PA 18337For Sale
 MLS ID #PW262263, Justine Eichner, Iron Valley R E Tri-State. PWAR as distributed by MLS GRID
 - $379,0003 bd3 ba2.1k sqft102 Bobwood Ln, Milford, PA 18337For Sale
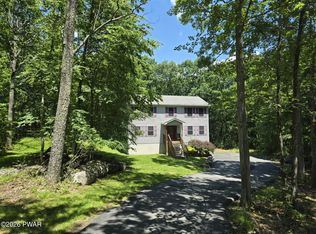 MLS ID #PW262252, Svetlana Tamam, Service World Realty. PWAR as distributed by MLS GRID
 - $449,0003 bd3 ba2.5k sqft137 Mulberry Dr, Milford, PA 18337For Sale
 MLS ID #PW261269, Dominick Tufano, RE/MAX WAYNE. PWAR as distributed by MLS GRID
 - $450,0003 bd2 ba2.4k sqft315 Rambling Way, Milford, PA 18337For SaleMLS ID #PW262205, Kristee Cassimore, Davis R. Chant - Milford. PWAR as distributed by MLS GRID
- $459,0003 bd3 ba1.7k sqft135 Blueberry Dr, Milford, PA 18337For SaleMLS ID #PW261340, Amanda Brehm, Keller Williams Realty Hudson Valley United. PWAR as distributed by MLS GRID
- $399,9003 bd2 ba2.2k sqft152 W Shore Dr, Hawley, PA 18428For SaleMLS ID #PW261760, Michael McDonnell Jr, CENTURY 21 Select Group - Lake Ariel. PWAR as distributed by MLS GRID
- $439,9003 bd3 ba2.6k sqft116 Oak Ridge Dr, Milford, PA 18337For SaleMLS ID #PW261506, Amanda Brehm, Keller Williams Realty Hudson Valley United. PWAR as distributed by MLS GRID
- $474,9003 bd3 ba2.2k sqft154 Santos Dr, Milford, PA 18337For SaleMLS ID #PW262406, Shaun Burger, Assoc Broker, Keller Williams RE Milford. PWAR as distributed by MLS GRID
- $441,5003 bd4 ba2.8k sqft130 Spicebush Ln, Milford, PA 18337For SaleMLS ID #PW261202, Burma Pedranti, Davis R. Chant - Milford. PWAR as distributed by MLS GRID
- $499,9993 bd2 ba2.5k sqft150 Tamarack Dr, Milford, PA 18337For SaleMLS ID #PW261771, Lisa McAteer, Keller Williams RE 402 Broad. PWAR as distributed by MLS GRID
- $392,0003 bd2 ba1.5k sqft246 Water Forest Dr, Dingmans Ferry, PA 18328For SaleMLS ID #PW262059, Regina Thoenig, Assoc. Broker, Iron Valley R E Tri-State. PWAR as distributed by MLS GRID
- $489,9904 bd4 ba2.4k sqft116 Miller Rd, Milford, PA 18337For SaleMLS ID #PW262214, Joseph McNeely, Weichert Realtors - Ruffino Real Estate. PWAR as distributed by MLS GRID
- $299,9002 bd2 ba1.5k sqft130 White Deer Rd, Milford, PA 18337For SaleMLS ID #PW261928, Lisa McAteer, Keller Williams RE 402 Broad. PWAR as distributed by MLS GRID
- $449,0004 bd3 ba1.9k sqft109 Squaw Hollow Trl, Dingmans Ferry, PA 18328For SaleMLS ID #PW262302, Simon Feisenberger, Weichert Realtors - Ruffino Real Estate. PWAR as distributed by MLS GRID
- $269,9003 bd1 ba1.2k sqft152 Yale Rd, Milford, PA 18337For SaleMLS ID #PW261833, Amanda Brehm, Keller Williams Realty Hudson Valley United. PWAR as distributed by MLS GRID
- $250,0004 bd2 ba1.2k sqft125 Brownstone Dr, Milford, PA 18337For SaleMLS ID #PW253261, Kristen Edwards, Berkshire Hathaway HomeServices Pocono Real Estate Milford. PWAR as distributed by MLS GRID
- $349,0004 bd3 ba1.9k sqft265 Marcel Dr, Dingmans Ferry, PA 18328For SaleMLS ID #PW262036, Rebecca Repecki, Realty Executives Exceptional Milford. PWAR as distributed by MLS GRID
- $419,0003 bd2 ba1.6k sqft103 Hemlock Dr, Lakeville, PA 18438For SaleMLS ID #PW262077, Leigh Ann Clancy, Century 21 Geba Realty. PWAR as distributed by MLS GRID
- $355,0003 bd2 ba1.6k sqft151 Willow Dr, Hawley, PA 18428For SaleMLS ID #PW261791, Patrick Thomas Burd, EXP Realty. PWAR as distributed by MLS GRID
