Welcome to 102 Cathedral Drive, a well-maintained, move-in-ready freehold townhome nestled in one of Whitby's most desirable and family-friendly neighborhoods. Offering the pride and freedom of freehold ownership alongside a highly practical layout of approximately 1,500 sq. ft., this inviting residence is thoughtfully designed to support both comfortable everyday living and effortless entertaining. At the heart of the home, a bright, modern open-concept living and dining area creates an airy, welcoming atmosphere with seamless sightlines and flexible space for hosting family and friends. Flowing naturally from the main living space is an open kitchen elevated by sleek quartz countertops that add a touch of timeless elegance, paired with abundant cabinetry that provides exceptional storage and prep space for busy households. Every square foot of the approximately 1,500 sq. ft. floor plan is purposefully utilized to maximize comfort, functionality, and ease of maintenance, allowing you to move right in and enjoy from day one. Beyond the interior, the setting truly sets this property apart - situated right next to Cathedral Park, lush ravine greenspace, and scenic walking trails, giving you immediate access to nature, fresh air, and outdoor recreation right outside your door. Families will especially appreciate being surrounded by top-rated schools, local parks, and everyday neighborhood conveniences, while commuters enjoy unbeatable regional connectivity just minutes from Highways 401, 407, 412, and Highway 7 for smooth travel across Durham Region and the Greater Toronto Area. Combining turnkey condition, functional design, natural surroundings, and prime commuter access in a sought-after Whitby pocket, 102 Cathedral Drive delivers outstanding everyday value and lifestyle appeal. Do not miss your opportunity to make this exquisite freehold property your next home.
For sale
C$799,900
102 Cathedral Dr, Whitby, ON L1R 0N7
3beds
3baths
Townhouse
Built in ----
1,963 Square Feet Lot
$-- Zestimate®
C$--/sqft
C$-- HOA
What's special
Airy welcoming atmosphereSeamless sightlinesOpen kitchenSleek quartz countertopsNatural surroundings
- 5 hours
- 1
- 0
Zillow last checked:
Listing updated:
Listed by:
COLDWELL BANKER REAL ESTATE PROFESSIONALS
Source: TRREB,MLS®#: E14195476 Originating MLS®#: Toronto Regional Real Estate Board
Facts & features
Interior
Bedrooms & bathrooms
- Bedrooms: 3
- Bathrooms: 3
Heating
- Forced Air, Gas
Cooling
- Central Air
Features
- Other, Storage
- Basement: Unfinished
- Has fireplace: No
Interior area
- Living area range: 1100-1500 null
Video & virtual tour
Property
Parking
- Total spaces: 2
- Parking features: Garage
- Has garage: Yes
Features
- Stories: 2
- Pool features: None
Lot
- Size: 1,963 Square Feet
Details
- Parcel number: 265681137
Construction
Type & style
- Home type: Townhouse
- Property subtype: Townhouse
Materials
- Brick
- Foundation: Brick
- Roof: Unknown
Utilities & green energy
- Sewer: Sewer
Community & HOA
Location
- Region: Whitby
Financial & listing details
- Annual tax amount: C$5,964
- Date on market: 11/19/2026
Price history
Price history is unavailable.
Public tax history
Tax history is unavailable.
Climate risks
Neighborhood: L1R
Nearby schools
GreatSchools rating
No schools nearby
We couldn't find any schools near this home.

Similar homes
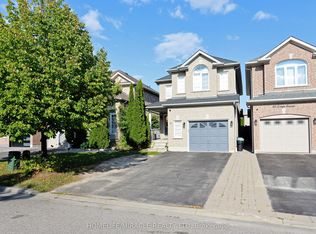
- C$849,0004 bd3 ba-- sqft41 Cottage Cres, Whitby, ON L1R 0B2For Sale
 MLS ID #E14194332, HOMELIFE/MIRACLE REALTY LTD. TRREB
- C$789,9904 bd4 ba-- sqft25 Lively Way, Whitby, ON L1R 0S3New Construction
 MLS ID #E14103696, PIVOT REAL ESTATE GROUP. TRREB
- C$799,9993 bd3 ba-- sqft116 Candlebrook Dr, Whitby, ON L1R 2V7For Sale
 MLS ID #E14184294, RE/MAX HALLMARK FIRST GROUP REALTY LTD.. TRREB
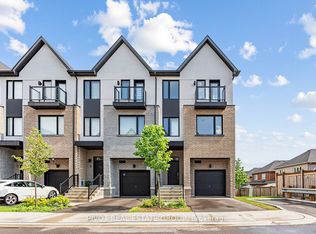
- C$784,9904 bd4 ba-- sqft1 Lively Way, Whitby, ON L1R 0S3New Construction
 MLS ID #E14103784, PIVOT REAL ESTATE GROUP. TRREB
