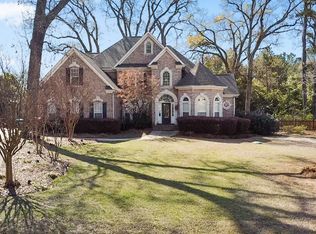
Welcome to this spacious floor plan that offers a blend of elegance and comfort. Gourmet kitchen offers commercial appliances to include refrigerator, gas range, ice maker, microwave, quartz countertops, pot filler, island with a sink, walk in pantry with a sink, keeping room with fireplace, built in breakfast area and a formal dining room off of the keeping room. Featuring an office.study with built in bookshelves and French doors, split floor plan, hardwood floors throughout with exception of bathrooms, cover porch, large patio by the pool, pergola area by the pool. The expansive in-ground gunite pool features a tanning ledge, hot tub, volleyball net, and in-floor cleaning system. Smart home technology, the house features smart panels and switches for controlling the HVAC system, security, lighting, and a state-of-the-art sound system both inside and outside. There is so much more to experience with this home that you must see for yourself in person. County taxes only
Pending
$830,000
102 Country Ct, Kathleen, GA 31047
4beds
3,997sqft
Single Family Residence
Built in 2004
2.21 Acres Lot
$829,400 Zestimate®
$208/sqft
$25/mo HOA
What's special
Island with a sinkExpansive in-ground gunite poolCommercial appliancesHot tubSplit floor planKeeping room with fireplaceVolleyball net
- 22 days
- 1,219
- 96
Likely to sell faster than
Zillow last checked:
Listing updated:
Listed by:
Cindy M Lasseter-Gibbs 478-951-3317,
Landmark Realty
Source: GAMLS,MLS#: 10855566
Facts & features
Interior
Bedrooms & bathrooms
- Bedrooms: 4
- Bathrooms: 5
- Full bathrooms: 4
- 1/2 bathrooms: 1
- Main level bathrooms: 3
- Main level bedrooms: 3
Rooms
- Room types: Great Room, Keeping Room, Laundry, Office
Dining room
- Features: Separate Room
Heating
- Central
Cooling
- Central Air
Appliances
- Included: Dishwasher, Disposal, Electric Water Heater, Ice Maker, Microwave, Oven/Range (Combo), Refrigerator, Stainless Steel Appliance(s)
- Laundry: In Hall
Features
- Double Vanity, Master On Main Level, Separate Shower, Soaking Tub, Split Bedroom Plan, Tile Bath, Walk-In Closet(s), Wet Bar
- Flooring: Hardwood, Tile
- Basement: None
- Number of fireplaces: 2
- Fireplace features: Gas Log
Interior area
- Total structure area: 3,997
- Total interior livable area: 3,997 sqft
- Finished area above ground: 3,997
- Finished area below ground: 0
Property
Parking
- Total spaces: 2
- Parking features: Attached
- Has attached garage: Yes
Features
- Levels: One and One Half
- Stories: 1
- Patio & porch: Patio, Porch
- Exterior features: Sprinkler System
- Has private pool: Yes
- Pool features: Pool/Spa Combo, In Ground
- Fencing: Fenced
Lot
- Size: 2.21 Acres
- Features: Level
Details
- Parcel number: 001030 116000
Construction
Type & style
- Home type: SingleFamily
- Architectural style: Brick 4 Side
- Property subtype: Single Family Residence
Materials
- Brick
- Roof: Composition
Condition
- Resale
- New construction: No
- Year built: 2004
Utilities & green energy
- Sewer: Septic Tank
- Water: Public
- Utilities for property: Electricity Available
Community & HOA
Community
- Features: None
- Subdivision: Country Estates
HOA
- Has HOA: Yes
- Services included: Maintenance Grounds
- HOA fee: $300 annually
Location
- Region: Kathleen
Financial & listing details
- Price per square foot: $208/sqft
- Tax assessed value: $725,200
- Annual tax amount: $6,269
- Date on market: 9/30/2026
- Cumulative days on market: 22 days
- Listing agreement: Exclusive Right To Sell
- Electric utility on property: Yes
Estimated market value
$829,400
$788,000 - $871,000
$3,465/mo
Price history
| Date | Event | Price |
|---|---|---|
| 10/2/2026 | Pending sale | $830,000$208/sqft |
Source: CGMLS #265979 Report a problem | ||
| 9/30/2026 | Listed for sale | $830,000+0.6%$208/sqft |
Source: CGMLS #265979 Report a problem | ||
| 11/8/2024 | Sold | $825,000$206/sqft |
Source:  GAMLS #10387477 Report a problem GAMLS #10387477 Report a problem | ||
| 10/5/2024 | Pending sale | $825,000$206/sqft |
Source: GAMLS #10387477 Report a problem | ||
| 10/1/2024 | Listed for sale | $825,000+91.9%$206/sqft |
Source: CGMLS #246053 Report a problem | ||
| 4/15/2019 | Sold | $430,000-2.3%$108/sqft |
Source: Public Record Report a problem | ||
| 3/1/2019 | Pending sale | $439,900$110/sqft |
Source: Coldwell Banker SSK, Realtors #190602 Report a problem | ||
| 2/19/2019 | Price change | $439,900-0.7%$110/sqft |
Source: Coldwell Banker SSK, Realtors #190602 Report a problem | ||
| 12/26/2018 | Price change | $443,000-1.6%$111/sqft |
Source: CENTURY 21 Homes & Investments #186115 Report a problem | ||
| 11/18/2018 | Price change | $450,000-3.2%$113/sqft |
Source: CENTURY 21 Homes & Investments #186115 Report a problem | ||
| 10/27/2018 | Price change | $465,000+2.2%$116/sqft |
Source: CENTURY 21 Homes & Investments #186115 Report a problem | ||
| 10/26/2018 | Listed for sale | $455,000$114/sqft |
Source: CENTURY 21 HOMES & INVESTMENTS #186115 Report a problem | ||
Public tax history
| Year | Property taxes | Tax assessment |
|---|---|---|
| 2025 | $6,337 +201.6% | $290,080 +34.8% |
| 2024 | $2,101 -50.9% | $215,200 +20.4% |
| 2023 | $4,278 +3.6% | $178,680 +5.1% |
| 2022 | $4,129 +2.4% | $169,960 +2.4% |
| 2021 | $4,031 -0.3% | $165,920 +0.2% |
| 2020 | $4,043 +15% | $165,640 +13.4% |
| 2019 | $3,516 -0.2% | $146,040 |
| 2018 | $3,525 +479.9% | $146,040 |
| 2017 | $608 | $146,040 |
| 2016 | $608 -82.8% | $146,040 |
| 2015 | $3,532 | $146,040 |
| 2014 | -- | $146,040 +0.2% |
| 2013 | -- | $145,720 |
| 2012 | -- | -- |
| 2011 | -- | -- |
| 2010 | -- | -- |
| 2009 | -- | -- |
| 2008 | -- | -- |
| 2007 | -- | -- |
| 2006 | -- | -- |
| 2005 | -- | -- |
| 2004 | -- | -- |
| 2003 | -- | -- |
| 2002 | -- | -- |
| 2001 | -- | -- |
Find assessor info on the county website
Monthly payment
Est. payment
Payment breakdown
Explore the cost of this home by adjusting the details. Changes won't be saved.Climate risks
Neighborhood: 31047
Nearby schools
Schools provided by the listing agent
- Elementary: Hilltop
- Middle: Bonaire
- High: Veterans
Source: GAMLS. This data may not be complete. We recommend contacting the local school district to confirm school assignments for this home.

Similar homes
- $647,5004 bd4 ba3.7k sqft200 River Oak Ct, Kathleen, GA 31047Active

 MLS ID #10857384, Chelsea Edenfield, Landmark Realty. GAMLS
 - $799,9006 bd4 ba4.1k sqft223 Bristleleaf Path, Kathleen, GA 31047Active
 MLS ID #10845268, Becky Smart, Landmark Realty. GAMLS
 - $599,9006 bd4 ba3.6k sqft333 Royal Crest Cir, Kathleen, GA 31047Active
 MLS ID #10870741, Diane O'Cain, SouthSide, REALTORS. GAMLS
 - $789,9004 bd5 ba4.8k sqft216 Sansbury Trl, Warner Robins, GA 31088Active Under Contract
 MLS ID #10827673, Shelley Six-Mays, Landmark Realty. GAMLS
 - $479,9005 bd3 ba3.4k sqft211 White Columns Dr, Kathleen, GA 31047ActiveMLS ID #10857819, Ann Marie Edwards, Landmark Realty. GAMLS
- $475,0004 bd5 ba3.8k sqft208 Martin Ter, Kathleen, GA 31047ActiveMLS ID #10794409, Cecilia Robinson, Keller Williams Realty Middle GA. GAMLS
- $999,0004 bd5 ba3.1k sqft466 Bear Branch Rd, Kathleen, GA 31047ActiveMLS ID #10771278, Kamerin Bazemore, Southern Classic Realtors. GAMLS
- $475,0004 bd3 ba2.5k sqft110 Westward Point, Kathleen, GA 31047ActiveMLS ID #10768832, Tracy R Foster, Maximum One Platinum Realtors. GAMLS
- $515,0006 bd4 ba4.3k sqft102 Arapaho Dr, Kathleen, GA 31047ActiveMLS ID #10799112, Khadijra Rorie, LPT Realty. GAMLS
- $565,0006 bd6 ba5.4k sqft606 Shoshone Cir, Kathleen, GA 31047ActiveMLS ID #10812948, Monica Greene, Southern Classic Realtors. GAMLS
- $629,0005 bd5 ba4.5k sqft98 Beverly Dr, Bonaire, GA 31005ActiveMLS ID #10848044, Patricia Deal, Landmark Realty. GAMLS
- $420,0004 bd3 ba2.4k sqft104 Gracetree Way, Kathleen, GA 31047ActiveMLS ID #10846763, Lisa Mora, Keller Williams Realty Middle GA. GAMLS
- $899,0005 bd5 ba5.8k sqft223 Yale Cir, Bonaire, GA 31005ActiveMLS ID #10821341, Teresa Attaway, MF Real Estate Firm. GAMLS
- $429,9004 bd3 ba2.4k sqft305 Foxberry Nook, Kathleen, GA 31047ActiveMLS ID #10841486, Elizabeth St. Clair, Real Broker, LLC. GAMLS
- $637,0006 bd4 ba3.9k sqft304 Old Windmill Rd, Perry, GA 31069ActiveMLS ID #10817265, Jackie Hill, Maximum One Platinum Realtors. GAMLS
- $749,0004 bd4 ba5.1k sqft207 Mill Pond Chase, Warner Robins, GA 31088ActiveMLS ID #10758190, William L Hudson, Hudson Realty Inc. GAMLS
- $459,0005 bd3 ba3.1k sqft5 Star Moss Ct, Kathleen, GA 31047ActiveMLS ID #10835654, Patricia Deal, Landmark Realty. GAMLS
