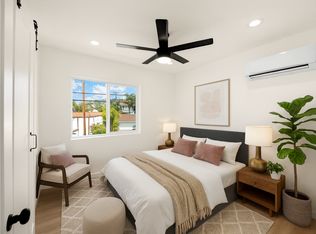
A Masterfully Reimagined Investment Opportunity: Step into the heart of San Clemente —This exceptional multifamily asset has been extensively transformed, combining timeless elegance with high-end finishes to set a new standard for turnkey investment excellence. A rare opportunity for the selective investor, offering both lasting value and sophistication. This premier fourplex has been extensively renovated with premium finishes, providing the perfect mix of classic charm and contemporary luxury. The charming duplex has been fully updated for modern living, featuring all-new gourmet kitchens, beautifully remodeled bathrooms, luxury vinyl plank flooring, climate control systems, upgraded electrical, and entirely new plumbing throughout. Further adding to the property’s value and versatility are two newly constructed accessory dwelling units (ADUs), seamlessly integrated into the estate. Each ADU is designed for privacy, functionality, and aesthetic appeal, with private in-unit laundry, well-appointed interiors, and thoughtful floor plans that offer both comfort and efficiency. Additionally, the property includes four parking spaces. The craftsmanship and attention to detail are evident in every corner—too many enhancements to list here. Please inquire for a full list of improvements!
New construction
Listed by: Kinnery's Brokerage House • Cameron Jacques • Contact: 310-490-8134
Price cut: $55K (6/18)
$2,740,000
102 E Avenida San Gabriel, San Clemente, CA 92672
8beds
8baths
3,732sqft
:
Get pre-qualified$18,027/mo
Quadruplex
Built in 1978
-- sqft lot
$-- Zestimate®
$734/sqft
$-- HOA
What's special
All-new gourmet kitchensWell-appointed interiorsTimeless eleganceHigh-end finishesBeautifully remodeled bathroomsLuxury vinyl plank flooringFour parking spaces
- 185 days |
- 709 |
- 30 |
Zillow last checked:
Listing updated:
Listed by:
Cameron Jacques DRE #01852032 310-490-8134,
Kinnery's Brokerage House
Source: CRMLS,MLS#: PW26095973 Originating MLS: California Regional MLS
Originating MLS: California Regional MLSFacts & features
Interior
Bedrooms & bathrooms
- Bedrooms: 8
- Bathrooms: 8
Rooms
- Room types: Kitchen, Living Room
Heating
- Central
Cooling
- Central Air
Appliances
- Included: Dishwasher, Electric Cooktop, Electric Range, Disposal, Microwave, Refrigerator, Water Heater
- Laundry: Laundry Closet
Features
- Balcony, Quartz Counters
- Flooring: Wood
- Has fireplace: Yes
- Fireplace features: Family Room
- Common walls with other units/homes: No Common Walls
Interior area
- Total structure area: 3,732
- Total interior livable area: 3,732 sqft
Property
Parking
- Total spaces: 4
- Parking features: Assigned
- Uncovered spaces: 4
Features
- Levels: Two
- Stories: 2
- Entry location: 1
- Pool features: None
- Spa features: None
- Fencing: Block,Vinyl
- Has view: Yes
- View description: Neighborhood, Ocean
- Has water view: Yes
- Water view: Ocean
Lot
- Size: 4,792 Square Feet
- Dimensions: 121 x 50 x 118 x 50
- Features: Garden, On Golf Course, Walkstreet
Details
- Parcel number: 06003107
- Special conditions: Standard
Construction
Type & style
- Home type: MultiFamily
- Property subtype: Quadruplex
Materials
- Foundation: Slab
- Roof: Composition
Condition
- Turnkey
- New construction: Yes
- Year built: 1978
Utilities & green energy
- Sewer: Public Sewer
- Water: Public
- Utilities for property: Cable Available, Cable Not Available, Electricity Connected, Natural Gas Connected, Sewer Connected, Water Connected
Community & HOA
Community
- Features: Biking, Curbs, Fishing, Golf, Gutter(s), Hiking, Street Lights, Sidewalks
- Subdivision: Other
Location
- Region: San Clemente
Financial & listing details
- Price per square foot: $734/sqft
- Tax assessed value: $1,303,200
- Annual tax amount: $13,168
- Date on market: 5/3/2026
- Cumulative days on market: 185 days
- Listing terms: Conventional
- Tenant pays: Electricity, Gas
- Road surface type: Paved
Estimated market value
Not available
Estimated sales range
Not available
$5,138/mo
Price history
| Date | Event | Price |
|---|---|---|
| 6/18/2026 | Price change | $2,740,000-2%$734/sqft |
Source:  CRMLS #PW26095973 Report a problem CRMLS #PW26095973 Report a problem | ||
| 6/3/2026 | Price change | $2,795,000-3.5%$749/sqft |
Source: CRMLS #PW26095973 Report a problem | ||
| 5/3/2026 | Listed for sale | $2,895,000+131.6%$776/sqft |
Source: CRMLS #PW26095973 Report a problem | ||
| 10/2/2025 | Listing removed | $3,350$1/sqft |
Source: Zillow Rentals Report a problem | ||
| 8/25/2025 | Listed for rent | $3,350+45.7%$1/sqft |
Source: Zillow Rentals Report a problem | ||
| 4/7/2023 | Sold | $1,250,000-13.8%$335/sqft |
Source: Public Record Report a problem | ||
| 3/21/2023 | Pending sale | $1,450,000$389/sqft |
Source: CRMLS #OC23031070 Report a problem | ||
| 3/8/2023 | Contingent | $1,450,000$389/sqft |
Source: CRMLS #OC23031070 Report a problem | ||
| 2/23/2023 | Listed for sale | $1,450,000$389/sqft |
Source: CRMLS #OC23031070 Report a problem | ||
| 3/12/2020 | Listing removed | $2,300$1/sqft |
Source: Marketplace Homes Report a problem | ||
| 2/25/2020 | Price change | $2,300-8%$1/sqft |
Source: Marketplace Homes Report a problem | ||
| 1/17/2020 | Price change | $2,500-3.8%$1/sqft |
Source: Marketplace Homes Report a problem | ||
| 1/2/2020 | Listed for rent | $2,600+8.3%$1/sqft |
Source: Marketplace Homes Report a problem | ||
| 1/5/2018 | Listing removed | $2,400$1/sqft |
Source: Marketplace Management (800) 331-0646 Report a problem | ||
| 12/11/2017 | Listed for rent | $2,400$1/sqft |
Source: Marketplace Management (800) 331-0646 Report a problem | ||
Public tax history
| Year | Property taxes | Tax assessment |
|---|---|---|
| 2025 | $13,168 +1.9% | $1,303,200 +2.2% |
| 2024 | $12,922 -11.6% | $1,275,000 +1064.3% |
| 2023 | $14,613 +1214.4% | $109,512 -62.6% |
| 2022 | $1,112 -62.1% | $293,049 +2% |
| 2021 | $2,930 +1% | $287,303 +1% |
| 2020 | $2,901 | $284,358 +2% |
| 2019 | $2,901 +2% | $278,783 +2% |
| 2018 | $2,845 +4% | $273,317 +2% |
| 2017 | $2,736 | $267,958 +2% |
| 2016 | $2,736 +1.9% | $262,704 +1.5% |
| 2015 | $2,684 +3.5% | $258,758 +2% |
| 2014 | $2,592 | $253,690 +0.5% |
| 2013 | -- | $252,544 +2% |
| 2012 | -- | $247,593 +2% |
| 2011 | -- | $242,739 +0.8% |
| 2010 | -- | $240,925 -0.2% |
| 2009 | -- | $241,498 +2% |
| 2008 | -- | $236,763 +2% |
| 2007 | -- | $232,121 +2% |
| 2006 | -- | $227,570 +2% |
| 2005 | -- | $223,108 +2% |
| 2004 | -- | $218,734 +1.9% |
| 2003 | -- | $214,726 +2% |
| 2002 | -- | $210,516 +2% |
| 2001 | $2,134 +1.8% | $206,389 +2% |
| 2000 | $2,096 | $202,343 |
Find assessor info on the county website
Monthly payment
Est. payment
Payment breakdown
Explore the cost of this home by adjusting the details. Changes won't be saved.Climate risks
Neighborhood: 92672
Nearby schools
GreatSchools rating
- 9/10Concordia Elementary SchoolGrades: K-5Distance: 0.9 mi
- 8/10Shorecliffs Middle SchoolGrades: 6-8Distance: 2.8 mi
- 9/10San Clemente High SchoolGrades: 9-12Distance: 2 mi
- $--2 bd2 ba1.1k sqft102 E Avenida San Gabriel #1, San Clemente, CA 92672Off Market

- $--2 bd2 ba750 sqft102 E Avenida San Gabriel APT B, San Clemente, CA 92672Off Market
- $--2 bd2 ba1.1k sqft102 E Avenida San Gabriel #A, San Clemente, CA 92672Off Market

- $--2 bd2 ba750 sqft102 E Avenida San Gabriel #C & D, San Clemente, CA 92672Off Market

- $--2 bd2 ba750 sqft102 E Avenida San Gabriel #D, San Clemente, CA 92672Off Market
- $--2 bd2 ba750 sqft102 E Avenida San Gabriel #C, San Clemente, CA 92672Off Market
- $--2 bd2 ba750 sqft102 E Avenida San Gabriel #4, San Clemente, CA 92672Off Market
- $2,060,652-- bd-- ba5.3k sqft104 E Avenida San Gabriel, San Clemente, CA 92672Off Market
A local agent can set up tours, give advice and negotiate with sellers.
Similar homes
- $2,375,0005 bd3 ba2.2k sqft817 Calle Puente, San Clemente, CA 92672For Sale
 MLS ID #NP26140992, Gregory Lombardi, Compass. CRMLS
 - $3,448,8885 bd4 ba3.2k sqft153 Calle Redondel, San Clemente, CA 92672For Sale
 MLS ID #OC26116620, Matthew Chou, Matthew Chou, Broker. CRMLS
 - $2,575,0005 bd6 ba4.3k sqft26 Corte Jaime, San Clemente, CA 92673For Sale
 MLS ID #OC26078269, Nancy Deushane, Regency Real Estate Brokers. CRMLS
 - $2,100,0005 bd4 ba3.2k sqft15 Calle Saltamontes, San Clemente, CA 92673For Sale
 MLS ID #OC26149727, William White, eXp Realty of California, Inc.. CRMLS
 - $2,958,0005 bd5 ba3.8k sqft29321 Via Zamora, San Juan Capistrano, CA 92675For SaleMLS ID #PW26083921, Lorilyn McDonald, Country Hills Properties. CRMLS
- $2,900,0005 bd5 ba3.2k sqft33262 Questa Way, Dana Point, CA 92629For SaleMLS ID #OC26147782, Ginger Huetsch, Redfin. CRMLS
- $2,050,0005 bd4 ba3.5k sqft18 Calle De La Luna, San Clemente, CA 92673For SaleMLS ID #OC26002514, Julia Hunter, Landmark Realtors. CRMLS
- $3,199,0005 bd7 ba4.3k sqft31800 Paseo Tarazona, San Juan Capistrano, CA 92675For SaleMLS ID #PW26160409, Kathleen Tedesco, Compass. CRMLS
- $2,995,0005 bd6 ba3.8k sqft26151 Via California, Dana Point, CA 92624For SaleMLS ID #OC26112392, Jimmy Reed, First Team Real Estate. CRMLS
- $2,399,9995 bd5 ba3.4k sqft31171 Calle Bolero, San Juan Capistrano, CA 92675For SaleMLS ID #OC26080336, Cesi Pagano, Keller Williams Realty. CRMLS
- $2,945,0006 bd3 ba3.7k sqft25462 Evans Pointe, Dana Point, CA 92629For SaleMLS ID #OC26108637, Kent Brostroem, HomeSmart, Evergreen Realty. CRMLS
- $2,575,0005 bd5 ba3.3k sqft31251 Calle Bolero, San Juan Capistrano, CA 92675For SaleMLS ID #OC26094188, Audra Lambert, Capistrano Realty. CRMLS
- $2,800,0005 bd3 ba3.2k sqft24002 Cormorant Ln, Laguna Niguel, CA 92677For SaleMLS ID #OC26120101, Jackie Hastey, Regency Real Estate Brokers. CRMLS
- $2,654,0005 bd3 ba2.9k sqft31152 Boca Raton Pl, Laguna Niguel, CA 92677For SaleMLS ID #OC26161783, Sari Ward, First Team Real Estate. CRMLS
- $3,650,0006 bd6 ba4.7k sqft8 Calle Angelitos, San Clemente, CA 92673For SaleMLS ID #OC26097113, Patrick Parry, Compass. CRMLS
- $3,195,0005 bd4 ba3.2k sqft26782 Calle Real, Dana Pt, CA 92624For SaleMLS ID #NP26146591, Mary Mix, Compass. CRMLS
- $2,479,0005 bd5 ba3.7k sqft19 Easthill, Trabuco Canyon, CA 92679For SaleMLS ID #WS26035791, QIANQIAN GE, Wetrust Realty. CRMLS
- $2,688,0005 bd6 ba3.7k sqft121 Sweet Juniper, Lake Forest, CA 92630For SaleMLS ID #OC26164095, Zachary Doan, Aspero Realty, Inc. CRMLS
- $3,199,0006 bd5 ba4.7k sqft7 River Rock Dr, Coto De Caza, CA 92679For SaleMLS ID #OC26142478, LindaJue Lu, Pacific Sterling Realty. CRMLS
- $1,899,9995 bd3 ba3k sqft19 Via Regalo, San Clemente, CA 92673For SaleMLS ID #PW26107399, Frank Martinez, eXp Realty of California Inc. CRMLS
Local buyer's agents are ready to help
