Nestled in the prestigious Lake of the Woods community, this exquisite ranch-style home offers a larger than most Living rooms plus the all enclosed Sunroom there is plenty of room to spread out. With three spacious bedrooms and two and a half well appointed bathrooms, this residence is designed for both relaxation and entertaining. The heart of the home features New ENERGY STAR appliances, including a double wall oven sleek cooktop, perfect for culinary enthusiasts, New refrigerator, & dishwasher. Enjoy breathtaking views of the lush golf course from your living space, where a cozy fireplace invites warmth and tranquility. The main floor laundry adds convenience to your daily routine, while the attached garage provides ample storage. Step outside to discover community amenities, including a sparkling pool, and take advantage of nearby lake access for a relaxing afternoons by the water. This property embodies an exclusive lifestyle, where modern meets nature, creating a perfect sanctuary to call home. Experience the ultimate in comfort and elegance in this remarkable residence.
Coming soon 07/27
$428,000
102 Fairway Dr, Locust Grove, VA 22508
3beds
1,776sqft
Single Family Residence
Built in 1981
10,019 Square Feet Lot
$-- Zestimate®
$241/sqft
$217/mo HOA
What's special
- 2 days |
- 42 |
- 2 |
Zillow last checked:
Listing updated:
Listed by:
Iliana Moreno 703-565-6271,
United Real Estate Premier 5403694460
Source: Bright MLS,MLS#: VAOR2014732
Loading...
Facts & features
Interior
Bedrooms & bathrooms
- Bedrooms: 3
- Bathrooms: 3
- Full bathrooms: 2
- 1/2 bathrooms: 1
- Main level bathrooms: 3
- Main level bedrooms: 3
Rooms
- Room types: Living Room, Kitchen, Foyer, Sun/Florida Room, Laundry
Foyer
- Level: Main
Kitchen
- Level: Main
Laundry
- Level: Main
Living room
- Level: Main
Other
- Level: Main
Heating
- Central
Cooling
- Central Air, Electric
Appliances
- Included: Cooktop, Dishwasher, Disposal, Dryer, Energy Efficient Appliances, ENERGY STAR Qualified Refrigerator, ENERGY STAR Qualified Dishwasher, Double Oven, Oven, Refrigerator, Washer, Water Heater, Electric Water Heater
- Laundry: Main Level, Laundry Room
Features
- Beamed Ceilings
- Flooring: Laminate
- Has basement: No
- Number of fireplaces: 1
Interior area
- Total structure area: 1,776
- Total interior livable area: 1,776 sqft
- Finished area above ground: 1,776
Property
Parking
- Total spaces: 2
- Parking features: Storage, Garage Faces Front, Attached, Driveway
- Attached garage spaces: 2
- Has uncovered spaces: Yes
Accessibility
- Accessibility features: Accessible Entrance
Features
- Levels: One
- Stories: 1
- Pool features: Community
- Has view: Yes
- View description: Golf Course
- Waterfront features: Lake
Lot
- Size: 10,019 Square Feet
- Features: Adjoins Golf Course
Details
- Additional structures: Above Grade
- Parcel number: 012A0000102170
- Zoning: R3
- Special conditions: Standard
Construction
Type & style
- Home type: SingleFamily
- Architectural style: Ranch/Rambler
- Property subtype: Single Family Residence
Materials
- Cedar
- Foundation: Crawl Space
Condition
- New construction: No
- Year built: 1981
Utilities & green energy
- Sewer: Public Sewer
- Water: Public
- Utilities for property: Water Available, Electricity Available
Community & HOA
Community
- Subdivision: Lake Of The Woods
HOA
- Has HOA: Yes
- Services included: Common Area Maintenance, Pool(s), Snow Removal, Security, Road Maintenance, Pier/Dock Maintenance, Management, Insurance
- HOA fee: $2,600 annually
- HOA name: LAKE OF THE WOODS
Location
- Region: Locust Grove
Financial & listing details
- Price per square foot: $241/sqft
- Tax assessed value: $373,700
- Annual tax amount: $2,316
- Date on market: 7/27/2026
- Listing agreement: Exclusive Right To Sell
- Listing terms: Cash,Conventional,FHA,VA Loan,USDA Loan
- Ownership: Fee Simple
Estimated market value
Not available
Estimated sales range
Not available
Not available
Price history
Price history is unavailable.
Public tax history
Tax history is unavailable.
Monthly payment
Est. payment
Payment breakdown
Explore the cost of this home by adjusting the details. Changes won't be saved.Climate risks
Neighborhood: 22508
Nearby schools
GreatSchools rating
- 4/10Locust Grove Primary SchoolGrades: PK-2Distance: 4.9 mi
- 5/10Locust Grove Middle SchoolGrades: 6-8Distance: 2.2 mi
- 6/10Orange County High SchoolGrades: 9-12Distance: 19.6 mi
Schools provided by the listing agent
- Elementary: Locust Grove
- Middle: Locust Grove
- High: Orange Co.
- District: Orange County Public Schools
Source: Bright MLS. This data may not be complete. We recommend contacting the local school district to confirm school assignments for this home.
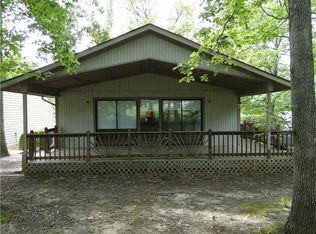
- $335,4003 bd2 ba1.2k sqft100 Fairway Dr, Locust Grove, VA 22508Off Market
- $457,1003 bd2 ba1.9k sqft4108 Lakeview Pkwy, Locust Grove, VA 22508Off Market
- $368,4003 bd2 ba1.3k sqft101 Fairway Dr, Locust Grove, VA 22508Off Market
- $441,7003 bd2 ba2.1k sqft4106 Lakeview Pkwy, Locust Grove, VA 22508Off Market
- $406,0003 bd2 ba1.9k sqft103 Fairway Dr, Locust Grove, VA 22508Off Market
- $330,0003 bd3 ba2.2k sqft4202 Lakeview Pkwy, Locust Grove, VA 22508Sold
- $363,5003 bd2 ba1.4k sqft4104 Lakeview Pkwy, Locust Grove, VA 22508Off Market
- $392,4003 bd2 ba1.5k sqft4109 Lakeview Pkwy, Locust Grove, VA 22508Off Market
A local agent can set up tours, give advice and negotiate with sellers.
Similar homes
- $425,0004 bd3 ba2k sqft115 Washington St, Locust Grove, VA 22508For Sale

 MLS ID #VAOR2014144, Mrs. Daisey Lynn Harrison, EXP Realty, LLC. Bright MLS
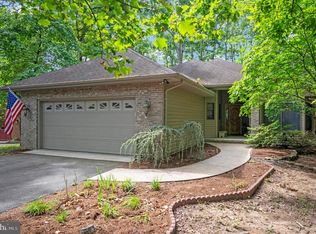
 - $445,0003 bd2 ba1.8k sqft102 Marble Ct, Locust Grove, VA 22508For Sale
 MLS ID #VAOR2014474, Ruthan O'Toole, Century 21 Redwood Realty. Bright MLS
 - $399,9003 bd2 ba1.5k sqft808 Mount Pleasant Dr, Locust Grove, VA 22508For Sale
 MLS ID #VAOR2014706, Hina Musharf, Samson Properties. Bright MLS
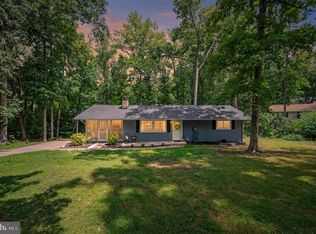
 - $360,0003 bd2 ba1.5k sqftLowhoa, Locust Grove, VA 22508For Sale
 MLS ID #VAOR2014718, JANICE JOHNSTON, Samson Properties. Bright MLS
 - $439,9003 bd2 ba1.7k sqftLake Of The Woods, Locust Grove, VA 22508For SaleMLS ID #VAOR2014572, Sheli Schneider, Samson Properties. Bright MLS
- $435,0003 bd3 ba2.1k sqft108 Winchester Ln, Locust Grove, VA 22508For SaleMLS ID #VAOR2014360, Lauren Cotton, Coldwell Banker Elite. Bright MLS
- $499,9003 bd3 ba2.3k sqft103 Eagle Ct, Locust Grove, VA 22508For SaleMLS ID #VAOR2014602, Gail Peterman, Samson Properties. Bright MLS
- $449,9004 bd3 ba1.9k sqft35699 Pine Needle Ln, Locust Grove, VA 22508For SaleMLS ID #VAOR2014702, Brittney M. R. Draghia, EXP Realty, LLC. Bright MLS
- $429,0004 bd3 ba2k sqft102 Wakefield Dr, Locust Grove, VA 22508For SaleMLS ID #VAOR2014532, Aimee Cutright, Town & Country Elite Realty, LLC.. Bright MLS
- $375,0003 bd3 ba1.6k sqft105 Tall Pines Ave, Locust Grove, VA 22508For SaleMLS ID #VAOR2014596, Rob Carney, TTR Sotheby's International Realty. Bright MLS
- $400,0003 bd2 ba1.9k sqft103 Tall Pines Ave, Locust Grove, VA 22508For SaleMLS ID #VAOR2014490, Mary Maurer, EXP Realty, LLC. Bright MLS
- $439,9004 bd2 ba2.2k sqft421 Birdie Rd, Locust Grove, VA 22508For SaleMLS ID #VAOR2014550, Liz Rogers, Berkshire Hathaway HomeServices PenFed Realty. Bright MLS
- $435,0003 bd3 ba1.9k sqft103 Cedar Ct, Locust Grove, VA 22508For SaleMLS ID #VAOR2014606, Lauren Cotton, Coldwell Banker Elite. Bright MLS
- $415,0003 bd2 ba1.9k sqft220 Creekside Dr, Locust Grove, VA 22508For SaleMLS ID #VAOR2013944, Debbie Matalavage, Coldwell Banker Elite. Bright MLS
- $414,9003 bd2 ba2.1k sqft124 Republic Ave, Locust Grove, VA 22508For SaleMLS ID #VAOR2014222, Keith Neeley, EXP Realty, LLC. Bright MLS
- $409,9003 bd3 ba1.6k sqftLake Of The Wood, Locust Grove, VA 22508For SaleMLS ID #VAOR2014412, Lisa McConnell, LPT Realty, LLC. Bright MLS
- $449,9003 bd2 ba2.1k sqft3800 Lakeview Pkwy, Locust Grove, VA 22508For SaleMLS ID #VAOR2013466, Lauren Cotton, Coldwell Banker Elite. Bright MLS
- $389,0003 bd2 ba1.4k sqft115 Parliament St, Locust Grove, VA 22508For SaleMLS ID #VAOR2014426, Katie Blocker, EXP Realty, LLC. Bright MLS
- $485,0003 bd2 ba1.9k sqft1011 Eastover Pkwy, Locust Grove, VA 22508For SaleMLS ID #VAOR2014238, John Licata, EXP Realty, LLC. Bright MLS
- $409,9903 bd2 ba1.9k sqft550 Harrison Cir, Locust Grove, VA 22508For SaleMLS ID #VAOR2013584, DAVID Macpherson, EXP Realty, LLC. Bright MLS
