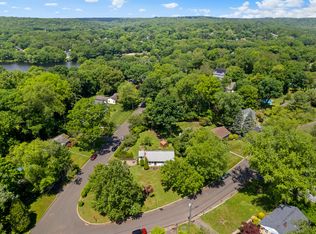
Opportunity awaits at 102 Glen Ridge Road! Set on .46 acre on a corner property in an established Fairfield neighborhood, this home offers possibilities for a variety of buyers. Move in and make it your own, renovate and reimagine the existing home, or explore the potential for new construction. Features include stainless steel appliances, an outdoor patio with porcelain tile, and a finished lower level offering three additional rooms currently used as a family room, office and craft room, plus three additional closets for storage. Enjoy a truly walkable location! Walk to nearby elementary and middle schools, Fairfield Woods Branch Library, Highwood Park with ball field, basketball court and playground, and Lake Mohegan with hiking trails, seasonal beach, splash pad, lifeguards and snack bar. Commuters will appreciate easy access to the Merritt Parkway, I-95 and Fairfield's three Metro-North train stations. Fairfield also offers five town beaches, great shopping and restaurants, parks and recreation. Whether you're looking to downsize, purchase a home you can update over time, renovate, invest or build new, 102 Glen Ridge Road offers an opportunity to make this property your own.
For sale
$650,000
102 Glen Ridge Road, Fairfield, CT 06825
3beds
1,920sqft
Single Family Residence
Built in 1953
0.46 Acres Lot
$647,400 Zestimate®
$339/sqft
$-- HOA
What's special
Craft roomFamily roomStainless steel appliances
- 4 days
- 826
- 41
Likely to sell faster than
Zillow last checked:
Listing updated:
Listed by:
ALB Homes Team at William Raveis Real Estate,
Amie Lindwall-Belile (203)332-4415,
William Raveis Real Estate 203-255-6841
Source: Smart MLS,MLS#: 24207656
Facts & features
Interior
Bedrooms & bathrooms
- Bedrooms: 3
- Bathrooms: 1
- Full bathrooms: 1
Rooms
- Room types: Laundry
Primary bedroom
- Features: Hardwood Floor
- Level: Main
Bedroom
- Features: Hardwood Floor
- Level: Main
Bedroom
- Features: Ceiling Fan(s), Hardwood Floor
- Level: Main
Dining room
- Features: French Doors, Hardwood Floor
- Level: Main
Kitchen
- Features: Hardwood Floor, Tile Floor
- Level: Main
Living room
- Features: Hardwood Floor
- Level: Main
Heating
- Hot Water, Oil
Cooling
- Ceiling Fan(s), Wall Unit(s), Window Unit(s)
Appliances
- Included: Oven/Range, Range Hood, Refrigerator, Dishwasher, Washer, Dryer, Water Heater
- Laundry: Lower Level
Features
- Basement: Full,Partially Finished
- Attic: Storage,Pull Down Stairs
- Number of fireplaces: 1
Interior area
- Total structure area: 1,920
- Total interior livable area: 1,920 sqft
- Finished area above ground: 1,200
- Finished area below ground: 720
Property
Parking
- Total spaces: 5
- Parking features: Attached, Paved, Off Street, Driveway, Private, Asphalt
- Attached garage spaces: 1
- Has uncovered spaces: Yes
Features
- Patio & porch: Patio
- Exterior features: Sidewalk, Awning(s), Rain Gutters
- Waterfront features: Walk to Water, Beach Access
Lot
- Size: 0.46 Acres
- Features: Corner Lot, Few Trees, Level
Details
- Parcel number: 121735
- Zoning: R3
Construction
Type & style
- Home type: SingleFamily
- Architectural style: Ranch
- Property subtype: Single Family Residence
Materials
- Vinyl Siding
- Foundation: Concrete Perimeter
- Roof: Asphalt
Condition
- New construction: No
- Year built: 1953
Utilities & green energy
- Sewer: Public Sewer
- Water: Public
Community & HOA
Community
- Features: Basketball Court, Golf, Health Club, Lake, Library, Park, Shopping/Mall, Tennis Court(s)
- Subdivision: Lake Mohegan
HOA
- Has HOA: No
Location
- Region: Fairfield
Financial & listing details
- Price per square foot: $339/sqft
- Tax assessed value: $489,860
- Annual tax amount: $9,400
- Date on market: 9/17/2026
Estimated market value
$647,400
$615,000 - $680,000
$3,620/mo
Price history
| Date | Event | Price |
|---|---|---|
| 9/17/2026 | Listed for sale | $650,000+217.1%$339/sqft |
Source:  Smart MLS #24207656 Report a problem Smart MLS #24207656 Report a problem | ||
| 6/5/1992 | Sold | $205,000$107/sqft |
Source: Public Record Report a problem | ||
Public tax history
| Year | Property taxes | Tax assessment |
|---|---|---|
| 2025 | $8,285 +1.8% | $291,830 |
| 2024 | $8,142 +1.4% | $291,830 |
| 2023 | $8,028 +1% | $291,830 |
| 2022 | $7,949 +1% | $291,830 |
| 2021 | $7,874 +13.6% | $291,830 +12.8% |
| 2020 | $6,929 | $258,650 |
| 2019 | $6,929 +1.6% | $258,650 |
| 2018 | $6,818 +2.1% | $258,650 |
| 2017 | $6,678 -0.5% | $258,650 -4.5% |
| 2015 | $6,714 +1.6% | $270,830 |
| 2014 | $6,608 +2% | $270,830 |
| 2013 | $6,481 +6.5% | $270,830 |
| 2011 | $6,086 -7.7% | $270,830 -20.9% |
| 2010 | $6,596 +2% | $342,300 |
| 2009 | $6,469 +1.7% | $342,300 |
| 2008 | $6,360 +6.7% | $342,300 |
| 2007 | $5,959 +4.4% | $342,300 |
| 2006 | $5,706 +0.6% | $342,300 +49.6% |
| 2005 | $5,673 +6% | $228,760 |
| 2004 | $5,353 +8.8% | $228,760 |
| 2003 | $4,918 +26.4% | $228,760 +71.6% |
| 2001 | $3,892 +85.3% | $133,280 |
| 2000 | $2,100 -41% | $133,280 |
| 1999 | $3,559 | $133,280 |
Find assessor info on the county website
Monthly payment
Est. payment
Payment breakdown
Explore the cost of this home by adjusting the details. Changes won't be saved.Climate risks
Neighborhood: 06825
Nearby schools
Schools provided by the listing agent
- Elementary: Jennings
- Middle: Fairfield Woods
- High: Fairfield Warde
Source: Smart MLS. This data may not be complete. We recommend contacting the local school district to confirm school assignments for this home.
Similar homes
- $680,0003 bd1 ba1.5k sqft155 Moody Ave, Fairfield, CT 06825For Sale By Owner

- $675,0003 bd3 ba2.6k sqft360 Pansy Road, Fairfield, CT 06824For Sale

 MLS ID #24187893, Jocelyn Baum, Coldwell Banker Realty. Smart MLS
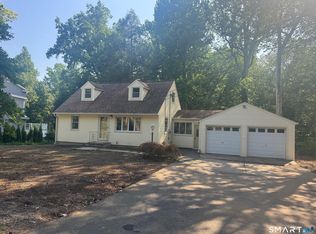
 - $669,0004 bd1 ba1.1k sqft225 Winnepoge Drive, Fairfield, CT 06825For Sale
 MLS ID #24191333, Stacey Kane Kane DiDio, Coldwell Banker Realty. Smart MLS
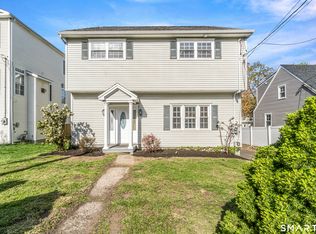
 - $649,9003 bd2 ba1.8k sqft1770 Stratfield Road, Fairfield, CT 06825For Sale
 MLS ID #24191869, Alan D. Stewart Jr, ASJ Realty Partners. Smart MLS
 - $699,9003 bd2 ba1.6k sqft23 Benedict Avenue, Fairfield, CT 06825For SaleMLS ID #24205583, Anthony Fabrizio, Coldwell Banker Realty. Smart MLS
- $759,0003 bd2 ba1.7k sqft118 Lloyd Drive, Fairfield, CT 06825For SaleMLS ID #24203496, Elizabeth Altobelli, William Raveis Real Estate. Smart MLS
- $765,0003 bd2 ba1.7k sqft111 Casmir Drive, Fairfield, CT 06825For SaleMLS ID #24205398, Julie Avellino, Connecticut Realty Studios LLC. Smart MLS
- $789,0003 bd3 ba1.9k sqft47 Old Stratfield Road, Fairfield, CT 06825For SaleMLS ID #24207161, Andrea M. Viscuso, Compass Connecticut, LLC. Smart MLS
- $549,0003 bd2 ba1.2k sqft4 Cedarhurst Lane, Fairfield, CT 06825For SaleMLS ID #24205294, Christopher Giolitto, William Raveis Real Estate. Smart MLS
- $799,0003 bd2 ba2.1k sqft366 Brookside Drive, Fairfield, CT 06824For SaleMLS ID #24207176, Geo Crume, Keller Williams Realty. Smart MLS
- $569,0004 bd2 ba1k sqft213 Knapps Highway, Fairfield, CT 06825For SaleMLS ID #24204527, Max Dober, Keller Williams Prestige Prop.. Smart MLS
- $699,9004 bd2 ba1.5k sqft2698 Easton Turnpike, Fairfield, CT 06825For SaleMLS ID #24173563, Hala Metwally, US Asset Realty. Smart MLS
- $525,0004 bd2 ba1k sqft2082 Stratfield Road, Fairfield, CT 06825For SaleMLS ID #24207066, Brandy N. Hall, Higgins Group Real Estate. Smart MLS
- $634,0004 bd2 ba1.3k sqft781 Tunxis Hill Road, Fairfield, CT 06824For SaleMLS ID #24191656, Amy Vaupel, William Pitt Sotheby's Int'l. Smart MLS
- $719,0003 bd2 ba1.5k sqft265 Jackman Avenue, Fairfield, CT 06825For SaleMLS ID #24195557, Christopher Giolitto, William Raveis Real Estate. Smart MLS
- $825,0004 bd2 ba1.8k sqft1303 Melville Avenue, Fairfield, CT 06825For SaleMLS ID #24203171, Aili Di Bonaventura, William Pitt Sotheby's Int'l. Smart MLS
- $499,9003 bd2 ba1.5k sqftStrathmoor, Fairfield, CT 06825For SaleMLS ID #24207684, Bob Richter, Coldwell Banker Realty. Smart MLS
- $629,0004 bd2 ba1.1k sqft438 High Street, Fairfield, CT 06824For SaleMLS ID #24196770, Bobbi Markowitz, Coldwell Banker Realty. Smart MLS
- $569,0003 bd2 ba1.4k sqft2231 Easton Turnpike, Fairfield, CT 06825For SaleMLS ID #24191788, Tim M. Dent, Coldwell Banker Realty. Smart MLS
- $719,9003 bd2 ba1.4k sqft148 Ridgeley Avenue, Fairfield, CT 06825For SaleMLS ID #24207543, John Kleps, Berkshire Hathaway NE Prop.. Smart MLS
