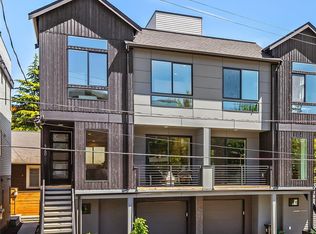
Ashworth Homes presents Union Park, a distinctive new community nestled in the heart of historic Wallingford. This corner homesite offers a well-designed home. Entry level includes bedroom, full bath and rec room complete with exterior patio and yard plus a dry bar - ideal for separate work & living areas for the whole household. The heart of the home on the second level includes stunning kitchen, living & dining + powder bath. The top floor hosts 3 beds, including a primary suite with stunning views of downtown Seattle. See the spectacular panorama from your rooftop deck! Blocks to extensive dining, coffee & boutiques. Recreation abounds with proximity to light rail, Green Lake, Burke-Gilman Trail & Gasworks Park. Moments to UW & Fremont tech & outdoor industry employers, with north-south corridor access close by or easy access to 520 for popping over to the Eastside.
Active
Listed by: Windermere Real Estate Co. • John Cowan
$1,775,000
102 NE 44th Street, Seattle, WA 98105
4beds
2,640sqft
Townhouse, Condominium
Built in 2026
2,478 Square Feet Lot
$1,764,400 Zestimate®
$672/sqft
$16/mo HOA
What's special
Stunning kitchenCorner homesiteDry barExterior patio and yardLiving and dining
- 88 days |
- 283 |
- 15 |
Zillow last checked:
Listing updated:
Listed by:
John Cowan,
Windermere Real Estate Co.,
Stephanie Schuessler,
Windermere Real Estate Co.
Source: NWMLS as distributed by MLS GRID,MLS#: 2532022
Facts & features
Interior
Bedrooms & bathrooms
- Bedrooms: 4
- Bathrooms: 4
- Full bathrooms: 2
- 3/4 bathrooms: 1
- 1/2 bathrooms: 1
- Main level bathrooms: 1
- Main level bedrooms: 1
Primary bedroom
- Level: Third
Bedroom
- Level: Third
Bedroom
- Level: Third
Bedroom
- Level: Main
Bathroom full
- Level: Third
Bathroom full
- Level: Main
Bathroom three quarter
- Level: Third
Other
- Level: Second
Bonus room
- Level: Main
Dining room
- Level: Second
Entry hall
- Level: Main
Kitchen with eating space
- Level: Second
Living room
- Level: Second
Utility room
- Level: Third
Heating
- Ductless, Wall Furnace, Electric
Cooling
- Ductless, Heat Pump
Appliances
- Included: Dishwasher, Microwave, Refrigerator, Stove(s)/Range(s), Dishwasher(s), Microwave(s), Refrigerator(s), Cooking - Electric Hookup, Cooking-Electric, Dryer-Electric, Washer
- Laundry: Electric Dryer Hookup, Washer Hookup
Features
- Flooring: Ceramic Tile, Laminate, Carpet
- Windows: Insulated Windows
- Has fireplace: No
Interior area
- Total structure area: 2,640
- Total interior livable area: 2,640 sqft
Property
Parking
- Total spaces: 1
- Parking features: Individual Garage
- Has garage: Yes
- Covered spaces: 1
Features
- Levels: Multi/Split
- Entry location: Main
- Patio & porch: Cooking-Electric, Dryer-Electric, End Unit, Insulated Windows, Primary Bathroom, Walk-In Closet(s), Washer
- Has view: Yes
- View description: City, Mountain(s), Territorial
Lot
- Size: 2,478 Square Feet
- Features: Corner Lot, Curbs, Paved, Sidewalk
Details
- Parcel number: 102NE44TBD
- Special conditions: Standard
Construction
Type & style
- Home type: Townhouse
- Architectural style: Contemporary,Townhouse
- Property subtype: Townhouse, Condominium
Materials
- Cement Planked, Cement Plank
- Roof: Composition
Condition
- New construction: Yes
- Year built: 2026
Utilities & green energy
- Electric: Company: SCL
- Sewer: Company: SPU
- Water: Company: SPU
Green energy
- Energy efficient items: Insulated Windows
Community & HOA
Community
- Subdivision: Wallingford
HOA
- Services included: See Remarks
- HOA fee: $16 monthly
Location
- Region: Seattle
Financial & listing details
- Price per square foot: $672/sqft
- Annual tax amount: $1
- Date on market: 5/27/2026
- Cumulative days on market: 91 days
- Listing terms: Conventional
- Inclusions: Dishwasher(s), Microwave(s), Refrigerator(s), Stove(s)/Range(s)
Estimated market value
$1,764,400
$1.68M - $1.85M
$7,061/mo
Price history
| Date | Event | Price |
|---|---|---|
| 5/28/2026 | Listed for sale | $1,775,000$672/sqft |
Source:  NWMLS as distributed by MLS GRID #2527125 Report a problem NWMLS as distributed by MLS GRID #2527125 Report a problem | ||
Public tax history
Tax history is unavailable.
Monthly payment
Est. payment
Payment breakdown
Explore the cost of this home by adjusting the details. Changes won't be saved.Climate risks
Neighborhood: Wallingford
Nearby schools
GreatSchools rating
- 7/10Green Lake Elementary SchoolGrades: PK-5Distance: 1.1 mi
- 8/10Hamilton International Middle SchoolGrades: 6-8Distance: 0.5 mi
- 10/10Lincoln High SchoolGrades: 9-12Distance: 0.6 mi
Schools provided by the listing agent
- Elementary: Green Lake
- Middle: Hamilton Mid
- High: Lincoln High
Source: NWMLS as distributed by MLS GRID. This data may not be complete. We recommend contacting the local school district to confirm school assignments for this home.
- $919,0002 bd3 ba1.3k sqft4410 1st Ave NE, Seattle, WA 98105Sold
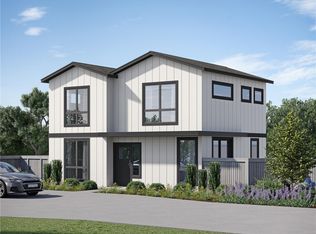
- $929,0002 bd3 ba1.3k sqft4404 1st Ave NE, Seattle, WA 98105Sold
- $1,025,0002 bd3 ba1.3k sqft104 NE 44th St, Seattle, WA 98105Sold
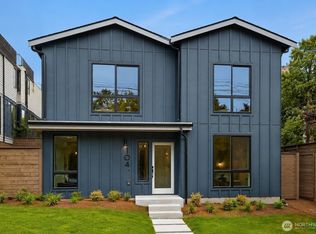
- $1,725,0004 bd4 ba2.6k sqft4408 1st Ave NE, Seattle, WA 98105Sold
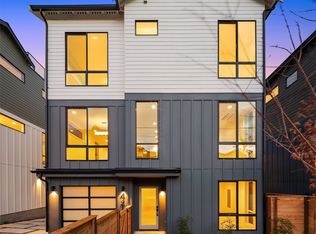
- $1,370,0053 bd3 ba2.8k sqft4333 1st Ave NE, Seattle, WA 98105Sold
- $1,725,0004 bd4 ba2.6k sqft4407 2nd Ave NE, Seattle, WA 98105Pending
- $2,039,9505 bd4 ba2.4k sqft4411 1st Ave NE, Seattle, WA 98105New Construction
- $789,0003 bd2 ba1.2k sqft4418 1st Ave NE #A, Seattle, WA 98105Sold
A local agent can set up tours, give advice and negotiate with sellers.
Similar homes
- $2,039,9505 bd4 ba2.4k sqft3041035-Lu, Seattle, WA 98105Active
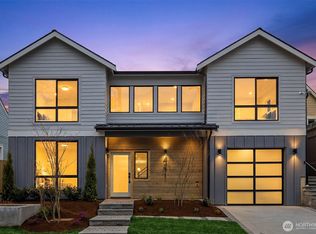 MLS ID #2530859, John Cowan. NWMLS as distributed by MLS GRID
 - $1,649,9504 bd4 ba2.6k sqft7533 31st Ave Ne, Seattle, WA 98115Active
 MLS ID #2565488, Adrian Chu. NWMLS as distributed by MLS GRID
 - $1,425,0005 bd3 ba2.4k sqft4460 Midvale Avenue N, Seattle, WA 98103Active
 MLS ID #2543948, Genine Wood. NWMLS as distributed by MLS GRID
 - $1,274,9003 bd3 ba1.9k sqft4514 A Corliss Avenue N, Seattle, WA 98103Active
 MLS ID #2553913, Ray York. NWMLS as distributed by MLS GRID
 - $1,249,9003 bd3 ba1.9k sqft4516 B Corliss Avenue N, Seattle, WA 98103ActiveMLS ID #2559616, Ray York. NWMLS as distributed by MLS GRID
- $1,638,0004 bd4 ba2.8k sqftPiccadilly Point, Kirkland, WA 98033ActiveMLS ID #2562761, Godwin Moy. NWMLS as distributed by MLS GRID
- $1,325,0003 bd3 ba2.3k sqft2624 Eastlake Avenue E #A, Seattle, WA 98102ActiveMLS ID #2567081, Jacquie Byrne. NWMLS as distributed by MLS GRID
- $1,575,0003 bd3 ba2.4k sqft408 Aloha Street, Seattle, WA 98109ActiveMLS ID #2541580, Sarah Vincent. NWMLS as distributed by MLS GRID
- $1,349,0004 bd4 ba2.2k sqft8512 15th Ave Ne A Condominium, Seattle, WA 98115ActiveMLS ID #2572740, Jordan R. Malloch. NWMLS as distributed by MLS GRID
- $1,440,0004 bd3 ba2.7k sqftVictory Heights Add, Seattle, WA 98125ActiveMLS ID #2558455, Ranjani Ravi. NWMLS as distributed by MLS GRID
- $1,275,0003 bd4 ba2.8k sqftSteel Works Add To Seattle, Seattle, WA 98107ActiveMLS ID #2520897, Patrick Beringer. NWMLS as distributed by MLS GRID
- $1,399,0002 bd2 ba1.6k sqftGateway On Galer, Seattle, WA 98119ActiveMLS ID #2560143, Christopher Cross. NWMLS as distributed by MLS GRID
- $1,895,0005 bd5 ba3.7k sqftGreenwood Park 5th Add, Seattle, WA 98117ActiveMLS ID #2561103, Elizabeth Winter. NWMLS as distributed by MLS GRID
- $1,159,9503 bd3 ba1.6k sqft4529 Corliss Avenue N, Seattle, WA 98103ActiveMLS ID #2530053, John Cowan. NWMLS as distributed by MLS GRID
- $939,9503 bd2 ba1.7k sqft3648 B Greenwood Avenue N, Seattle, WA 98103ActiveMLS ID #2567426, Barrick Benson. NWMLS as distributed by MLS GRID
- $1,375,0003 bd4 ba2k sqft3849 Ne 89th St Owners' Association, Seattle, WA 98115ActiveMLS ID #2564612, John Cowan. NWMLS as distributed by MLS GRID
- $1,849,9504 bd3 ba2.7k sqft7825 NE 143rd Street, Kirkland, WA 98034ActiveMLS ID #2570311, Patricia A. Mason. NWMLS as distributed by MLS GRID
- $1,019,9503 bd2 ba1.6k sqft1203 G N Allen Place, Seattle, WA 98103ActiveMLS ID #2523970, Ray York. NWMLS as distributed by MLS GRID
- $1,200,0003 bd4 ba2.1k sqft3043196-Lu, Seattle, WA 98107ActiveMLS ID #2549372, Harinder Samra. NWMLS as distributed by MLS GRID
- $905,0004 bd2 ba2k sqft4104 Leary Way NW, Seattle, WA 98107ActiveMLS ID #2540413, Kelly Souder. NWMLS as distributed by MLS GRID
