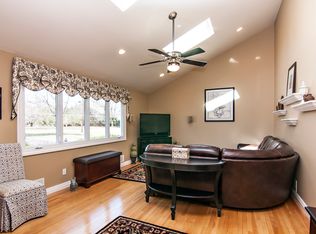
Welcome to 102 Old Farm Road, a charming ranch-style home offering comfortable one-level living in a fantastic Readington Township location. This 3-bedroom, 2-full-bath home has been freshly painted and features beautifully renovated bathrooms along with an updated kitchen offering new countertops and new appliances. The home has a bright, open and airy feel with plenty of natural light throughout. A spacious family room is privately situated near one of the full bathrooms, creating a flexible space that could work beautifully as an in-law suite, guest area, home office, or additional living space. New roof. Set on an open lot in a convenient location close to local shops, dining, and major highways, this home offers a wonderful combination of space, versatility, and location in desirable Readington Township.
Under contract
$749,000
102 Old Farm Rd, Readington Twp., NJ 08889
3beds
--sqft
Single Family Residence
Built in 1970
1.75 Acres Lot
$773,500 Zestimate®
$--/sqft
$-- HOA
What's special
Updated kitchenRanch-style homeBeautifully renovated bathroomsNew countertopsFreshly paintedOpen lotNew appliances
- 42 days
- 263
- 1
Likely to sell faster than
Zillow last checked:
Listing updated:
Listed by:
Bridget Woodell 908-461-0250,
Coldwell Banker Realty
Source: GSMLS,MLS#: 4049091
Facts & features
Interior
Bedrooms & bathrooms
- Bedrooms: 3
- Bathrooms: 2
- Full bathrooms: 2
Bedroom 1
- Level: First
- Area: 210
- Dimensions: 15 x 14
Bedroom 2
- Level: First
- Area: 140
- Dimensions: 10 x 14
Bedroom 3
- Level: First
- Area: 100
- Dimensions: 10 x 10
Dining room
- Level: First
- Area: 266
- Dimensions: 19 x 14
Family room
- Level: First
- Area: 460
- Dimensions: 20 x 23
Kitchen
- Features: Eat-in Kitchen
- Level: First
- Area: 168
- Dimensions: 12 x 14
Living room
- Level: First
- Area: 392
- Dimensions: 28 x 14
Heating
- 1 Unit, Natural Gas
Cooling
- 1 Unit
Appliances
- Included: Carbon Monoxide Detector, Dishwasher, Dryer, Range/Oven-Electric, Refrigerator, Washer, Gas Water Heater
- Laundry: Laundry Room
Features
- Flooring: See Remarks, Tile, Wood
- Basement: Yes,Full
- Has fireplace: No
Property
Parking
- Total spaces: 2
- Parking features: 2 Car Width, Asphalt, Attached Garage
- Attached garage spaces: 1
- Uncovered spaces: 2
Lot
- Size: 1.75 Acres
- Dimensions: 1.75 AC
- Features: Open Lot
Details
- Additional structures: Storage Shed
- Parcel number: 1922000420000000080013
Construction
Type & style
- Home type: SingleFamily
- Architectural style: Ranch
- Property subtype: Single Family Residence
Materials
- Wood Siding
- Roof: Asphalt Shingle
Condition
- Year built: 1970
Utilities & green energy
- Gas: Gas-Natural
- Sewer: Septic Tank
- Water: Well
- Utilities for property: Natural Gas Connected
Community & HOA
Community
- Security: Carbon Monoxide Detector
Location
- Region: Whitehouse Station
Financial & listing details
- Tax assessed value: $444,900
- Annual tax amount: $12,448
- Date on market: 8/27/2026
- Ownership type: Fee Simple
Estimated market value
$773,500
$735,000 - $812,000
$3,489/mo
Price history
| Date | Event | Price |
|---|---|---|
| 9/5/2026 | Pending sale | $749,000 |
Source:  GSMLS #4049091 Report a problem GSMLS #4049091 Report a problem | ||
| 8/27/2026 | Listed for sale | $749,000 |
Source: GSMLS #4049091 Report a problem | ||
Public tax history
| Year | Property taxes | Tax assessment |
|---|---|---|
| 2026 | $12,198 +4.6% | $444,900 |
| 2025 | $11,661 | $444,900 |
| 2024 | $11,661 +30.3% | $444,900 |
| 2023 | $8,952 -15.8% | $444,900 |
| 2022 | $10,637 +18.8% | $444,900 |
| 2021 | $8,952 +2% | $444,900 +47% |
| 2020 | $8,777 +1.6% | $302,600 |
| 2019 | $8,634 +2.4% | $302,600 |
| 2018 | $8,429 +2.5% | $302,600 |
| 2017 | $8,223 +1.7% | $302,600 |
| 2016 | $8,087 +1.3% | $302,600 |
| 2015 | $7,984 -0.3% | $302,600 |
| 2014 | $8,008 +2.4% | $302,600 |
| 2013 | $7,823 -0.2% | $302,600 |
| 2012 | $7,839 -14.7% | $302,600 |
| 2011 | $9,192 +1.4% | $302,600 -16.5% |
| 2010 | $9,069 +2% | $362,600 |
| 2009 | $8,891 +1.3% | $362,600 |
| 2008 | $8,779 +4.8% | $362,600 |
| 2007 | $8,380 | $362,600 |
| 2006 | -- | $362,600 |
| 2005 | -- | $362,600 |
| 2004 | -- | $362,600 |
| 2003 | -- | $362,600 +25.9% |
| 2002 | -- | $287,900 |
| 2001 | -- | $287,900 |
Find assessor info on the county website
Monthly payment
Est. payment
Payment breakdown
Explore the cost of this home by adjusting the details. Changes won't be saved.Climate risks
Neighborhood: 08889
Nearby schools
Schools provided by the listing agent
- Elementary: Whitehouse
- Middle: Readington
- High: Huntcentrl
Source: GSMLS. This data may not be complete. We recommend contacting the local school district to confirm school assignments for this home.
- $566,0003 bd3 ba1.3k sqft101 Old Farm Rd, Whitehouse Station, NJ 08889Off Market
- $761,0003 bd3 ba-- sqft103 Old Farm Rd, Whitehouse Station, NJ 08889Sold
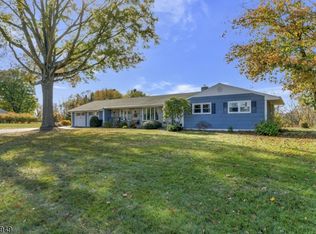
- $714,5003 bd3 ba1.4k sqft104 Old Farm Rd, Whitehouse Station, NJ 08889Off Market
- $553,0003 bd2 ba-- sqft521 Route 523, Whitehouse Station, NJ 08889Sold

Similar homes
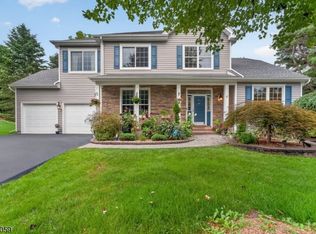
- $949,9004 bd3 ba2.9k sqft21 Abraham Rd, Readington Twp., NJ 08889For Sale
 MLS ID #4050296, Eileen M. Wallace, Weichert Realtors. GSMLS
 - $795,0004 bd3 ba-- sqft17 Dogwood Dr, Delaware Twp., NJ 08822For Sale
 MLS ID #4057573, Gregory Eisenhart, Keller Williams Real Estate. GSMLS
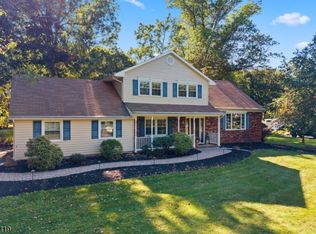
 - $789,0004 bd3 ba2.3k sqft1983 Holland Brook Rd, Branchburg Twp., NJ 08876For Sale
 MLS ID #4053627, Michael Moore, Re/Max Instyle. GSMLS
 - $729,0004 bd3 ba-- sqft54 Blossom Hill Rd, Clinton Twp., NJ 08833For Sale
 MLS ID #4052469, Gereon Wiese, Kl Sotheby's Int'l. Realty. GSMLS
