MODERN FURNISHED NON-OWNER OCCUPIED AIRBNB | RESORT-STYLE STR WITH CITY VIEWS & PRIVATE ROOFTOP HOT TUBS
Welcome to Horizon, Nashville’s first fully amenitized resort-style Airbnb community and the fastest-selling Airbnb-friendly development in Nashville. The release of Phase Two introduces the most anticipated units to date, thoughtfully designed to enhance both short-term rental performance and guest experience.
These homes offer sun-filled, open-concept floor plans with durable, high-end finishes throughout. Features include gourmet kitchens with GE Café appliances and dual-fuel ranges, quartz countertops, LVT flooring, spa-like primary suites, oversized two-car garages with EV charging, high-efficiency appliances and HVAC, tankless water heaters, LED lighting, and expansive rooftop decks with downtown skyline views and private hot tubs.
Community amenities include a resort-style pool, cabana, fire pit area, private rooftops, and outdoor kitchens. A coffee shop and fitness center are planned for Phase Four.
Located in Nashville’s rapidly growing River District with convenient access to downtown, dining, and major nearby developments. Ideal as a fully furnished short-term rental, vacation home, or tax-advantaged investment opportunity. Airbnb pro formas available upon request.
Under contract - showing
$1,250,000
102 Ventura Way, Nashville, TN 37207
4beds
1,853sqft
Townhouse, Residential, Condominium
Built in 2026
-- sqft lot
$-- Zestimate®
$675/sqft
$293/mo HOA
What's special
Resort-style poolModern furnishedPrivate rooftopsSun-filled open-concept floor plansOutdoor kitchensFire pit areaLvt flooring
- 67 days |
- 17 |
- 0 |
Zillow last checked:
Listing updated:
Listed by:
Tammi Weed 615-400-3095,
Compass RE 615-475-5616
Source: RealTracs MLS as distributed by MLS GRID,MLS#: 3233680
Facts & features
Interior
Bedrooms & bathrooms
- Bedrooms: 4
- Bathrooms: 3
- Full bathrooms: 2
- 1/2 bathrooms: 1
- Main level bedrooms: 1
Heating
- Dual, Natural Gas
Cooling
- Central Air
Appliances
- Included: Gas Range, Dishwasher, Disposal, Refrigerator
- Laundry: Electric Dryer Hookup, Washer Hookup
Features
- High Speed Internet
- Flooring: Tile, Vinyl
- Basement: None
- Fireplace features: Electric
Interior area
- Total structure area: 1,853
- Total interior livable area: 1,853 sqft
- Finished area above ground: 1,853
Property
Parking
- Total spaces: 2
- Parking features: Attached
- Attached garage spaces: 2
Features
- Levels: One
- Stories: 3
- Pool features: Association
- Has view: Yes
- View description: City
Details
- Special conditions: Standard
Construction
Type & style
- Home type: Townhouse
- Property subtype: Townhouse, Residential, Condominium
- Attached to another structure: Yes
Materials
- Fiber Cement, Brick
Condition
- New construction: Yes
- Year built: 2026
Utilities & green energy
- Sewer: Public Sewer
- Water: Public
- Utilities for property: Natural Gas Available, Water Available, Underground Utilities
Community & HOA
Community
- Subdivision: Horizon Nashville
HOA
- Has HOA: Yes
- Amenities included: Clubhouse, Fitness Center, Gated, Laundry, Pool, Underground Utilities
- HOA fee: $293 monthly
- Second HOA fee: $500 one time
Location
- Region: Nashville
Financial & listing details
- Price per square foot: $675/sqft
- Date on market: 6/10/2026
- Date available: 05/31/2026
Estimated market value
Not available
Estimated sales range
Not available
Not available
Price history
| Date | Event | Price |
|---|---|---|
| 6/12/2026 | Contingent | $1,250,000$675/sqft |
Source:  RealTracs MLS as distributed by MLS GRID #3233680 Report a problem RealTracs MLS as distributed by MLS GRID #3233680 Report a problem | ||
| 6/10/2026 | Listed for sale | $1,250,000$675/sqft |
Source: RealTracs MLS as distributed by MLS GRID #3233680 Report a problem | ||
Public tax history
Tax history is unavailable.
Monthly payment
Est. payment
Payment breakdown
Explore the cost of this home by adjusting the details. Changes won't be saved.Climate risks
Neighborhood: Haynes Area
Nearby schools
GreatSchools rating
- 3/10Alex Green Elementary SchoolGrades: PK-5Distance: 4.1 mi
- 4/10Haynes MiddleGrades: 6-8Distance: 0.2 mi
- 4/10Whites Creek Comp High SchoolGrades: 9-12Distance: 5.1 mi
Schools provided by the listing agent
- Elementary: Alex Green Elementary
- Middle: Brick Church Middle School
- High: Whites Creek High
Source: RealTracs MLS as distributed by MLS GRID. This data may not be complete. We recommend contacting the local school district to confirm school assignments for this home.
- $1,325,0004 bd3 ba1.8k sqft112 Ventura Way, Nashville, TN 37207Sold

- $1,275,0004 bd5 ba1.8k sqft409 W Trinity Ln, Nashville, TN 37207New Construction

- $1,325,0004 bd3 ba1.8k sqft100 Ventura Way, Nashville, TN 37207Sold

- $1,300,0004 bd3 ba1.8k sqft104 Ventura Way, Nashville, TN 37207Sold
- $1,250,0004 bd5 ba1.8k sqft110 Ventura Way, Nashville, TN 37207Sold
- $1,325,0004 bd5 ba1.8k sqft106 Ventura Way, Nashville, TN 37207New Construction
- $1,325,0004 bd5 ba1.8k sqft108 Ventura Way, Nashville, TN 37207New Construction
- $1,275,0004 bd4 ba1.8k sqft120 Ventura Way, Nashville, TN 37207Sold
A local agent can set up tours, give advice and negotiate with sellers.
Similar homes
- $1,275,0004 bd4 ba2k sqft1118 Spurgeon Ave, Nashville, TN 37207For Sale

 MLS ID #3244886, Steve Frye. RealTracs MLS as distributed by MLS GRID
 - $1,175,0005 bd5 ba2.7k sqft20B Fern Ave, Nashville, TN 37207For Sale
 MLS ID #3248339, Darbi Bolton. RealTracs MLS as distributed by MLS GRID
 - $1,325,0004 bd4 ba1.9k sqft1012C 18th Ave S #3, Nashville, TN 37212For Sale
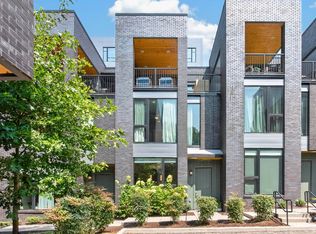 MLS ID #3312444, Sarah Butler. RealTracs MLS as distributed by MLS GRID
 - $1,150,0004 bd4 ba2k sqft1307 Baptist World Center Dr #G, Nashville, TN 37207New Construction
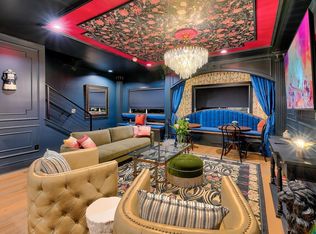 MLS ID #3168708, Grant Hammond, Broker, ABR, SRS, SFR, ePRO. RealTracs MLS as distributed by MLS GRID
 - $1,100,0004 bd4 ba1.8k sqft1104 Baptist World Center Dr #3, Nashville, TN 37207For SaleMLS ID #3193996, Steve Frye. RealTracs MLS as distributed by MLS GRID
- $1,045,0004 bd4 ba2.6k sqft1203 Brick Church Pike #A, Nashville, TN 37207For SaleMLS ID #3225863, Amanda Harvey. RealTracs MLS as distributed by MLS GRID
- $949,9004 bd4 ba2.6k sqft1203B Brick Church Pike, Nashville, TN 37207For SaleMLS ID #3336065, Calvin Frey. RealTracs MLS as distributed by MLS GRID
- $1,100,0004 bd3 ba2.3k sqft405 Avoca St Suite 1, Nashville, TN 37203For SaleMLS ID #3262058, Jason R. Smith. RealTracs MLS as distributed by MLS GRID
- $1,300,0004 bd5 ba2k sqft1501 16th Ave S #3, Nashville, TN 37212For SaleMLS ID #3305194, Olivia Simonetti. RealTracs MLS as distributed by MLS GRID
- $775,0004 bd4 ba2k sqft1112 Harmony Way, Nashville, TN 37207For SaleMLS ID #3149836, Jake Gomes. RealTracs MLS as distributed by MLS GRID
- $929,9994 bd4 ba1.8k sqft1407 Napoleon St, Nashville, TN 37207For SaleMLS ID #3231377, Jack Costigan. RealTracs MLS as distributed by MLS GRID
- $780,0004 bd4 ba2.2k sqft1600 Meharry Blvd, Nashville, TN 37208For SaleMLS ID #3512934, Lillian Bates. RealTracs MLS as distributed by MLS GRID
- $1,225,0004 bd5 ba2.2k sqft1026 Jefferson St, Nashville, TN 37208For SaleMLS ID #3128422, Grant Hammond, Broker, ABR, SRS, SFR, ePRO. RealTracs MLS as distributed by MLS GRID
- $975,0004 bd4 ba2k sqft101 Lucile St, Nashville, TN 37207New ConstructionMLS ID #3168907, Grant Hammond, Broker, ABR, SRS, SFR, ePRO. RealTracs MLS as distributed by MLS GRID
- $1,530,0004 bd5 ba2.4k sqft3509 Charlotte Ave W #501, Nashville, TN 37209New ConstructionMLS ID #3511107, Erin Tunney. RealTracs MLS as distributed by MLS GRID
- $899,9994 bd4 ba2.3k sqft314 E Trinity Ln #4, Nashville, TN 37207New ConstructionMLS ID #3191686, Adam Myers. RealTracs MLS as distributed by MLS GRID
- $899,9004 bd4 ba2.1k sqft2807 Delaware Ave APT 306, Nashville, TN 37209For SaleMLS ID #3259822, Deborah Layman. RealTracs MLS as distributed by MLS GRID
- $800,0003 bd4 ba1.9k sqft62 Fern Ave, Nashville, TN 37207For SaleMLS ID #3182888, Stephen Miller. RealTracs MLS as distributed by MLS GRID
- $1,325,0004 bd5 ba2.2k sqft1019 Rev Drive Enoch Jones Blvd, Nashville, TN 37208For SaleMLS ID #3190332, Grant Hammond, Broker, ABR, SRS, SFR, ePRO. RealTracs MLS as distributed by MLS GRID
- $650,0004 bd4 ba2k sqft1120 Harmony Way, Nashville, TN 37207For SaleMLS ID #3178753, Jack Costigan. RealTracs MLS as distributed by MLS GRID
