Highly Desirable Central Etobicoke Location! Well Maintained Semi Detached Bungalow Sits On Generous 30 X 120 Ft Lot In Peaceful, Family Friendly Neighbourhood. Freshly Painted Main Floor Features 3 Spacious Bedrooms, Kitchen, Combined Living And Dining Area, Hardwood Flooring Throughout Principal Rooms And Bedrooms. Separate Side Entrance Provides Convenient Access To Finished Basement, Offering 2 Additional Bedrooms, Sitting Room And 3 Piece Bathroom. Ample Parking Available, Detached Garage. Offered "As-Is" Condition, Presents Endless Potential For Personal Customization, Supplemental Income Or Extended/Multi-Generational Living. Steps To Centennial Park, Broadacres Park, Premier Schools And Public Transit, Easy Access To Highway 427 & 401 & Gardener Expressway, Pearson Airport, Downtown Toronto, Sherway Gardens And Cloverdale Mall.
For sale
C$918,000
102 Wareside Rd, Toronto, ON M9C 3B6
5beds
2baths
Single Family Residence
Built in ----
3,600 Square Feet Lot
$-- Zestimate®
C$--/sqft
C$-- HOA
What's special
Freshly painted main floorSeparate side entranceFinished basementAmple parking availableDetached garage
- 5 hours |
- 7 |
- 0 |
Zillow last checked:
Listing updated:
Listed by:
ROYAL LEPAGE REAL ESTATE SERVICES LTD.
Source: TRREB,MLS®#: W13671680 Originating MLS®#: Toronto Regional Real Estate Board
Originating MLS®#: Toronto Regional Real Estate BoardFacts & features
Interior
Bedrooms & bathrooms
- Bedrooms: 5
- Bathrooms: 2
Primary bedroom
- Level: Main
- Dimensions: 4.38 x 3.03
Bedroom 2
- Level: Main
- Dimensions: 3.42 x 2.51
Bedroom 3
- Level: Main
- Dimensions: 3.03 x 2.67
Bedroom 4
- Level: Lower
- Dimensions: 3.4 x 3.11
Bedroom 5
- Level: Lower
- Dimensions: 3.45 x 2.9
Dining room
- Level: Main
- Dimensions: 3.52 x 2.51
Family room
- Level: Lower
- Dimensions: 4.9 x 3.02
Kitchen
- Level: Main
- Dimensions: 6.38 x 3.03
Living room
- Level: Main
- Dimensions: 5.48 x 2.96
Other
- Level: Lower
- Dimensions: 3.45 x 2.9
Recreation
- Level: Main
- Dimensions: 5.64 x 5.44
Utility room
- Level: Lower
- Dimensions: 6.06 x 2.51
Heating
- Forced Air, Gas
Cooling
- Central Air
Features
- Primary Bedroom - Main Floor
- Flooring: Carpet Free
- Basement: Separate Entrance,Finished
- Has fireplace: No
Interior area
- Living area range: 700-1100 null
Property
Parking
- Total spaces: 4
- Parking features: Private
- Has garage: Yes
Features
- Patio & porch: Porch
- Pool features: None
Lot
- Size: 3,600 Square Feet
- Features: Cul de Sac/Dead End, Park, Public Transit, School, Rec./Commun.Centre, Library
Details
- Parcel number: 074300045
Construction
Type & style
- Home type: SingleFamily
- Architectural style: Bungalow-Raised
- Property subtype: Single Family Residence
Materials
- Brick
- Foundation: Unknown
- Roof: Asphalt Shingle
Utilities & green energy
- Sewer: Sewer
Community & HOA
Location
- Region: Toronto
Financial & listing details
- Annual tax amount: C$4,588
- Date on market: 8/13/2026
Price history
Price history is unavailable.
Public tax history
Tax history is unavailable.
Climate risks
Neighborhood: Etobicoke West Mall
Nearby schools
GreatSchools rating
No schools nearby
We couldn't find any schools near this home.
- C$490,0003 bd2 ba1.5k sqft511 The West Mall #1112, Toronto, ON M9C1G5Sold
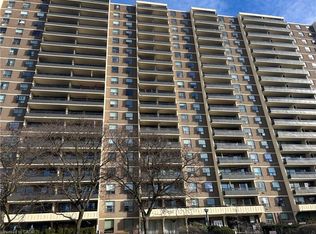
- C$575,0003 bd2 ba-- sqft511 The West Mall #1908, Toronto, ON M9C1G5For Sale
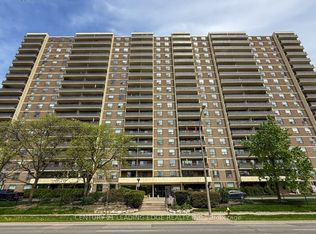
- C$--3 bd2 ba-- sqft511 The West Mall #1405, Toronto, ON M9C1G5Off Market
- C$--3 bd2 ba-- sqft511 The West Mall #810, Toronto, ON M9C1G5Off Market
- C$--4 bd2 ba1.5k sqft511 The West Mall #1406, Etobicoke, ON M9C1G5Off Market
- C$485,0002 bd1 ba983 sqft551 The West Mall #709, Etobicoke, ON M9C1G7Sold
- C$829,9003 bd3 ba-- sqft26 Applewood Ln UNIT 46, Toronto, ON M9C0C1For Sale
- C$897,0004 bd3 ba-- sqft22 Applewood Ln UNIT 33, Toronto, ON M9C0C1For Sale
Similar homes
- C$899,0004 bd2 ba-- sqft22 Lormar Dr, Toronto, ON M9B 4V6For Sale
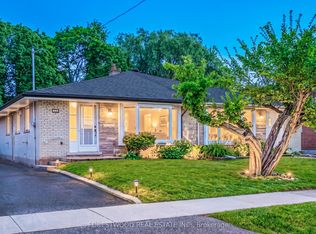 MLS ID #W13664446, FORESTWOOD REAL ESTATE INC.. TRREB
 - C$899,0004 bd2 ba-- sqft33 Danish Cres, Toronto, ON M9C 4A6For Sale
 MLS ID #W13665344, COLDWELL BANKER THE REAL ESTATE CENTRE. TRREB
 - C$1,349,0005 bd2 ba-- sqft18 Elderfield Cres, Toronto, ON M9C 3K7For Sale
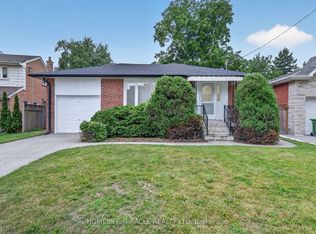 MLS ID #W13663384, HOMELIFE/MIRACLE REALTY LTD. TRREB
 - C$829,9003 bd3 ba-- sqft26 Applewood Ln Unit 46, Toronto, ON M9C 0C1For Sale
 MLS ID #W13666148, SAM MCDADI REAL ESTATE INC.. TRREB
 - C$1,000,0004 bd2 ba-- sqft8 Northampton Dr, Toronto, ON M9B 4S6For SaleMLS ID #W13653436, RIGHT AT HOME REALTY INC.. TRREB
- C$969,0004 bd2 ba-- sqft359 Renforth Dr, Toronto, ON M9C 2L8For SaleMLS ID #W13556334, ROYAL LEPAGE TERREQUITY REALTY. TRREB
- C$1,199,9004 bd2 ba-- sqft4230 Bloor St W, Toronto, ON M9C 1Z7For SaleMLS ID #W13661652, RE/MAX NOBLECORP REAL ESTATE. TRREB
- C$1,050,0003 bd2 ba1k sqft44 Beckwith Rd, Etobicoke, ON M9C 3Y1For SaleMLS ID #40852395, Roberta Foster, Salesperson, RE/MAX Real Estate Centre Inc.. ITSO
- C$897,0004 bd3 ba-- sqft22 Applewood Ln Unit 33, Toronto, ON M9C 0C1For SaleMLS ID #W13303270, SAM MCDADI REAL ESTATE INC.. TRREB
- C$1,199,0003 bd2 ba-- sqft19 Groverdale Rd, Toronto, ON M9C 3M7For SaleMLS ID #W13641456, KELLER WILLIAMS REFERRED URBAN REALTY. TRREB
- C$950,0003 bd2 ba-- sqft4037 Bloor St W, Toronto, ON M9B 1M4For SaleMLS ID #W13582812, ROYAL LEPAGE ESTATE REALTY. TRREB
- C$949,9003 bd1 ba1.3k sqft20 Lloyd Manor Rd, Toronto, ON M9B 5H6For SaleMLS ID #40851706, E. Martin Mazza, Salesperson, Royal LePage State Realty Inc.. ITSO
- C$1,299,0003 bd2 ba-- sqft17 Sigmont Rd, Toronto, ON M9C 4K6For SaleMLS ID #W13672468, SOTHEBY'S INTERNATIONAL REALTY CANADA. TRREB
- C$1,248,8005 bd2 ba-- sqft40 Carsbrooke Rd, Toronto, ON M9C 3C1For SaleMLS ID #W13523716, HOMELIFE LANDMARK REALTY INC.. TRREB
- C$1,229,9006 bd2 ba-- sqft32 Allonsius Dr, Toronto, ON M9C 3N5For SaleMLS ID #W13598786, RE/MAX WEST REALTY INC.. TRREB
- C$1,089,0004 bd2 ba-- sqft9 Sealcove Dr, Toronto, ON M9C 2C3For SaleMLS ID #W13453412, HARVEY KALLES REAL ESTATE LTD.. TRREB
- C$610,0002 bd1 ba-- sqft3 Applewood Ln #101, Toronto, ON M9C 0C1For SaleMLS ID #W13664282, ROYAL LEPAGE TERRA REALTY. TRREB
- C$794,9904 bd3 ba-- sqft625 Rathburn Rd #32, Toronto, ON M9C 3T5For SaleMLS ID #W13630776, HOMELIFE HEARTS REALTY INC.. TRREB
- C$1,275,0004 bd2 ba-- sqft21 Halbadier Pl, Toronto, ON M9B 2H4For SaleMLS ID #W13611952, RE/MAX PREMIER INC.. TRREB
- C$838,9004 bd4 ba-- sqft2120 Rathburn Rd E APT 55, Mississauga, ON L4W 2S8For SaleMLS ID #W13653206, RIGHT AT HOME REALTY INC.. TRREB
