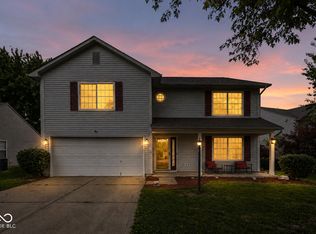
Welcome home to 102 Westview Pl, where small-town charm meets everyday convenience in the heart of Bargersville! This beautifully refreshed 3 bedroom, 2.5 bath home is move-in ready and waiting for its next owner. Step inside to find brand-new carpet and laminate flooring throughout, giving the entire home a fresh, modern feel from the moment you walk through the door. Start your mornings with coffee on the inviting covered front porch, the perfect spot to relax and enjoy the neighborhood. Inside, the layout offers comfortable living space on the main level and three well-sized bedrooms upstairs, including a primary suite with its own private bath. The half bath on the main floor adds convenience for guests and busy households alike. One of the standout features of this home? No neighbors behind! Enjoy added privacy and open views from your backyard, a rare find that makes outdoor living, entertaining, and play time that much better. Major mechanicals have been taken care of, giving you peace of mind for years to come: the roof is just 6 years old and the air conditioner was replaced only 1 year ago. That means less worry and more time enjoying your new home. Location is everything, and this one delivers. You're just minutes from downtown Bargersville, one of the fastest-growing and most charming small downtowns in the Indianapolis metro, with local favorites for dining, coffee, and community events right at your fingertips. Plus, this home sits within the highly sought-after Center Grove school district, consistently one of the top draws for buyers in Johnson County. With its blend of updates, privacy, location, and award-winning schools, 102 Westview Pl checks all the boxes. Homes like this in Bargersville don't last long, so schedule your private showing today and come see why so many people are proud to call this community home!
Pending
Price cut: $10K (6/23)
$265,000
102 Westview Pl, Bargersville, IN 46106
3beds
1,758sqft
:
Get pre-qualified$1,655/mo
Residential, Single Family Residence
Built in 1994
9,147 Square Feet Lot
$-- Zestimate®
$151/sqft
$-- HOA
What's special
Inviting covered front porchThree well-sized bedrooms upstairs
- 62 days |
- 106 |
- 8 |
Likely to sell faster than
Zillow last checked:
Listing updated:
Listed by:
Craig Deboor 317-445-0351,
Real Broker, LLC
Source: MIBOR as distributed by MLS GRID,MLS#: 22107849
Facts & features
Interior
Bedrooms & bathrooms
- Bedrooms: 3
- Bathrooms: 3
- Full bathrooms: 2
- 1/2 bathrooms: 1
- Main level bathrooms: 1
Primary bedroom
- Level: Upper
- Area: 165 Square Feet
- Dimensions: 11x15
Bedroom 2
- Level: Upper
- Area: 110 Square Feet
- Dimensions: 11x10
Bedroom 3
- Level: Upper
- Area: 110 Square Feet
- Dimensions: 11x10
Dining room
- Level: Main
- Area: 132 Square Feet
- Dimensions: 11x12
Great room
- Level: Main
- Area: 192 Square Feet
- Dimensions: 16x12
Kitchen
- Level: Main
- Area: 140 Square Feet
- Dimensions: 10x14
Laundry
- Level: Main
- Area: 45 Square Feet
- Dimensions: 9x5
Living room
- Level: Main
- Area: 285 Square Feet
- Dimensions: 15x19
Heating
- Forced Air, Electric, Natural Gas
Cooling
- Central Air
Appliances
- Included: Dishwasher, Disposal, Gas Water Heater, Electric Oven
- Laundry: Main Level
Features
- Attic Pull Down Stairs
- Has basement: No
- Attic: Pull Down Stairs
- Number of fireplaces: 1
- Fireplace features: Electric, Living Room
Interior area
- Total structure area: 1,758
- Total interior livable area: 1,758 sqft
Property
Parking
- Total spaces: 2
- Parking features: Attached
- Attached garage spaces: 2
- Details: Garage Parking Other(Guest Street Parking)
Features
- Levels: Two
- Stories: 2
- Patio & porch: Deck, Covered
- Exterior features: Fire Pit
- Fencing: Fenced,Full
Lot
- Size: 9,147 Square Feet
- Features: Curbs, Sidewalks, Mature Trees
Details
- Parcel number: 410435033103000039
- Horse amenities: None
Construction
Type & style
- Home type: SingleFamily
- Architectural style: Traditional
- Property subtype: Residential, Single Family Residence
Materials
- Vinyl Siding
- Foundation: Slab
Condition
- New construction: No
- Year built: 1994
Utilities & green energy
- Water: Public
Community & HOA
Community
- Subdivision: Southway Sub
HOA
- Has HOA: No
Location
- Region: Bargersville
Financial & listing details
- Price per square foot: $151/sqft
- Tax assessed value: $246,700
- Annual tax amount: $2,220
- Date on market: 6/12/2026
- Cumulative days on market: 63 days
Estimated market value
Not available
Estimated sales range
Not available
Not available
Price history
| Date | Event | Price |
|---|---|---|
| 7/12/2026 | Pending sale | $265,000$151/sqft |
Source:  MIBOR as distributed by MLS GRID #22107849 Report a problem MIBOR as distributed by MLS GRID #22107849 Report a problem | ||
| 6/23/2026 | Price change | $265,000-3.6%$151/sqft |
Source: MIBOR as distributed by MLS GRID #22107849 Report a problem | ||
| 6/12/2026 | Listed for sale | $275,000+79%$156/sqft |
Source: MIBOR as distributed by MLS GRID #22107849 Report a problem | ||
| 12/7/2018 | Sold | $153,650-4%$87/sqft |
Source: MIBOR as distributed by MLS GRID #21591874 Report a problem | ||
| 11/5/2018 | Pending sale | $159,999$91/sqft |
Source: Carpenter Realtors, Inc. #21591874 Report a problem | ||
| 10/3/2018 | Price change | $159,999-3%$91/sqft |
Source: Carpenter Realtors, Inc. #21591874 Report a problem | ||
| 8/28/2018 | Listed for sale | $165,000+50%$94/sqft |
Source: Carpenter, REALTORS� #21591874 Report a problem | ||
| 10/27/2004 | Sold | $110,000$63/sqft |
Source: MIBOR as distributed by MLS GRID #2421364 Report a problem | ||
Public tax history
| Year | Property taxes | Tax assessment |
|---|---|---|
| 2025 | $2,176 +2.6% | $246,700 +13.4% |
| 2024 | $2,120 +3.8% | $217,600 +2.6% |
| 2023 | $2,042 +19.9% | $212,000 +3.8% |
| 2022 | $1,703 +17.5% | $204,200 +19.9% |
| 2021 | $1,449 +5.2% | $170,300 +14.3% |
| 2020 | $1,377 +3.5% | $149,000 +5.8% |
| 2019 | $1,331 +9.6% | $140,800 +2.3% |
| 2018 | $1,214 +7.2% | $137,700 +5.2% |
| 2017 | $1,132 | $130,900 +6.4% |
| 2016 | $1,132 +15.5% | $123,000 +8.2% |
| 2014 | $981 -5.7% | $113,700 -2% |
| 2013 | $1,040 +1.1% | $116,000 +0.9% |
| 2012 | $1,029 -5% | $115,000 -2.5% |
| 2011 | $1,083 +2.6% | $117,900 |
| 2010 | $1,056 +3.5% | $117,900 +3.5% |
| 2009 | $1,020 +4.1% | $113,900 -1.9% |
| 2007 | $979 -22% | $116,100 +3.5% |
| 2006 | $1,256 | $112,200 +5.5% |
| 2005 | -- | $106,400 |
Find assessor info on the county website
Monthly payment
Est. payment
Payment breakdown
Explore the cost of this home by adjusting the details. Changes won't be saved.Climate risks
Neighborhood: 46106
Nearby schools
GreatSchools rating
- 8/10Walnut Grove Elementary SchoolGrades: K-5Distance: 1 mi
- 8/10Center Grove Middle School CentralGrades: 6-8Distance: 4.2 mi
- 10/10Center Grove High SchoolGrades: 9-12Distance: 4.1 mi
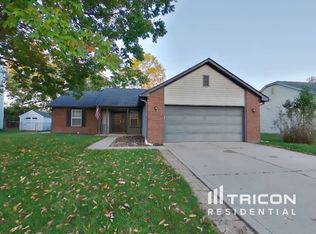
- $259,2003 bd2 ba1.3k sqft88 Westview Pl, Bargersville, IN 46106Off Market
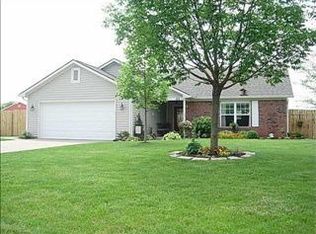
- $268,8003 bd2 ba1.4k sqft114 Westview Pl, Bargersville, IN 46106Off Market
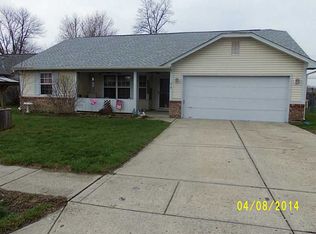
- $263,9003 bd2 ba1.2k sqft74 Westview Pl, Bargersville, IN 46106Off Market
- $269,1003 bd2 ba1.3k sqft107 Westview Pl, Bargersville, IN 46106Off Market
- $266,1003 bd3 ba1.3k sqft87 Westview Pl, Bargersville, IN 46106Off Market
- $267,3003 bd2 ba1.2k sqft130 Westview Pl, Bargersville, IN 46106Off Market
- $252,8003 bd2 ba1.2k sqft75 Westview Pl, Bargersville, IN 46106Off Market
- $268,1003 bd2 ba1.3k sqft472 Westview Dr, Bargersville, IN 46106Off Market
A local agent can set up tours, give advice and negotiate with sellers.
Similar homes
- $270,0003 bd2 ba1.6k sqft1719 Acorn Rd, Franklin, IN 46131Active
 MLS ID #22112470, Craig Deboor, Real Broker, LLC. MIBOR as distributed by MLS GRID
 - $259,9003 bd2 ba1.3k sqft975 Stonegate Rd, Greenwood, IN 46142Active
 MLS ID #22110749, Gabrielle Whitton, Key Realty Indiana. MIBOR as distributed by MLS GRID
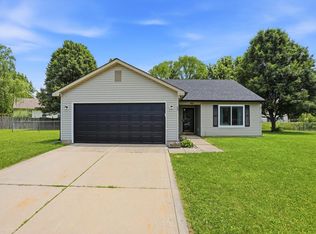
 - $248,0003 bd2 ba1k sqft4027 Fairoaks Ct, Franklin, IN 46131Active
 MLS ID #22106969, Natalie Latkowski, Mark Dietel Realty, LLC. MIBOR as distributed by MLS GRID
 - $279,4503 bd3 ba2.3k sqft4620 Driftwood Ln, Greenwood, IN 46143Active
 MLS ID #22106937, Corina Jones, Your Home Team. MIBOR as distributed by MLS GRID
 - $269,9003 bd2 ba1.1k sqft114 Pilgrim Ct, Greenwood, IN 46142ActiveMLS ID #22106177, Karl Vierling, Carpenter, REALTORS®. MIBOR as distributed by MLS GRID
- $268,0004 bd2 ba1.4k sqft883 Curlew Ln, Greenwood, IN 46143ActiveMLS ID #22106942, Michal Smith, Excellence In Realty, LLC. MIBOR as distributed by MLS GRID
- $330,0003 bd3 ba1.7k sqft786 Lake Crossing Ct, Franklin, IN 46131ActiveMLS ID #22118328, Deborah Abel, Keller Williams Indy Metro Partners. MIBOR as distributed by MLS GRID
- $259,3002 bd2 ba1.2k sqft1177 Spencer Dr, Greenwood, IN 46143ActiveMLS ID #22118677, Elizabeth Keenan, Hoosier, REALTORS®. MIBOR as distributed by MLS GRID
- $259,9003 bd2 ba1.6k sqft812 Longfellow Ln, Plainfield, IN 46168ActiveMLS ID #22119349, Dianna Clampitt, Curb Appeal Realty, LLC. MIBOR as distributed by MLS GRID
- $267,0004 bd2 ba1.4k sqft5353 Forest Pine Ln, Indianapolis, IN 46224ActiveMLS ID #22115293, Jhonatan Hernandez, Vylla Home. MIBOR as distributed by MLS GRID
- $274,0004 bd3 ba2k sqft7536 Lindenwood Dr, Indianapolis, IN 46227ActiveMLS ID #22081939, Jared McCormick, Key Realty Indiana. MIBOR as distributed by MLS GRID
- $250,0003 bd2 ba1.1k sqft960 W Stop 11 Rd, Indianapolis, IN 46217ActiveMLS ID #22116866, Jason Williamson, RE/MAX Advanced Realty. MIBOR as distributed by MLS GRID
- $282,9004 bd3 ba2k sqft7713 Lake Vista Ln, Indianapolis, IN 46217ActiveMLS ID #22114204, Lora Reynolds, Epique Inc. MIBOR as distributed by MLS GRID
- $264,0003 bd3 ba2.1k sqft3309 Gainesville Ct, Indianapolis, IN 46227ActiveMLS ID #22099070, Craig Deboor, Real Broker, LLC. MIBOR as distributed by MLS GRID
- $350,0004 bd3 ba2.1k sqft5507 Gainesway Dr, Greenwood, IN 46142ActiveMLS ID #22119120, Ray Podesta, Stone & Gable Realty. MIBOR as distributed by MLS GRID
- $250,0003 bd2 ba1.5k sqft921 W Stop 11 Rd, Indianapolis, IN 46217ActiveMLS ID #22104865, Jessica Carl Roof, Highgarden Real Estate. MIBOR as distributed by MLS GRID
- $240,0003 bd3 ba2.4k sqft8937 Browns Valley Ln, Camby, IN 46113ActiveMLS ID #22118695, Garrett VaLeu, Better Homes and Gardens Real Estate Gold Key. MIBOR as distributed by MLS GRID
- $325,0003 bd2 ba1.4k sqft7344 Tarragon Ln, Indianapolis, IN 46237ActiveMLS ID #22119494, Gino Liongson, LLM Capital. MIBOR as distributed by MLS GRID
- $284,0003 bd2 ba2.1k sqft6310 Copper Ct, Indianapolis, IN 46237ActiveMLS ID #22113561, Jerry Gemmecke, F.C. Tucker Company. MIBOR as distributed by MLS GRID
- $248,0004 bd2 ba2k sqft4519 Rainbow Ct, Indianapolis, IN 46221ActiveMLS ID #22117661, Kris Strohmeyer-Lett, BluPrint Real Estate Group. MIBOR as distributed by MLS GRID
