Welcome to 1020 Crest Breeze, where thoughtful design meets everyday comfort. Built by Beazer Homes and featuring the sought-after Blakely floor plan, this spacious single-story home offers room to spread out, gather together, and enjoy the moments that matter most.
With 4 bedrooms, 2.5 bathrooms, a dedicated office, and a rare tandem 3-car garage, the layout is as functional as it is inviting. The heart of the home is the open-concept living area, where a cozy fireplace creates the perfect backdrop for family movie nights, holiday gatherings, or simply unwinding after a long day. The private office provides flexibility for working from home, a playroom, hobby space, or whatever fits your lifestyle.
The kitchen and living spaces flow effortlessly together, creating a natural setting for entertaining and everyday living alike. Just beyond, the expanded covered patio extends your living space outdoors, offering the perfect spot for morning coffee, weekend barbecues, or relaxing evenings under the Texas sky.
Practical features haven't been overlooked, including an oversized utility room with space for an additional refrigerator and a tandem garage that provides plenty of room for vehicles, storage, a workshop, or recreational toys.
Located within highly acclaimed Northwest ISD, this home combines modern comfort, flexible living spaces, and a location you'll love coming home to.
Pending
Price cut: $10K (6/24)
$405,000
1020 Crest Breeze Dr, Haslet, TX 76052
4beds
2,412sqft
:
Get pre-qualified$3,083/mo
Single Family Residence
Built in 2015
9,496 Square Feet Lot
$-- Zestimate®
$168/sqft
$38/mo HOA
What's special
Cozy fireplaceDedicated officePrivate officeExpanded covered patioOversized utility room
- 51 days |
- 260 |
- 17 |
Likely to sell faster than
Zillow last checked:
Listing updated:
Listed by:
Coltin Sherrell 0731928 (940)648-0382,
Major League Realty, Inc. 940-648-0382
Source: NTREIS,MLS#: 21294264
Facts & features
Interior
Bedrooms & bathrooms
- Bedrooms: 4
- Bathrooms: 3
- Full bathrooms: 2
- 1/2 bathrooms: 1
Primary bedroom
- Features: Built-in Features, Closet Cabinetry, Dual Sinks, Double Vanity, En Suite Bathroom, Garden Tub/Roman Tub, Linen Closet, Separate Shower, Walk-In Closet(s)
- Level: First
- Dimensions: 17 x 13
Bedroom
- Features: Ceiling Fan(s), Split Bedrooms
- Level: First
- Dimensions: 12 x 11
Bedroom
- Features: Ceiling Fan(s), Split Bedrooms
- Level: First
- Dimensions: 11 x 10
Bedroom
- Features: Ceiling Fan(s), Split Bedrooms
- Level: First
- Dimensions: 11 x 11
Primary bathroom
- Features: Built-in Features, Dual Sinks, Double Vanity, En Suite Bathroom, Granite Counters, Garden Tub/Roman Tub, Sink, Separate Shower
- Level: First
- Dimensions: 9 x 14
Dining room
- Level: First
- Dimensions: 12 x 1
Other
- Features: Built-in Features, Dual Sinks, Granite Counters
- Level: First
- Dimensions: 8 x 6
Half bath
- Level: First
- Dimensions: 5 x 5
Kitchen
- Features: Built-in Features, Eat-in Kitchen, Granite Counters, Kitchen Island, Pantry
- Level: First
- Dimensions: 12 x 14
Living room
- Features: Ceiling Fan(s), Fireplace
- Level: First
- Dimensions: 15 x 18
Office
- Level: First
- Dimensions: 11 x 11
Utility room
- Features: Utility Room
- Level: First
- Dimensions: 7 x 9
Heating
- Central, Natural Gas
Cooling
- Central Air, Ceiling Fan(s), Electric
Appliances
- Included: Some Gas Appliances, Dishwasher, Gas Cooktop, Disposal, Gas Oven, Microwave, Plumbed For Gas
- Laundry: Washer Hookup, Dryer Hookup, ElectricDryer Hookup, Laundry in Utility Room
Features
- Eat-in Kitchen, Granite Counters, High Speed Internet, Kitchen Island, Open Floorplan, Vaulted Ceiling(s), Wired for Sound
- Flooring: Carpet, Ceramic Tile
- Has basement: No
- Number of fireplaces: 1
- Fireplace features: Living Room
Interior area
- Total interior livable area: 2,412 sqft
Video & virtual tour
Property
Parking
- Total spaces: 3
- Parking features: Door-Single, Driveway, Garage Faces Front, Garage, Garage Door Opener, Tandem
- Attached garage spaces: 3
Features
- Levels: One
- Stories: 1
- Patio & porch: Covered
- Exterior features: Dog Run, Outdoor Living Area
- Pool features: None
- Fencing: Privacy,Wood
Lot
- Size: 9,496 Square Feet
- Features: Interior Lot
Details
- Parcel number: 41727312
- Other equipment: Irrigation Equipment
Construction
Type & style
- Home type: SingleFamily
- Architectural style: Traditional,Detached
- Property subtype: Single Family Residence
Materials
- Brick
- Foundation: Slab
- Roof: Composition
Condition
- Year built: 2015
Utilities & green energy
- Sewer: Public Sewer
- Water: Public
- Utilities for property: Electricity Connected, Natural Gas Available, Sewer Available, Separate Meters, Water Available
Community & HOA
Community
- Features: Curbs
- Subdivision: Willow Ridge Estates
HOA
- Has HOA: Yes
- Services included: All Facilities, Association Management
- HOA fee: $450 annually
- HOA name: First Service Residential
- HOA phone: 817-380-7000
Location
- Region: Haslet
Financial & listing details
- Price per square foot: $168/sqft
- Tax assessed value: $409,700
- Annual tax amount: $9,085
- Date on market: 6/6/2026
- Cumulative days on market: 37 days
- Listing terms: Cash,Conventional,FHA,VA Loan
- Exclusions: Mounted TVs
Estimated market value
Not available
Estimated sales range
Not available
Not available
Price history
| Date | Event | Price |
|---|---|---|
| 7/25/2026 | Pending sale | $405,000$168/sqft |
Source: NTREIS #21294264 Report a problem | ||
| 7/11/2026 | Contingent | $405,000$168/sqft |
Source: NTREIS #21294264 Report a problem | ||
| 6/24/2026 | Price change | $405,000-2.4%$168/sqft |
Source: NTREIS #21294264 Report a problem | ||
| 6/6/2026 | Listed for sale | $415,000+39.7%$172/sqft |
Source: NTREIS #21294264 Report a problem | ||
| 8/12/2019 | Listing removed | $297,000$123/sqft |
Source: Ebby Halliday, REALTORS #14119772 Report a problem | ||
| 7/20/2019 | Pending sale | $297,000$123/sqft |
Source: Ebby Halliday, REALTORS #14119772 Report a problem | ||
| 6/28/2019 | Price change | $297,000-3.3%$123/sqft |
Source: Ebby Halliday, REALTORS #14119772 Report a problem | ||
| 6/26/2019 | Listed for sale | $307,000$127/sqft |
Source: Williams Trew Real Estate #14119772 Report a problem | ||
Public tax history
| Year | Property taxes | Tax assessment |
|---|---|---|
| 2025 | -- | $409,700 |
| 2024 | -- | $409,700 -1.4% |
| 2023 | -- | $415,461 +16.6% |
| 2022 | -- | $356,238 +13.7% |
| 2021 | -- | $313,449 +7.3% |
| 2020 | -- | $292,251 -0.2% |
| 2019 | $33 -98.9% | $292,813 +10.1% |
| 2018 | $3,112 -50% | $265,857 +5.9% |
| 2017 | $6,221 +1.6% | $251,000 +1.8% |
| 2016 | $6,122 | $246,683 +1011.2% |
| 2015 | -- | $22,200 |
Find assessor info on the county website
Monthly payment
Est. payment
Payment breakdown
Explore the cost of this home by adjusting the details. Changes won't be saved.Climate risks
Neighborhood: 76052
Nearby schools
GreatSchools rating
- 7/10Carl E Schluter Elementary SchoolGrades: PK-5Distance: 0.3 mi
- 8/10Leo Adams MiddleGrades: 6-8Distance: 0.3 mi
- 7/10V R Eaton High SchoolGrades: 9-12Distance: 0.4 mi
Schools provided by the listing agent
- Elementary: Carl E. Schluter
- Middle: Leo Adams
- High: Eaton
- District: Northwest ISD
Source: NTREIS. This data may not be complete. We recommend contacting the local school district to confirm school assignments for this home.
- $470,6005 bd3 ba3.5k sqft1028 Crest Breeze Dr, Haslet, TX 76052Off Market

- $530,800-- bd-- ba3.7k sqft1012 Crest Breeze Dr, Haslet, TX 76052Off Market
- $390,100-- bd-- ba2.3k sqft1032 Crest Breeze Dr, Haslet, TX 76052Off Market
- $41,034-- bd-- ba-- sqft11460 Willow Springs Rd, Haslet, TX 76052Off Market
- $322,6003 bd2 ba1.7k sqft1008 Crest Meadow Dr, Haslet, TX 76052Off Market
- $--3 bd2 ba1.6k sqft1008 Crest Meadow Dr, Fort Worth, TX 76112Sold
- $609,8005 bd4 ba3.9k sqft1017 Crest Breeze Dr, Haslet, TX 76052Off Market
- $493,400-- bd-- ba3.1k sqft1013 Crest Breeze Dr, Haslet, TX 76052Off Market
A local agent can set up tours, give advice and negotiate with sellers.
Similar homes
- $400,0004 bd4 ba2.7k sqft2001 Gill Star Dr, Haslet, TX 76052For Sale
 MLS ID #21299172, Daniel Harker. NTREIS
 - $454,9995 bd3 ba3.1k sqft1101 Pinnacle Breeze Dr, Haslet, TX 76052For Sale
 MLS ID #21262466, Nikole Davis. NTREIS
 - $495,0003 bd3 ba2.9k sqft1700 Hamlet Dr, Haslet, TX 76052For Sale
 MLS ID #21332846, Jacob Langford. NTREIS
 - $449,0005 bd3 ba2.5k sqft13529 Fergus Dr, Haslet, TX 76052For Sale
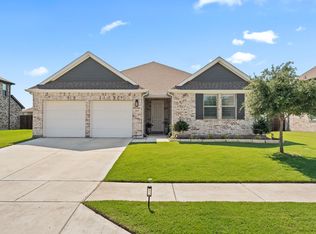 MLS ID #21260874, Brady Bridges. NTREIS
 - $357,0004 bd3 ba2.1k sqft14824 Rocky Face Ln, Haslet, TX 76052For SaleMLS ID #21266059, Donna Mason. NTREIS
- $449,9004 bd3 ba2.7k sqft2213 Lacerta Dr, Haslet, TX 76052For SaleMLS ID #21298630, Jessica Kearns. NTREIS
- $560,0004 bd4 ba3k sqft1433 Mesa Crest Dr, Fort Worth, TX 76052For SaleMLS ID #21305290, Ludwin Flores. NTREIS
- $499,9004 bd3 ba3.2k sqft12213 Beatrice Dr, Haslet, TX 76052For SaleMLS ID #21291149, Bobbi Jo Deniz. NTREIS
- $360,0004 bd2 ba1.9k sqft2020 Sun Star Dr, Haslet, TX 76052For SaleMLS ID #21305801, Nader Jichi. NTREIS
- $324,0004 bd2 ba1.9k sqft14152 Rodeo Daze Dr, Haslet, TX 76052For SaleMLS ID #21294513, Dana Beaty. NTREIS
- $465,0005 bd4 ba2.8k sqft1933 Dione Pl, Haslet, TX 76052For SaleMLS ID #21320196, Haley Howard. NTREIS
- $375,0003 bd2 ba1.8k sqft14021 Cygnus Dr, Haslet, TX 76052For SaleMLS ID #21284070, Stephanie Lincoln. NTREIS
- $379,9004 bd2 ba2.2k sqft636 Fox View Dr, Fort Worth, TX 76131For SaleMLS ID #21310067, Frank Ward. NTREIS
- $349,9904 bd3 ba2.3k sqft8920 Prairie Dawn Dr, Fort Worth, TX 76131For SaleMLS ID #21290619, Eric Ritenour. NTREIS
- $454,9005 bd3 ba2.6k sqft14765 Blanco Bistro St, Haslet, TX 76052For SaleMLS ID #21320595, Maria Gonzalez. NTREIS
- $539,0005 bd4 ba3k sqft1813 Otwell Dr, Haslet, TX 76052For SaleMLS ID #21289336, Nicole Garrett. NTREIS
- $339,9993 bd2 ba1.8k sqft545 Salida Rd, Haslet, TX 76052For SaleMLS ID #21305054, Michelle Wylie. NTREIS
- $399,0004 bd3 ba2.1k sqft2404 Ponca Dr, Fort Worth, TX 76179For SaleMLS ID #21228509, Sean Arago. NTREIS
- $389,9003 bd2 ba2k sqft8924 Flying Eagle Ln, Fort Worth, TX 76131For SaleMLS ID #21338079, Laura Crowl. NTREIS
- $475,0004 bd4 ba2.7k sqft205 Black Alder Dr, Fort Worth, TX 76131For SaleMLS ID #21337658, Matthew Brown. NTREIS
