RARE ROCK RIVERFRONT-RIGHT IN DIXON! This brick ranch on Eustace Drive offers hard-to-find Rock River frontage with easy, walk-right-to-the-water access, all within the city limits. This 3-bedroom, 2-bath home features two spacious living areas filled with natural light and beautiful river views. Updated windows bring the outdoors in, while the kitchen offers quality cabinetry, granite countertops and stainless steel appliances. A two-car attached garage and screened room overlooking the river add to the appeal-perfect for morning coffee, evening cocktails or simply watching the river roll by. Brick ranch. River views. Water at your doorstep. A rare opportunity to enjoy the Rock River lifestyle right in Dixon.
Contingent
$399,000
1020 Eustace Dr, Dixon, IL 61021
3beds
2,293sqft
Single Family Residence
Built in 1950
-- sqft lot
$-- Zestimate®
$174/sqft
$-- HOA
What's special
Brick ranchRock river frontageBeautiful river viewsTwo-car attached garageEasy walk-right-to-the-water accessGranite countertopsStainless steel appliances
- --
- 962
- views
- 51
- saves
Likely to sell faster than
Zillow last checked:
Listing updated:
Listed by:
Beth Wilson 815-440-8307,
Sauk Valley Properties LLC
Source: MRED as distributed by MLS GRID,MLS#: 12777099
Facts & features
Interior
Bedrooms & bathrooms
- Bedrooms: 3
- Bathrooms: 2
- Full bathrooms: 2
Rooms
- Room types: Breakfast Room, Screened Porch
Primary bedroom
- Level: Main
- Area: 180 Square Feet
- Dimensions: 12X15
Bedroom 2
- Level: Main
- Area: 165 Square Feet
- Dimensions: 11X15
Bedroom 3
- Level: Main
- Area: 156 Square Feet
- Dimensions: 13X12
Breakfast room
- Level: Main
- Area: 64 Square Feet
- Dimensions: 8X8
Dining room
- Level: Main
- Area: 132 Square Feet
- Dimensions: 12X11
Family room
- Level: Main
- Area: 380 Square Feet
- Dimensions: 20X19
Kitchen
- Level: Main
- Area: 225 Square Feet
- Dimensions: 15X15
Laundry
- Level: Main
- Area: 96 Square Feet
- Dimensions: 8X12
Living room
- Level: Main
- Area: 260 Square Feet
- Dimensions: 20X13
Screened porch
- Level: Main
- Area: 224 Square Feet
- Dimensions: 16X14
Heating
- Other
Cooling
- Central Air
Appliances
- Included: Range, Microwave, Dishwasher, Refrigerator, Washer, Dryer, Disposal
Features
- Basement: None
- Number of fireplaces: 2
- Fireplace features: Wood Burning, Gas Log, Family Room, Living Room
Interior area
- Total structure area: 0
- Total interior livable area: 2,293 sqft
Property
Parking
- Total spaces: 2
- Parking features: Garage Door Opener, Yes, Garage Owned, Attached, Garage
- Attached garage spaces: 2
- Has uncovered spaces: Yes
Accessibility
- Accessibility features: No Disability Access
Features
- Stories: 1
- Has view: Yes
- View description: Back of Property
- Has water view: Yes
- Water view: Back of Property
Lot
- Dimensions: 144x235x147x243
- Features: Irregular Lot
Details
- Parcel number: 07023318000200
- Special conditions: None
- Other equipment: Water-Softener Owned
Construction
Type & style
- Home type: SingleFamily
- Architectural style: Ranch
- Property subtype: Single Family Residence
Materials
- Vinyl Siding, Brick
- Roof: Asphalt
Condition
- New construction: No
- Year built: 1950
Utilities & green energy
- Sewer: Public Sewer
- Water: Public
Community & HOA
Community
- Security: Carbon Monoxide Detector(s)
HOA
- Services included: None
Location
- Region: Dixon
Financial & listing details
- Price per square foot: $174/sqft
- Tax assessed value: $365,331
- Annual tax amount: $10,892
- Date on market: 10/7/2026
- Ownership: Fee Simple
Estimated market value
Not available
Estimated sales range
Not available
Not available
Price history
| Date | Event | Price |
|---|---|---|
| 7/2/2013 | Sold | $123,000$54/sqft |
Source: Public Record Report a problem | ||
Public tax history
| Year | Property taxes | Tax assessment |
|---|---|---|
| 2024 | $10,606 +8% | $121,777 +9% |
| 2023 | $9,824 +8.6% | $111,722 +11% |
| 2022 | $9,046 +7.5% | $100,651 +8% |
| 2021 | $8,418 | $93,195 +5% |
| 2020 | -- | $88,757 +3% |
| 2019 | $7,870 +8.8% | $86,172 +2% |
| 2018 | $7,236 | $84,482 +4% |
| 2017 | $7,236 +2.7% | $81,232 +3% |
| 2016 | $7,044 +4.3% | $78,866 |
| 2015 | $6,754 +1.7% | $78,866 |
| 2014 | $6,639 +7.3% | $78,866 -2% |
| 2013 | $6,187 +1.1% | $80,500 |
| 2012 | $6,123 -1.2% | $80,500 |
| 2011 | $6,196 | $80,500 |
Find assessor info on the county website
Monthly payment
Est. payment
Payment breakdown
Explore the cost of this home by adjusting the details. Changes won't be saved.Climate risks
Neighborhood: 61021
Nearby schools
Schools provided by the listing agent
- District: 170
Source: MRED as distributed by MLS GRID. This data may not be complete. We recommend contacting the local school district to confirm school assignments for this home.

Similar homes
- $349,0005 bd2 ba2.9k sqft1502 S Galena Ave, Dixon, IL 61021Active
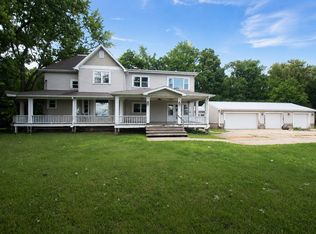 MLS ID #12732441, Cynthia Adcock, Crawford Realty, LLC. MRED as distributed by MLS GRID
 - $475,0003 bd2 ba2.2k sqft1392 Red Brick Rd, Dixon, IL 61021Active
 MLS ID #12780809, Jamie Lemmons-Svoboda, Keller Williams Preferred Rlty. MRED as distributed by MLS GRID
 - $395,0004 bd3 ba2.5k sqft511 N Woodland Dr, Dixon, IL 61021Active
 MLS ID #12691086, Vicky Turner, Crawford Realty, LLC. MRED as distributed by MLS GRID
 - $349,9004 bd3 ba1.4k sqft1742 Wolverine Rd, Dixon, IL 61021For Sale
 MLS ID #202604214, Jessica Lowry. NorthWest Illinois Alliance of REALTORS®
