Completely rebuilt from the original concrete foundation, this exceptional home offers modern design, high-end craftsmanship, and thoughtful upgrades throughout. The open-concept main level features custom hardwood floors, a designer kitchen with quartz countertops, farm sink, peninsula, pantry, and stainless steel appliances, plus a first-floor bedroom and full bath for added convenience. Upstairs, the luxurious primary suite boasts a soaring cathedral ceiling, spa-inspired bathroom with marble finishes, automatic skylights, double floating vanity, and an oversized custom shower with body sprays, rain shower, and bench. Additional living spaces include a guest room, seating area with vaulted ceilings, and elegant glass railings. The finished basement adds valuable living space with epoxy floors, laundry room, and a full bathroom ready for finishing touches with rough in plumbing. Step outside to enjoy a beautifully designed exterior featuring a stamped concrete driveway with heated snow-melt system, custom electronic keypad gate, custom landscaping with irrigation system, deck, and private yard. The home is complete with Andersen windows, custom millwork, 200-amp electrical service, high-efficiency dual a/c and furnace systems(2019), and durable 50-year roofing. Most done with in the last 10yrs. A rare highlight is the nearly completed detached 2 story 2.5-car coach garage with 10' ceilings, heated floors, independent HVAC system, and a almost finished studio above-ideal for guest living or workspace-with rough plumbing for a bathroom and wet bar already in place. This one-of-a-kind property blends luxury, functionality, and modern design-truly move-in ready with incredible potential. A must see!!
Active
$549,900
1020 Hill Ave, Elgin, IL 60120
4beds
2,811sqft
Single Family Residence
Built in 1930
6,600 Square Feet Lot
$529,600 Zestimate®
$196/sqft
$-- HOA
What's special
Modern designFirst-floor bedroomGuest roomLuxurious primary suiteFarm sinkCustom electronic keypad gateOpen-concept main level
- 209 days
- 607
- 52
Zillow last checked:
Listing updated:
Listed by:
Virgilio Arreguin-Solorio, CSC (847)565-6063,
My Casa Realty Corp.
Source: MRED as distributed by MLS GRID,MLS#: 12593985
Facts & features
Interior
Bedrooms & bathrooms
- Bedrooms: 4
- Bathrooms: 3
- Full bathrooms: 2
- 1/2 bathrooms: 1
Rooms
- Room types: No additional rooms
Primary bedroom
- Features: Flooring (Carpet)
- Level: Second
- Area: 322 Square Feet
- Dimensions: 23X14
Bedroom 2
- Features: Flooring (Carpet)
- Level: Second
- Area: 216 Square Feet
- Dimensions: 12X18
Bedroom 3
- Features: Flooring (Hardwood)
- Level: Main
- Area: 110 Square Feet
- Dimensions: 11X10
Bedroom 4
- Features: Flooring (Painted/Stained)
- Level: Basement
- Area: 110 Square Feet
- Dimensions: 11X10
Dining room
- Features: Flooring (Hardwood)
- Level: Main
- Dimensions: COMBO
Kitchen
- Features: Kitchen (Eating Area-Breakfast Bar, Updated Kitchen), Flooring (Hardwood)
- Level: Main
- Area: 144 Square Feet
- Dimensions: 16X9
Laundry
- Features: Flooring (Painted/Stained)
- Level: Basement
- Area: 70 Square Feet
- Dimensions: 10X7
Living room
- Features: Flooring (Hardwood)
- Level: Main
- Area: 352 Square Feet
- Dimensions: 22X16
Heating
- Natural Gas, Forced Air, Sep Heating Systems - 2+, Zoned
Cooling
- Central Air, Zoned
Appliances
- Included: Gas Water Heater
- Laundry: In Unit, Laundry Closet, Sink
Features
- Vaulted Ceiling(s), 1st Floor Bedroom, 1st Floor Full Bath, Walk-In Closet(s), Open Floorplan, Quartz Counters
- Flooring: Hardwood
- Windows: Screens, Skylight(s)
- Basement: Finished,Full
Interior area
- Total structure area: 2,811
- Total interior livable area: 2,811 sqft
Property
Parking
- Total spaces: 12.5
- Parking features: Concrete, Heated Driveway, Garage Door Opener, Heated Garage, Garage, Yes, Garage Owned, Detached, Driveway
- Garage spaces: 2.5
- Has uncovered spaces: Yes
Accessibility
- Accessibility features: No Disability Access
Features
- Patio & porch: Deck
Lot
- Size: 6,600 Square Feet
- Dimensions: 50X132
Details
- Parcel number: 0612210021
- Special conditions: None
- Other equipment: Ceiling Fan(s), Sump Pump, Sprinkler-Lawn
Construction
Type & style
- Home type: SingleFamily
- Property subtype: Single Family Residence
Materials
- Shake Siding, Stucco, Stone
Condition
- New construction: No
- Year built: 1930
- Major remodel year: 2026
Utilities & green energy
- Electric: 200+ Amp Service
- Sewer: Public Sewer
- Water: Public
Community & HOA
Community
- Security: Carbon Monoxide Detector(s)
HOA
- Services included: None
Location
- Region: Elgin
Financial & listing details
- Price per square foot: $196/sqft
- Tax assessed value: $304,725
- Annual tax amount: $6,847
- Date on market: 3/17/2026
- Ownership: Fee Simple
Estimated market value
$529,600
$503,000 - $556,000
$3,106/mo
Price history
| Date | Event | Price |
|---|---|---|
| 9/18/2026 | Listed for sale | $549,900$196/sqft |
Source:  MRED as distributed by MLS GRID #12593985 Report a problem MRED as distributed by MLS GRID #12593985 Report a problem | ||
| 7/21/2026 | Contingent | $549,900$196/sqft |
Source: MRED as distributed by MLS GRID #12593985 Report a problem | ||
| 5/29/2026 | Price change | $549,900-4.4%$196/sqft |
Source: MRED as distributed by MLS GRID #12593985 Report a problem | ||
| 3/17/2026 | Listed for sale | $575,000+1027.5%$205/sqft |
Source: MRED as distributed by MLS GRID #12593985 Report a problem | ||
| 11/17/2011 | Sold | $51,000-12.8%$18/sqft |
Source: MRED as distributed by MLS GRID #07835872 Report a problem | ||
| 10/8/2011 | Price change | $58,500-10%$21/sqft |
Source: foreclosure.com Report a problem | ||
| 8/16/2011 | Listed for sale | $65,000$23/sqft |
Source: isNowListed.com Report a problem | ||
| 7/2/2011 | Listing removed | $65,000$23/sqft |
Source: foreclosure.com Report a problem | ||
| 6/21/2011 | Listed for sale | $65,000-65.7%$23/sqft |
Source: isNowListed.com Report a problem | ||
| 5/31/2011 | Sold | $189,451+6.4%$67/sqft |
Source: Public Record Report a problem | ||
| 7/18/2003 | Sold | $178,000$63/sqft |
Source: Public Record Report a problem | ||
Public tax history
| Year | Property taxes | Tax assessment |
|---|---|---|
| 2025 | $7,139 +4.3% | $101,575 +8.6% |
| 2024 | $6,847 +55.9% | $93,558 +10.7% |
| 2023 | $4,392 +9.9% | $84,523 +9.7% |
| 2022 | $3,995 +9.1% | $77,070 +7% |
| 2021 | $3,663 +3.7% | $72,055 +4.8% |
| 2020 | $3,533 +3.3% | $68,787 +61.4% |
| 2019 | $3,420 +130.6% | $42,615 +103% |
| 2018 | $1,483 -62.1% | $20,997 -52.3% |
| 2017 | $3,913 -10.2% | $44,045 +7.8% |
| 2016 | $4,358 | $40,862 +9.1% |
| 2015 | -- | $37,454 +1.2% |
| 2014 | -- | $36,992 -2.6% |
| 2013 | -- | $37,968 -7.4% |
| 2012 | -- | $41,010 -25.8% |
| 2011 | -- | $55,235 -9.7% |
| 2010 | -- | $61,135 -6.7% |
| 2009 | -- | $65,540 |
| 2008 | -- | $65,540 +3.3% |
| 2007 | -- | $63,434 +4.2% |
| 2006 | -- | $60,883 +6.5% |
| 2005 | -- | $57,172 +6.8% |
| 2004 | -- | $53,552 +7.8% |
| 2003 | -- | $49,682 +24.2% |
| 2002 | -- | $40,005 +7.5% |
| 2001 | -- | $37,231 +8.3% |
| 2000 | -- | $34,388 |
Find assessor info on the county website
Monthly payment
Est. payment
Payment breakdown
Explore the cost of this home by adjusting the details. Changes won't be saved.Climate risks
Neighborhood: Northeastern Elgin
Nearby schools
Schools provided by the listing agent
- District: 46
Source: MRED as distributed by MLS GRID. This data may not be complete. We recommend contacting the local school district to confirm school assignments for this home.
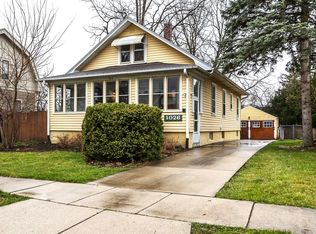
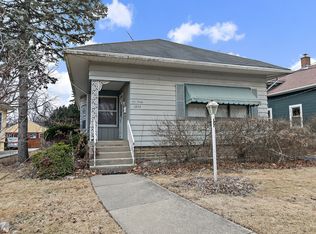
Similar homes
- $610,0003 bd4 ba2.7k sqft3 White Fence Trl, Streamwood, IL 60107Active
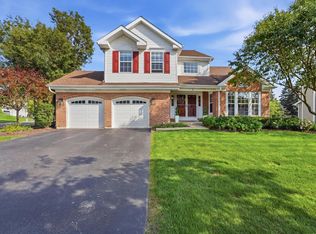 MLS ID #12775372, Patricia Briones, Era Chicago Realty Inc. MRED as distributed by MLS GRID
 - $399,0004 bd3 ba3.1k sqft576 Shagbark Dr, Elgin, IL 60123New
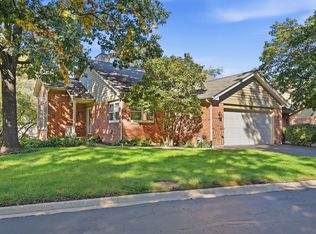 MLS ID #12779832, Sarah Toso, ABR, RE/MAX Ultimate Professionals. MRED as distributed by MLS GRID
 - $610,0005 bd4 ba4k sqft391 Copper Springs Ln, Elgin, IL 60124Active
 MLS ID #12769689, Maribel Lopez, CSC, Keller Williams Infinity. MRED as distributed by MLS GRID
 - $650,0004 bd3 ba2.4k sqft(Undisclosed Address), Lake In The Hills, IL 60156New
 MLS ID #12764873, Roberto Morales-Corona, Coldwell Banker Realty. MRED as distributed by MLS GRID
