This beautifully updated 1,750-square-foot one-story ranch home offers perfect modern living. The spacious three-bedroom layout features a private master suite complete with a beautifully updated master bathroom. Step inside to find fresh interior paint and stunning hardwood flooring stretching through the main living areas. Cozy new carpet adds warmth to all of the bedrooms. The heart of the home shines with a updated kitchen boasting sleek new countertops. Both bathrooms have been modernized with stylish, fixtures. Brand-new window blinds are installed throughout the home, offering immediate privacy and light control. Every detail has been meticulously refreshed, meaning you can move right in without the stress of remodeling. Combining classic ranch-style charm with entirely new finishes, this turnkey property is ready to welcome you home.
Contingent
$385,000
1020 Winslow Ave, Woodstock, IL 60098
3beds
1,725sqft
Single Family Residence
Built in 1997
0.34 Acres Lot
$-- Zestimate®
$223/sqft
$-- HOA
What's special
Spacious three-bedroom layoutSleek new countertopsPrivate master suiteCozy new carpetStunning hardwood flooringUpdated kitchenFresh interior paint
- --
- on Zillow |
- 480
- views |
- 41
- saves |
Zillow last checked:
Listing updated:
Listed by:
Josh Brown, GRI (815)338-7111,
Berkshire Hathaway HomeServices Starck Real Estate
Source: MRED as distributed by MLS GRID,MLS#: 12724682
Facts & features
Interior
Bedrooms & bathrooms
- Bedrooms: 3
- Bathrooms: 2
- Full bathrooms: 2
Rooms
- Room types: No additional rooms
Primary bedroom
- Features: Flooring (Carpet), Bathroom (Full, Double Sink, Tub & Separate Shwr, Whirlpool)
- Level: Main
- Area: 192 Square Feet
- Dimensions: 12X16
Bedroom 2
- Features: Flooring (Carpet)
- Level: Main
- Area: 132 Square Feet
- Dimensions: 11X12
Bedroom 3
- Features: Flooring (Carpet)
- Level: Main
- Area: 143 Square Feet
- Dimensions: 11X13
Dining room
- Features: Flooring (Hardwood), Window Treatments (Blinds)
- Level: Main
- Area: 209 Square Feet
- Dimensions: 11X19
Kitchen
- Features: Kitchen (Eating Area-Table Space, Galley, Pantry-Closet, Updated Kitchen), Flooring (Hardwood)
- Level: Main
- Area: 209 Square Feet
- Dimensions: 11X19
Laundry
- Features: Flooring (Tile)
- Level: Main
- Area: 36 Square Feet
- Dimensions: 6X6
Living room
- Features: Flooring (Hardwood), Window Treatments (Blinds)
- Level: Main
- Area: 336 Square Feet
- Dimensions: 16X21
Heating
- Natural Gas, Forced Air
Cooling
- Central Air
Appliances
- Included: Range, Microwave, Dishwasher, Refrigerator, Washer, Dryer, Disposal
- Laundry: Main Level, Gas Dryer Hookup, In Unit
Features
- Cathedral Ceiling(s), 1st Floor Bedroom, 1st Floor Full Bath, Walk-In Closet(s), Workshop
- Flooring: Hardwood
- Windows: Screens
- Basement: Unfinished,Full
- Attic: Unfinished
- Number of fireplaces: 1
- Fireplace features: Gas Log, Living Room
Interior area
- Total structure area: 1,725
- Total interior livable area: 1,725 sqft
Video & virtual tour
Property
Parking
- Total spaces: 2
- Parking features: Asphalt, Garage Door Opener, Yes, Garage Owned, Attached, Garage
- Attached garage spaces: 2
- Has uncovered spaces: Yes
Accessibility
- Accessibility features: No Disability Access
Features
- Stories: 1
- Patio & porch: Deck
Lot
- Size: 0.34 Acres
- Dimensions: 150X155X62X129
Details
- Additional structures: None
- Parcel number: 1307330010
- Special conditions: None
- Other equipment: Ceiling Fan(s), Sump Pump, Backup Sump Pump;
Construction
Type & style
- Home type: SingleFamily
- Architectural style: Ranch
- Property subtype: Single Family Residence
Materials
- Vinyl Siding, Brick
- Foundation: Concrete Perimeter
- Roof: Asphalt
Condition
- New construction: No
- Year built: 1997
Utilities & green energy
- Sewer: Public Sewer
- Water: Public
Community & HOA
Community
- Features: Park, Curbs, Sidewalks, Street Lights, Street Paved
- Security: Carbon Monoxide Detector(s)
- Subdivision: Winslow Acres
HOA
- Services included: None
Location
- Region: Woodstock
Financial & listing details
- Price per square foot: $223/sqft
- Tax assessed value: $342,288
- Annual tax amount: $9,123
- Date on market: 8/11/2026
- Ownership: Fee Simple
Estimated market value
Not available
Estimated sales range
Not available
Not available
Price history
| Date | Event | Price |
|---|---|---|
| 8/13/2026 | Contingent | $385,000$223/sqft |
Source: BHHS broker feed #12724682 Report a problem | ||
| 8/12/2026 | Listed for sale | $385,000+22.2%$223/sqft |
Source: BHHS broker feed #12724682 Report a problem | ||
| 3/31/2023 | Sold | $315,000$183/sqft |
Source:  MRED as distributed by MLS GRID #11724800 Report a problem MRED as distributed by MLS GRID #11724800 Report a problem | ||
| 3/10/2023 | Contingent | $315,000$183/sqft |
Source: MRED as distributed by MLS GRID #11724800 Report a problem | ||
| 3/8/2023 | Listed for sale | $315,000+75%$183/sqft |
Source: MRED as distributed by MLS GRID #11724800 Report a problem | ||
| 4/2/1997 | Sold | $180,000$104/sqft |
Source: Public Record Report a problem | ||
| 12/24/1996 | Sold | $180,000$104/sqft |
Source: Public Record Report a problem | ||
Public tax history
| Year | Property taxes | Tax assessment |
|---|---|---|
| 2025 | $9,123 +4.2% | $114,096 +10.7% |
| 2024 | $8,757 +16% | $103,040 +10.6% |
| 2023 | $7,550 +91.6% | $93,181 +6.9% |
| 2022 | $3,941 -2.3% | $87,174 +7% |
| 2021 | $4,034 -1.8% | $81,448 +5.2% |
| 2020 | $4,107 | $77,393 +4.8% |
| 2019 | -- | $73,877 +7.3% |
| 2018 | $4,261 -4.7% | $68,845 +6.3% |
| 2017 | $4,471 -7.3% | $64,795 +8% |
| 2016 | $4,824 | $59,995 +19.4% |
| 2013 | $4,824 | $50,252 -33.6% |
| 2011 | -- | $75,737 -5.3% |
| 2010 | -- | $79,985 -5.6% |
| 2009 | -- | $84,757 |
| 2008 | -- | $84,757 +10% |
| 2006 | -- | $77,061 +2.3% |
| 2005 | $4,059 -2.3% | $75,321 +6.3% |
| 2004 | $4,155 -5.6% | $70,870 +4.1% |
| 2003 | $4,403 -1.6% | $68,047 +1.6% |
| 2002 | $4,472 -0.3% | $66,981 +6.6% |
| 2001 | $4,487 +1.4% | $62,822 +3.7% |
| 2000 | $4,424 | $60,563 |
Find assessor info on the county website
Monthly payment
Est. payment
Payment breakdown
Explore the cost of this home by adjusting the details. Changes won't be saved.Climate risks
Neighborhood: 60098
Nearby schools
GreatSchools rating
- 7/10Westwood Elementary SchoolGrades: 1-5Distance: 0.5 mi
- 9/10Creekside Middle SchoolGrades: 5-8Distance: 2 mi
- 10/10Woodstock High SchoolGrades: 9-12Distance: 0.8 mi
Schools provided by the listing agent
- Elementary: Westwood Elementary School
- Middle: Creekside Middle School
- High: Woodstock High School
- District: 200
Source: MRED as distributed by MLS GRID. This data may not be complete. We recommend contacting the local school district to confirm school assignments for this home.
- $418,7003 bd3 ba2k sqft1010 Winslow Ave, Woodstock, IL 60098Off Market
- $480,000-- bd2 ba2.6k sqft1032 Winslow Ave, Woodstock, IL 60098Off Market
- $367,7004 bd3 ba2.1k sqft1009 Harvest Ct, Woodstock, IL 60098Off Market
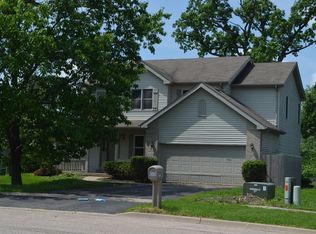
- $396,100-- bd2 ba1.9k sqft1006 Winslow Ave, Woodstock, IL 60098Off Market
- $432,500-- bd2 ba2.2k sqft1036 Winslow Ave, Woodstock, IL 60098Off Market
- $467,8004 bd4 ba2.5k sqft1005 Harvest Ct, Woodstock, IL 60098Off Market
- $325,0003 bd3 ba1.7k sqft1009 Winslow Ave, Woodstock, IL 60098Sold
- $402,800-- bd2 ba1.9k sqft1021 Winslow Ave, Woodstock, IL 60098Off Market
A local agent can set up tours, give advice and negotiate with sellers.
A local lender can help you make sure your offer is ready when you are.
Similar homes
- $375,0003 bd2 ba1.7k sqft809 Carol Ave, McHenry, IL 60050New
 MLS ID #12658887, Celeste Barr, ABR,e-PRO,GRI,SFR, eXp Realty. MRED as distributed by MLS GRID
 - $399,0002 bd4 ba2k sqft1488 White Oak Ln, Woodstock, IL 60098Active
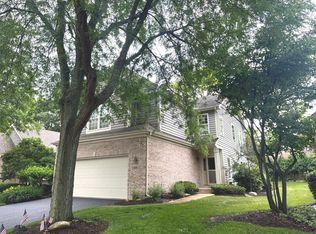 MLS ID #12678217, Sue Perdue, SFR, Baird & Warner. MRED as distributed by MLS GRID
 - $399,0003 bd2 ba1.1k sqft38392 N 8th St, Spring Grove, IL 60081New
 MLS ID #12719970, Pat Smarto, ABR,CNC,E-PRO,GRI,SFR,SRES, Lakes Realty Group. MRED as distributed by MLS GRID
 - $414,9004 bd3 ba2k sqft4433 Wildwood Dr, Crystal Lake, IL 60014New
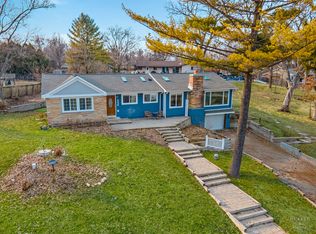 MLS ID #12731287, Paul Dimmick, SFR, Keller Williams Success Realty. MRED as distributed by MLS GRID
 - $349,9003 bd4 ba2k sqft17 Hillcrest Ave, Fox Lake, IL 60020NewMLS ID #12733065, Jack Sheetz, Baird & Warner. MRED as distributed by MLS GRID
- $414,9002 bd2 ba1.6k sqft13457 Wildwood Ln, Huntley, IL 60142NewMLS ID #12723634, Robert Nelson, Huntley Realty. MRED as distributed by MLS GRID
- $400,0004 bd3 ba2.2k sqft580 Sycamore Cir, Wauconda, IL 60084NewMLS ID #12731312, Craig Fallico, Baird & Warner. MRED as distributed by MLS GRID
- $410,0003 bd3 ba1.6k sqft708 E Bayou Ct, Fox Lake, IL 60020NewMLS ID #12731258, Amber Sederstrom, Compass. MRED as distributed by MLS GRID
- $375,0003 bd3 ba1.9k sqft32 Asbury Ln, Cary, IL 60013ActiveMLS ID #12714605, Barbara Roman, ABR,SRES, Barbara D Roman. MRED as distributed by MLS GRID
- $339,9002 bd2 ba1.2k sqft13759 Briargate Dr #1, Huntley, IL 60142ActiveMLS ID #12695751, John Trandel, Baird & Warner. MRED as distributed by MLS GRID
- $365,0003 bd2 ba1.5k sqft612 Wood Creek Dr, Island Lake, IL 60042ActiveMLS ID #12719339, Isabel Galan, @properties Christie's International Real Estate. MRED as distributed by MLS GRID
- $399,9003 bd4 ba1.8k sqft2835 Waterfront Ave, Algonquin, IL 60102NewMLS ID #12732986, Lisa Wolf, Keller Williams North Shore West. MRED as distributed by MLS GRID
- $240,0002 bd2 ba1.8k sqft1002 Castleshire Dr, Woodstock, IL 60098ActiveMLS ID #12714327, Tina Grzeca, HomeSmart Connect LLC. MRED as distributed by MLS GRID
- $412,9003 bd3 ba2.3k sqft4245 Peartree Dr, Lake In The Hills, IL 60156Re-activatedMLS ID #12725483, Adam Vena, Royce Group Real Estate Co.. MRED as distributed by MLS GRID
- $385,0003 bd3 ba1.5k sqft3995 Spring Lake Ct, Lake In The Hills, IL 60156ActiveMLS ID #12713342, Alice Picchi, Keller Williams Success Realty. MRED as distributed by MLS GRID
- $350,0004 bd2 ba1.6k sqft189 Evergreen Pkwy, Crystal Lake, IL 60014ActiveMLS ID #12705459, Alice Picchi, Keller Williams Success Realty. MRED as distributed by MLS GRID
- $375,0004 bd2 ba1k sqft3715 Claremont Rd, Johnsburg, IL 60051ActiveMLS ID #12723771, Brittany Sanchez, Realty of America, LLC. MRED as distributed by MLS GRID
- $400,0004 bd3 ba2.3k sqft309 S Cross Trl, McHenry, IL 60050ActiveMLS ID #12701143, Julie Georgiadis, Suburban Life Realty, Ltd. MRED as distributed by MLS GRID
- $419,9004 bd3 ba2.5k sqft852 Woodmar Dr, Crystal Lake, IL 60014ActiveMLS ID #12724493, Neha Chokshi, Keller Williams Infinity. MRED as distributed by MLS GRID
- $419,9002 bd2 ba1.7k sqft12449 Fox Run Ct, Huntley, IL 60142ActiveMLS ID #12723468, Erin Bendis, Huntley Realty. MRED as distributed by MLS GRID
