Enjoy this stately corner lot residence with all it has to offer! Meticulously maintained! 24k solar panels offering you low to no electric bills. Private hot tub surrounded by 2 pergolas. Beautiful oak trees canopy the landscaped yard. Lighted basketball court for the kids to enjoy-dads too of course! Evenings in the private backyard with fire pit for smores! Neighborhood views on the second floor balconies-feel the breeze! Grand entrance leads to open double staircase for convenience and flow. Open floor plan invites you huge kitchen featuring stainless appliances, abundant dark wood cabinetry with soft close drawers and doors, large peninsula and island. The chef inside will LOVE the 36 inch gas cooktop! Oh and don't forget the wine chiller! Entertaining will be a snap! As you "wine" down for the evening in your oversized master suite take in the views and feel the breeze in your own balcony! The master suite has an adjoining office space or nursery-this floorplan has thought of it ALL! The master bath has upgraded countertops, large garden tub, walk-in shower and double vanity. Come view this home as it offers more and more as you walk through! This Austin gem offers a sophisticated lifestyle in a desirable setting. Located in the highly acclaimed Round Rock school system, children will attend Spicewood Elementary, Canyon Vista Middle School and Westwood HS.
Active under contract
$1,290,000
10200 Spicewood Pkwy, Austin, TX 78750
5beds
4,046sqft
:
Get pre-qualified$8,736/mo
Single Family Residence
Built in 1999
0.37 Acres Lot
$-- Zestimate®
$319/sqft
$-- HOA
What's special
Open floor planLighted basketball courtStately corner lot residenceWine chillerLarge peninsula and islandDouble vanityWalk-in shower
- 38 days |
- 491 |
- 21 |
Likely to sell faster than
Zillow last checked:
Listing updated:
Listed by:
Cong Nguyen (512) 577-6258,
eXp Realty, LLC (888) 519-7431
Source: Unlock MLS,MLS#: 5166870
Facts & features
Interior
Bedrooms & bathrooms
- Bedrooms: 5
- Bathrooms: 4
- Full bathrooms: 4
- Main level bedrooms: 1
Primary bedroom
- Features: Ceiling Fan(s), Quartz Counters, Double Vanity, Full Bath, Soaking Tub, High Ceilings, Primary Bedroom Dressing Room, Sitting/Study Room, Walk-In Closet(s), Walk-in Shower
- Level: Second
Game room
- Features: Ceiling Fan(s), High Ceilings
- Level: Second
Office
- Description: This room is conveniently attached to the master bedroom. Can also be used as a nursery.
- Features: High Ceilings
- Level: Second
Heating
- Active Solar, Central, Fireplace(s), Natural Gas, Solar
Cooling
- Ceiling Fan(s), Central Air, Electric
Appliances
- Included: Built-In Electric Oven, Built-In Gas Range, Dishwasher, Disposal, Gas Cooktop, Microwave, RNGHD, Stainless Steel Appliance(s), Vented Exhaust Fan, Warming Drawer, Gas Water Heater, Wine Cooler
Features
- Breakfast Bar, Built-in Features, Ceiling Fan(s), High Ceilings, Chandelier, Granite Counters, Double Vanity, Electric Dryer Hookup, Entrance Foyer, High Speed Internet, In-Law Floorplan, Interior Steps, Kitchen Island, Multiple Dining Areas, Multiple Living Areas, Open Floorplan, Recessed Lighting, Smart Thermostat, Soaking Tub, Study/Home Office, Walk-In Closet(s), Washer Hookup
- Flooring: Carpet, Tile, Wood
- Windows: Aluminum Frames, Blinds, Double Pane Windows, Screens, Window Treatments
- Number of fireplaces: 1
- Fireplace features: Family Room, Gas, Masonry, Wood Burning
Interior area
- Total interior livable area: 4,046 sqft
Property
Parking
- Total spaces: 3
- Parking features: Attached, Door-Multi, Driveway, Electric Vehicle Charging Station(s), Garage, Garage Door Opener, Garage Faces Side, Inside Entrance, Kitchen Level, Side By Side
- Attached garage spaces: 3
Accessibility
- Accessibility features: Hand Rails
Features
- Levels: Two
- Stories: 2
- Patio & porch: Arbor, Front Porch, Patio
- Exterior features: Balcony, Basketball Court, Gutters Full, Lighting, Private Yard
- Pool features: None
- Spa features: Above Ground, Heated, Hot Tub
- Fencing: Back Yard, Gate, Wood
- Has view: Yes
- View description: See Remarks, Neighborhood
- Waterfront features: None
Lot
- Size: 0.37 Acres
- Features: Back Yard, Corner Lot, Curbs, Front Yard, Landscaped, Near Golf Course, Public Maintained Road, Sprinkler - Automatic, Sprinkler - Back Yard, Sprinklers In Front, Sprinkler - In-ground, Sprinkler - Rain Sensor, Trees-Heavy, Trees-Large (Over 40 Ft), Trees-Medium (20 Ft - 40 Ft), Views
Details
- Additional structures: None
- Parcel number: 01661906190000
- Special conditions: Standard
Construction
Type & style
- Home type: SingleFamily
- Property subtype: Single Family Residence
Materials
- Foundation: Slab
- Roof: Composition, Shingle
Condition
- Updated/Remodeled
- New construction: No
- Year built: 1999
Utilities & green energy
- Sewer: Public Sewer
- Water: Public
- Utilities for property: Cable Connected, Electricity Connected, Internet-Cable, Internet-Fiber, Natural Gas Connected, Phone Connected, Sewer Connected, Solar, Water Connected
Community & HOA
Community
- Features: Clubhouse, Cluster Mailbox, Curbs, Golf, Google Fiber, Playground, Pool, Sport Court(s)/Facility, Tennis Court(s)
- Subdivision: Spicewood At Bullcreek Sec 3 Ph A
HOA
- Has HOA: No
Location
- Region: Austin
Financial & listing details
- Price per square foot: $319/sqft
- Tax assessed value: $915,080
- Annual tax amount: $18,433
- Date on market: 7/1/2026
- Listing terms: Cash,Conventional
- Electric utility on property: Yes
Estimated market value
Not available
Estimated sales range
Not available
Not available
Price history
| Date | Event | Price |
|---|---|---|
| 7/15/2026 | Contingent | $1,290,000$319/sqft |
Source: eXp Realty #ACT5166870 Report a problem | ||
| 7/1/2026 | Listed for sale | $1,290,000+98.5%$319/sqft |
Source: eXp Realty #ACT5166870 Report a problem | ||
| 3/20/2012 | Listing removed | $649,900$161/sqft |
Source: Coldwell Banker United, Realtors #9775777 Report a problem | ||
| 1/29/2012 | Listed for sale | $649,900$161/sqft |
Source: Coldwell Banker United, Realtors #9775777 Report a problem | ||
Public tax history
| Year | Property taxes | Tax assessment |
|---|---|---|
| 2025 | $15,311 -12.7% | $915,080 -13.7% |
| 2024 | $17,533 +13.5% | $1,060,543 +10% |
| 2023 | $15,447 -2.9% | $964,130 +10% |
| 2022 | $15,913 | $876,482 +10% |
| 2021 | -- | $796,802 +8.8% |
| 2020 | $15,758 +3.7% | $732,200 |
| 2019 | $15,194 +6.1% | $732,200 +5.7% |
| 2018 | $14,323 | $692,639 +3.8% |
| 2017 | $14,323 +5.5% | $667,423 +10% |
| 2016 | $13,575 | $606,748 -2.4% |
| 2015 | $13,575 | $621,707 +7.3% |
| 2014 | $13,575 | $579,336 +2.8% |
| 2013 | -- | $563,617 +6.5% |
| 2012 | -- | $529,028 -1.5% |
| 2011 | -- | $537,032 +2.6% |
| 2010 | -- | $523,564 -6% |
| 2009 | -- | $557,242 +10% |
| 2008 | -- | $506,584 +10% |
| 2007 | -- | $460,531 +4.1% |
| 2006 | -- | $442,497 +10% |
| 2005 | -- | $402,270 -2.3% |
| 2002 | $3,363 | $411,741 |
Find assessor info on the county website
Monthly payment
Est. payment
Payment breakdown
Explore the cost of this home by adjusting the details. Changes won't be saved.Climate risks
Neighborhood: 78750
Nearby schools
GreatSchools rating
- 10/10Spicewood Elementary SchoolGrades: K-5Distance: 1.2 mi
- 10/10Canyon Vista Middle SchoolGrades: 6-8Distance: 1.5 mi
- 9/10Westwood High SchoolGrades: 9-12Distance: 2.1 mi
Schools provided by the listing agent
- Elementary: Spicewood
- Middle: Canyon Vista
- High: Westwood
- District: Round Rock ISD
Source: Unlock MLS. This data may not be complete. We recommend contacting the local school district to confirm school assignments for this home.
- $1,460,1005 bd4 ba4.5k sqft10202 Spicewood Pkwy, Austin, TX 78750Off Market
- $1,197,800-- bd4 ba4k sqft10119 Pickfair Dr, Austin, TX 78750Off Market
- $1,191,1007 bd3 ba3.8k sqft10204 Spicewood Pkwy, Austin, TX 78750Off Market
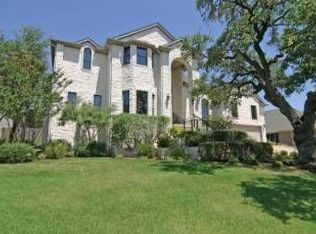
- $1,143,300-- bd3 ba4k sqft10116 Pickfair Dr, Austin, TX 78750Off Market
- $1,057,8004 bd3 ba3.1k sqft10201 Spicewood Pkwy, Austin, TX 78750Off Market
- $1,229,1004 bd4 ba3.8k sqft10120 Pickfair Dr, Austin, TX 78750Off Market
- $1,176,000-- bd4 ba3.9k sqft10112 Pickfair Dr, Austin, TX 78750Off Market
- $954,000-- bd2 ba2.5k sqft10201 Pickfair Dr, Austin, TX 78750Off Market
A local agent can set up tours, give advice and negotiate with sellers.
Similar homes
- $948,8005 bd4 ba3.6k sqft9500 Corbe Dr, Austin, TX 78726Active

 MLS ID #3930737, Vicky Harris, Coldwell Banker Realty. Unlock MLS
 - $899,0004 bd5 ba4.2k sqft12400 Waterton Parke Cir, Austin, TX 78726Active
 MLS ID #7952543, Daryl Fojtik, Advantage Austin Properties. Unlock MLS
 - $1,299,0005 bd5 ba3.7k sqft12308 Carlsbad Dr, Austin, TX 78738Active
 MLS ID #3987552, Jill Hamlin, Keller Williams Realty. Unlock MLS
 - $799,9904 bd4 ba3.7k sqft11509 Brandon Parke Trl, Austin, TX 78750Active
 MLS ID #2147948, Matthew Baker, Baker Realty. Unlock MLS
 - $1,245,0004 bd4 ba3.7k sqft321 Angus Dr, Cedar Park, TX 78613ActiveMLS ID #5877261, Carlos Ojeda, Urbanspace. Unlock MLS
- $1,244,5005 bd4 ba4.6k sqft2300 Aldworth Dr, Cedar Park, TX 78613ActiveMLS ID #8859016, Scott Bettersworth, Bettersworth Realty. Unlock MLS
- $1,100,0004 bd3 ba3k sqft3908 Michael Neill Dr, Austin, TX 78730ActiveMLS ID #4904123, Myung soon Lemond, Domain Realty, LLC. Unlock MLS
- $1,099,0004 bd3 ba3.3k sqft2728 Zambia Dr, Cedar Park, TX 78613ActiveMLS ID #2405945, Mary Anne Lachowsky, Keller Williams Realty. Unlock MLS
- $1,095,0005 bd4 ba4.3k sqft10200 Sunningdale Cv, Austin, TX 78717ActiveMLS ID #9848217, Andrea Brown, Keller Williams Realty. Unlock MLS
- $1,200,0003 bd4 ba3.5k sqft6302 River Place Blvd, Austin, TX 78730ActiveMLS ID #2583203, Joe Keenan, Compass RE Texas, LLC. Unlock MLS
- $1,195,0004 bd4 ba4k sqft505 Horseback Holw, Austin, TX 78732ActiveMLS ID #9147377, Jon Plum, Kuper Sotheby's Int'l Realty. Unlock MLS
- $1,199,0006 bd4 ba4.3k sqft16517 Along Creek Cv, Austin, TX 78717ActiveMLS ID #7595343, Boyd Popps, Smart Source Realty. Unlock MLS
- $899,0005 bd4 ba3.6k sqft2401 Vestavia Ridge Ln, Cedar Park, TX 78613ActiveMLS ID #6743356, Cindy Webb, Cynthia Webb, Broker. Unlock MLS
- $1,495,0005 bd6 ba4.3k sqft12801 Arbor Lake Cv, Austin, TX 78732ActiveMLS ID #4999734, Daryl Fojtik, Advantage Austin Properties. Unlock MLS
- $1,475,0006 bd5 ba4.7k sqft10211 Middle Darleen, Leander, TX 78641For Sale
 MLS ID #178825, Kayla D Runge, eXp Realty, LLC. HLMLS as distributed by MLS GRID
 - $649,9903 bd3 ba2.3k sqft12017 Mira Vista Way #Vh51, Austin, TX 78726ActiveMLS ID #5041028, Vince Martinez, Keller Williams Realty. Unlock MLS
- $1,549,0005 bd5 ba5.9k sqft3816 Arrow Wood Rd, Cedar Park, TX 78613ActiveMLS ID #7933617, Lori Wakefield, Keller Williams - Lake Travis. Unlock MLS
- $1,199,0005 bd5 ba3.8k sqft1316 Cassiopeia Way, Austin, TX 78732ActiveMLS ID #6460364, Melissa Van Leeuwen, Avalar Austin. Unlock MLS
- $1,199,0005 bd6 ba4.5k sqft1301 Lions Lair, Leander, TX 78641ActiveMLS ID #3385309, Jeff Tucker, Compass RE Texas, LLC. Unlock MLS
- $1,450,0005 bd4 ba4k sqft208 Santaluz Ln, Austin, TX 78732ActiveMLS ID #8563447, Matt van Winkle, Compass RE Texas, LLC. Unlock MLS
