Beautifully updated and move-in ready, this spacious 4-bedroom, 2.5-bath split colonial offers the perfect combination of timeless charm and modern updates in the sought-after Kings Contrivance community. From the moment you arrive, you'll appreciate the professionally landscaped yard, oversized 2-car garage, and pride of ownership throughout. Inside, the light-filled floor plan features new flooring, an updated kitchen with modern finishes, and beautifully renovated bathrooms. Multiple living and entertaining spaces provide flexibility for today's lifestyle, while the seamless flow to the backyard makes indoor-outdoor living easy. Upstairs, the spacious primary suite offers a private en-suite bath and walk-in closet, accompanied by three additional generously sized bedrooms and an updated hall bath. Enjoy the peace and privacy of a quiet, established neighborhood while being just minutes from Routes 32, 29, and I-95, providing easy access to Fort Meade, NSA, Baltimore, Washington, D.C., BWI Airport, and MARC. Columbia's renowned walking and biking trails, parks, shopping, restaurants, Merriweather Post Pavilion, The Mall in Columbia, and top-rated Howard County schools are all just moments away. Offering exceptional updates, an unbeatable location, and a welcoming community, this is a home you won't want to miss.
Under contract
$649,995
10201 Cape Ann Dr, Columbia, MD 21046
4beds
1,994sqft
:
Get pre-qualified$4,230/mo
Single Family Residence
Built in 1977
8,276 Square Feet Lot
$-- Zestimate®
$326/sqft
$135/mo HOA
What's special
Updated hall bathWalk-in closetBeautifully renovated bathroomsProfessionally landscaped yardExceptional updatesPrivate en-suite bathNew flooring
- 13 days |
- 710 |
- 33 |
Likely to sell faster than
Zillow last checked:
Listing updated:
Listed by:
Tony Zowd 443-610-9462,
Coldwell Banker Realty 4107407100,
Listing Team: Integrity Plus Network, Co-Listing Agent: Michelle L Dean 301-543-0416,
Coldwell Banker Realty
Source: Bright MLS,MLS#: MDHW2071820
Facts & features
Interior
Bedrooms & bathrooms
- Bedrooms: 4
- Bathrooms: 3
- Full bathrooms: 2
- 1/2 bathrooms: 1
- Main level bathrooms: 3
- Main level bedrooms: 4
Heating
- Central, Electric
Cooling
- Central Air, Electric
Appliances
- Included: Electric Water Heater
- Laundry: Has Laundry
Features
- Has basement: No
- Number of fireplaces: 1
- Fireplace features: Brick
Interior area
- Total structure area: 1,994
- Total interior livable area: 1,994 sqft
- Finished area above ground: 1,994
Property
Parking
- Total spaces: 5
- Parking features: Garage Faces Front, Garage Door Opener, Attached, Driveway, On Street
- Attached garage spaces: 2
- Uncovered spaces: 3
Accessibility
- Accessibility features: None
Features
- Levels: Multi/Split,Three
- Stories: 3
- Exterior features: Rain Gutters, Lighting, Sidewalks
- Pool features: Community
Lot
- Size: 8,276 Square Feet
Details
- Additional structures: Above Grade
- Parcel number: 1416136670
- Zoning: RESIDENTIAL
- Special conditions: Standard
Construction
Type & style
- Home type: SingleFamily
- Property subtype: Single Family Residence
Materials
- Vinyl Siding
- Foundation: Slab
- Roof: Architectural Shingle
Condition
- New construction: No
- Year built: 1977
Utilities & green energy
- Sewer: Public Sewer
- Water: Public
Community & HOA
Community
- Subdivision: Macgills Common
HOA
- Has HOA: Yes
- HOA fee: $1,617 annually
Location
- Region: Columbia
Financial & listing details
- Price per square foot: $326/sqft
- Tax assessed value: $493,300
- Annual tax amount: $7,574
- Date on market: 7/31/2026
- Listing agreement: Exclusive Right To Sell
- Ownership: Fee Simple
Estimated market value
Not available
Estimated sales range
Not available
Not available
Price history
| Date | Event | Price |
|---|---|---|
| 8/5/2026 | Contingent | $649,995$326/sqft |
Source:  Bright MLS #MDHW2071820 Report a problem Bright MLS #MDHW2071820 Report a problem | ||
| 7/31/2026 | Listed for sale | $649,995+12.1%$326/sqft |
Source: Bright MLS #MDHW2071820 Report a problem | ||
| 7/13/2023 | Sold | $580,000+5.6%$291/sqft |
Source: Bright MLS #MDHW2027670 Report a problem | ||
| 7/6/2023 | Pending sale | $549,000$275/sqft |
Source: Bright MLS #MDHW2027670 Report a problem | ||
| 6/6/2023 | Contingent | $549,000$275/sqft |
Source: Bright MLS #MDHW2027670 Report a problem | ||
| 6/2/2023 | Listed for sale | $549,000$275/sqft |
Source: Bright MLS #MDHW2027670 Report a problem | ||
Public tax history
| Year | Property taxes | Tax assessment |
|---|---|---|
| 2025 | -- | $468,733 +5.5% |
| 2024 | $5,001 +5.9% | $444,167 +5.9% |
| 2023 | $4,725 +3.9% | $419,600 |
| 2022 | $4,549 +4% | $419,600 +8% |
| 2021 | $4,374 +4.2% | $388,467 +4.2% |
| 2020 | $4,199 +0.4% | $372,900 |
| 2019 | $4,183 -7.1% | $372,900 +0.8% |
| 2018 | $4,500 -16.8% | $370,100 +0.4% |
| 2017 | $5,410 +436.4% | $368,700 +2.5% |
| 2016 | $1,009 | $359,867 +2.5% |
| 2015 | $1,009 +2.5% | $351,033 +2.6% |
| 2014 | $984 | $342,200 |
| 2013 | -- | $342,200 |
| 2012 | -- | $342,200 -11% |
| 2011 | -- | $384,300 |
| 2010 | -- | $384,300 |
| 2009 | -- | $384,300 -8.9% |
| 2008 | -- | $421,930 +15% |
| 2007 | -- | $367,026 +17.6% |
| 2006 | -- | $312,123 +21.3% |
| 2005 | -- | $257,220 +11.3% |
| 2004 | -- | $231,112 +12.7% |
| 2003 | -- | $205,006 +14.6% |
| 2002 | -- | $178,900 +1% |
| 2001 | -- | $177,102 +152.6% |
| 2000 | -- | $70,120 |
Find assessor info on the county website
Monthly payment
Est. payment
Payment breakdown
Explore the cost of this home by adjusting the details. Changes won't be saved.Climate risks
Neighborhood: 21046
Nearby schools
GreatSchools rating
- 7/10Atholton Elementary SchoolGrades: PK-5Distance: 0.4 mi
- 9/10Hammond Middle SchoolGrades: 6-8Distance: 2.3 mi
- 7/10Hammond High SchoolGrades: 9-12Distance: 1 mi
Schools provided by the listing agent
- District: Howard County Public School System
Source: Bright MLS. This data may not be complete. We recommend contacting the local school district to confirm school assignments for this home.
- $576,100-- bd2 ba1.5k sqft10197 Cape Ann Dr, Columbia, MD 21046Off Market
- $665,5004 bd3 ba2.7k sqft10209 Cape Ann Dr, Columbia, MD 21046Off Market
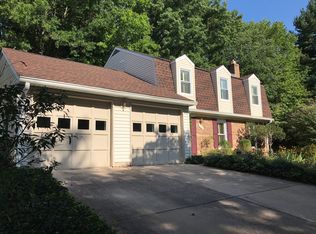
- $---- bd-- ba-- sqft10209 Cape Ann Dr, Columbia, MD 21046Off Market
- $654,6004 bd3 ba2k sqft10193 Cape Ann Dr, Columbia, MD 21046Off Market
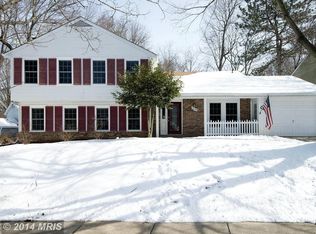
- $556,1004 bd2 ba1.9k sqft10206 Cape Ann Dr, Columbia, MD 21046Off Market
- $---- bd-- ba-- sqftCape Ann Dr, Columbia, MD 21046Off Market
- $661,0004 bd3 ba1.9k sqft10204 Shaker Dr, Columbia, MD 21046Sold
- $575,1003 bd2 ba1.8k sqft10218 Shaker Dr, Columbia, MD 21046Off Market
A local agent can set up tours, give advice and negotiate with sellers.
Similar homes
- $625,0003 bd3 ba2.1k sqft6272 Cobbler Ct, Columbia, MD 21045For Sale

 MLS ID #MDHW2071930, Bob Lucido, Keller Williams Lucido Agency. Bright MLS
 - $765,0004 bd4 ba2.9k sqft9521 Pamplona Rd, Columbia, MD 21045For Sale
 MLS ID #MDHW2072250, Carlos Espinoza, Jason Mitchell Group. Bright MLS
 - $765,0005 bd4 ba2.4k sqft5324 Nightshade Ct, Columbia, MD 21045For Sale
 MLS ID #MDHW2069078, Chris Russ, The KW Collective. Bright MLS
 - $620,0004 bd4 ba2.4k sqft7001 Marmick Pl, Laurel, MD 20707For Sale
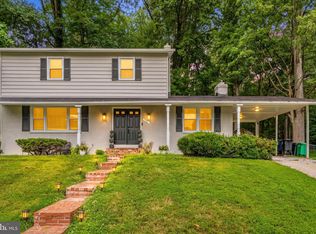 MLS ID #MDPG2209928, Kelley Saunders, Redfin Corp. Bright MLS
 - $425,0003 bd3 ba1.5k sqft7175 Peace Chimes Ct, Columbia, MD 21045For SaleMLS ID #MDHW2071280, Jeannette Westcott, Keller Williams Realty Centre. Bright MLS
- $700,0005 bd3 ba2.3k sqft4786 Beechwood Rd, Ellicott City, MD 21043For SaleMLS ID #MDHW2071894, Gretchen Conley, Cummings & Co. Realtors. Bright MLS
- $649,9005 bd3 ba2.4k sqft1334 Chilton Dr, Silver Spring, MD 20904For SaleMLS ID #MDMC2245908, Brian Sobotka, Compass. Bright MLS
- $630,0004 bd3 ba2.8k sqft1368 Hoods Mill Rd, Woodbine, MD 21797For SaleMLS ID #MDCR2036160, Wendy Slaughter, Samson Properties. Bright MLS
- $675,0004 bd3 ba2.8k sqftNone Available, Gaithersburg, MD 20886For SaleMLS ID #MDMC2248898, Sally French, RE/MAX Realty Group. Bright MLS
- $486,0003 bd4 ba2k sqft9752 Summer Park Ct, Columbia, MD 21046For SaleMLS ID #MDHW2071498, Sarah Reel, Pearson Smith Realty, LLC. Bright MLS
- $674,9003 bd4 ba2.8k sqft7239 Lyndsey Way, Elkridge, MD 21075For SaleMLS ID #MDHW2071578, Nikki Nail, Cummings & Co. Realtors. Bright MLS
- $665,0004 bd4 ba2.3k sqft1005 W Nolcrest Dr, Silver Spring, MD 20903For SaleMLS ID #MDMC2246346, Floyd Gomez-Starnes, RLAH @properties. Bright MLS
- $539,9004 bd3 ba2.7k sqft15800 Kerr Rd, Laurel, MD 20707For SaleMLS ID #MDPG2197462, Jean Gaetjens, Long & Foster Real Estate, Inc.. Bright MLS
- $595,0004 bd2 ba2.1k sqft1508 Springlake Way S, Sykesville, MD 21784For SaleMLS ID #MDCR2036672, Nathan Poole-McCullough, Corner House Realty. Bright MLS
- $690,0004 bd4 ba2.3k sqft2229 Deckman Ln, Silver Spring, MD 20906For SaleMLS ID #MDMC2248974, Jeannie J. Kim, Coldwell Banker Realty. Bright MLS
- $649,0004 bd4 ba2.7k sqft6204 Gallery St, Bowie, MD 20720For SaleMLS ID #MDPG2204590, Tamika Johnson, RE/MAX United Real Estate. Bright MLS
- $575,0004 bd4 ba1.9k sqft8411 Red Wing Ln, Lanham, MD 20706For SaleMLS ID #MDPG2214408, Dilyara Daminova, Samson Properties. Bright MLS
- $615,0003 bd4 ba2.2k sqft9500 Bell Vernon Pl, Gaithersburg, MD 20886For SaleMLS ID #MDMC2248994, Denise Perkins, Kelley Real Estate Professionals. Bright MLS
- $659,9004 bd4 ba2.4k sqft1023 Tudor Dr, Crownsville, MD 21032For SaleMLS ID #MDAA2145964, Krissy Curtis, Coldwell Banker Realty. Bright MLS
- $465,0003 bd2 ba2k sqft7949 Innkeeper Dr, Severn, MD 21144For SaleMLS ID #MDAA2153840, Melinda Hines, RE/MAX Realty Services. Bright MLS
