Located on a quiet cul-de-sac in Soddy-Daisy, this home combines peaceful mountain-area living with convenient access to Chattanooga.
Inside, hardwood floors flow through the entry, formal dining room, kitchen, and hallways, creating a warm and welcoming first impression. The freshly painted main living area features a spacious great room with a gas log fireplace. Just off the great room, the bright breakfast nook and refreshed Kitchen with brand-new granite countertops, sink, and faucet in 2026 and a brand new refrigerator in 2025.
The thoughtfully designed floor plan includes a formal dining room off the foyer and a desirable primary suite on the main level. The primary bedroom showcases a tray ceiling, while the ensuite bath offers double vanities, a relaxing jacuzzi tub, and a walk-in closet complete with an organization system.
Step outside and discover an exceptional outdoor living space designed for entertaining. An elevated paver patio extends beyond the back deck, creating a spacious area for hosting guests, grilling, or enjoying the peaceful surroundings. The sleek aluminum-fenced backyard provides both style and functionality.
Additional updates include a new roof in 2024 and a sump pump installed in 2025, offering peace of mind for years to come.
With its combination of thoughtful updates, inviting living spaces, and a prime Soddy-Daisy location this home is ready to welcome its next owners.
Contingent
Price cut: $3.9K (7/10)
$386,000
10204 Nissi Way, Soddy Daisy, TN 37379
3beds
1,653sqft
:
Get pre-qualified$2,254/mo
Single Family Residence
Built in 2001
0.32 Acres Lot
$380,100 Zestimate®
$234/sqft
$-- HOA
What's special
Quiet cul-de-sacBrand new refrigeratorBright breakfast nookRelaxing jacuzzi tub
- 38 days |
- 1,085 |
- 67 |
Zillow last checked:
Listing updated:
Listed by:
Kailene Jordan,
K W Cleveland 423-303-1200
Source: Greater Chattanooga Realtors,MLS#: 1536935
Facts & features
Interior
Bedrooms & bathrooms
- Bedrooms: 3
- Bathrooms: 2
- Full bathrooms: 2
Primary bedroom
- Level: First
Bedroom
- Level: First
Bedroom
- Level: First
Bathroom
- Description: Full Bathroom
- Level: First
Bathroom
- Description: Full Bathroom
- Level: First
Dining room
- Level: First
Family room
- Level: First
Laundry
- Level: First
Heating
- Natural Gas
Cooling
- Central Air, Ceiling Fan(s)
Appliances
- Included: Disposal, Dishwasher, Gas Water Heater, Microwave, Refrigerator
- Laundry: Laundry Room
Features
- Cathedral Ceiling(s), Ceiling Fan(s), Crown Molding, Double Vanity, Eat-in Kitchen, Granite Counters, High Speed Internet, Pantry, Primary Downstairs, Recessed Lighting, Tray Ceiling(s), Walk-In Closet(s), Breakfast Room, Separate Dining Room
- Flooring: Carpet, Hardwood, Tile
- Windows: Double Pane Windows, Insulated Windows
- Basement: Crawl Space
- Number of fireplaces: 1
- Fireplace features: Gas Log, Great Room
Interior area
- Total structure area: 1,653
- Total interior livable area: 1,653 sqft
- Finished area above ground: 1,653
Property
Parking
- Total spaces: 2
- Parking features: Garage, Garage Door Opener
- Attached garage spaces: 2
Features
- Levels: One
- Patio & porch: Deck, Patio
- Exterior features: Rain Gutters, Storage
- Pool features: None
- Fencing: Back Yard,Fenced,Aluminum
Lot
- Size: 0.32 Acres
- Dimensions: 89.97 x 154.57
- Features: Back Yard, Cleared, Cul-De-Sac, Landscaped, Level
Details
- Additional structures: Shed(s)
- Parcel number: 057g B 013.06
- Special conditions: Standard
Construction
Type & style
- Home type: SingleFamily
- Architectural style: Ranch
- Property subtype: Single Family Residence
Materials
- Brick, Vinyl Siding
- Foundation: Block
- Roof: Shingle
Condition
- New construction: No
- Year built: 2001
Utilities & green energy
- Sewer: Public Sewer
- Water: Public
- Utilities for property: Cable Available, Electricity Available, Natural Gas Connected, Sewer Connected, Underground Utilities
Community & HOA
Community
- Features: Curbs, Sidewalks
- Security: Smoke Detector(s)
- Subdivision: Cornerstone Ests
HOA
- Has HOA: No
Location
- Region: Soddy Daisy
Financial & listing details
- Price per square foot: $234/sqft
- Tax assessed value: $311,700
- Annual tax amount: $2,047
- Date on market: 6/17/2026
- Listing terms: Cash,Conventional,FHA,VA Loan
- Road surface type: Paved
Estimated market value
$380,100
$361,000 - $399,000
$2,219/mo
Price history
| Date | Event | Price |
|---|---|---|
| 7/24/2026 | Contingent | $386,000$234/sqft |
Source: Greater Chattanooga Realtors #1536935 Report a problem | ||
| 7/24/2026 | Pending sale | $386,000$234/sqft |
Source:  RCAR #20263132 Report a problem RCAR #20263132 Report a problem | ||
| 7/10/2026 | Price change | $386,000-1%$234/sqft |
Source: Greater Chattanooga Realtors #1536935 Report a problem | ||
| 6/26/2026 | Price change | $389,900-1.3%$236/sqft |
Source: Greater Chattanooga Realtors #1536935 Report a problem | ||
| 6/17/2026 | Listed for sale | $395,000+90.8%$239/sqft |
Source: Greater Chattanooga Realtors #1536935 Report a problem | ||
| 6/29/2018 | Sold | $207,000+3.5%$125/sqft |
Source: Greater Chattanooga Realtors #1282779 Report a problem | ||
| 6/12/2018 | Pending sale | $200,000$121/sqft |
Source: Re/Max Properties #1282779 Report a problem | ||
| 6/8/2018 | Listed for sale | $200,000+34.2%$121/sqft |
Source: Re/Max Properties #1282779 Report a problem | ||
| 3/12/2002 | Sold | $149,000$90/sqft |
Source: Public Record Report a problem | ||
Public tax history
| Year | Property taxes | Tax assessment |
|---|---|---|
| 2025 | $2,047 +3.5% | $77,925 +40.7% |
| 2024 | $1,979 +6.1% | $55,375 |
| 2023 | $1,866 | $55,375 |
| 2022 | $1,866 +50.6% | $55,375 |
| 2021 | $1,239 -1.7% | $55,375 +21.4% |
| 2020 | $1,261 | $45,600 |
| 2019 | $1,261 | $45,600 |
| 2018 | $1,261 -33.2% | $45,600 |
| 2017 | $1,887 +3.2% | $45,600 |
| 2016 | $1,829 | -- |
| 2015 | $1,829 | $44,200 |
| 2014 | $1,829 +48.4% | -- |
| 2013 | $1,233 | $44,200 -0.8% |
| 2012 | $1,233 | $44,575 |
| 2011 | $1,233 | $44,575 |
| 2010 | $1,233 | $44,575 |
| 2009 | $1,233 | $44,575 +12.8% |
| 2008 | -- | $39,525 |
| 2007 | -- | $39,525 |
| 2006 | -- | $39,525 |
| 2005 | -- | $39,525 +16.2% |
| 2004 | -- | $34,025 |
| 2003 | -- | $34,025 |
| 2002 | -- | $34,025 |
Find assessor info on the county website
Monthly payment
Est. payment
Payment breakdown
Explore the cost of this home by adjusting the details. Changes won't be saved.Climate risks
Neighborhood: 37379
Nearby schools
GreatSchools rating
- 8/10Daisy Elementary SchoolGrades: PK-5Distance: 1.7 mi
- 5/10Soddy Daisy Middle SchoolGrades: 6-8Distance: 0.8 mi
- 7/10Soddy Daisy High SchoolGrades: 9-12Distance: 1.6 mi
Schools provided by the listing agent
- Elementary: Daisy Elementary
- Middle: Soddy-Daisy Middle
- High: Soddy-Daisy High
Source: Greater Chattanooga Realtors. This data may not be complete. We recommend contacting the local school district to confirm school assignments for this home.
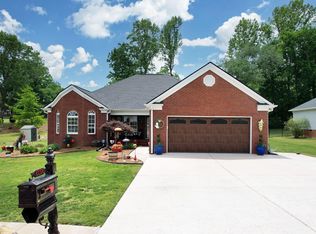
- $405,0003 bd2 ba1.6k sqft10206 Nissi Way, Soddy Daisy, TN 37379Pending
- $320,9003 bd2 ba1.6k sqft10202 Nissi Way, Soddy Daisy, TN 37379Off Market
- $345,000-- bd2 ba1.5k sqft10200 Nissi Way, Soddy Daisy, TN 37379Off Market
- $322,900-- bd2 ba1.3k sqft10205 Nissi Way, Soddy Daisy, TN 37379Off Market
- $365,6003 bd2 ba2k sqft10203 Nissi Way, Soddy Daisy, TN 37379Off Market
- $452,7003 bd2 ba2.4k sqft10208 Nissi Way, Soddy Daisy, TN 37379Off Market
- $345,100-- bd2 ba1.7k sqft10207 Nissi Way, Soddy Daisy, TN 37379Off Market
- $382,1003 bd2 ba1.8k sqft10201 Nissi Way, Soddy Daisy, TN 37379Off Market
A local agent can set up tours, give advice and negotiate with sellers.
A local lender can help you make sure your offer is ready when you are.
Similar homes
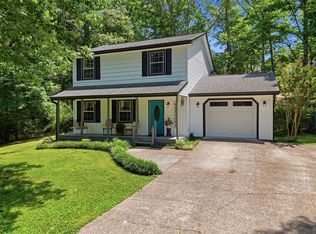
- $385,0004 bd4 ba2k sqft1210 Lovelady Lewis Rd, Soddy Daisy, TN 37379For Sale
 MLS ID #1535164, Wendi C Stott. Greater Chattanooga Realtors
 - $414,9003 bd2 ba2.1k sqft1140 Woodsage Dr, Soddy Daisy, TN 37379For Sale
 MLS ID #1538398, Katrina Morrow. Greater Chattanooga Realtors
 - $430,0003 bd3 ba2.4k sqft385 Olivia Ln, Soddy Daisy, TN 37379For Sale
 MLS ID #1538153, Paula McDaniel. Greater Chattanooga Realtors
 - $465,0004 bd4 ba2.3k sqft10498 Daffodil Cir, Soddy Daisy, TN 37379For Sale
 MLS ID #1536621, Hannah Cothron. Greater Chattanooga Realtors
 - $349,9003 bd2 ba1.6k sqft1024 Ryan Ridge Rd, Soddy Daisy, TN 37379For SaleMLS ID #1535963, Justin Tate. Greater Chattanooga Realtors
- $330,0003 bd3 ba1.7k sqft13411 Cindy Dr, Soddy Daisy, TN 37379For SaleMLS ID #1538560, Gregg Buck. Greater Chattanooga Realtors
- $399,0003 bd3 ba2.1k sqft6129 Oilskin Dr, Ooltewah, TN 37363For SaleMLS ID #1539374, Laura Ledbetter. Greater Chattanooga Realtors
- $349,9004 bd3 ba2k sqft2404 Horseshoe Dr, Soddy Daisy, TN 37379For SaleMLS ID #1537893, Brock Sparks. Greater Chattanooga Realtors
- $569,0003 bd3 ba2.3k sqft1011 Clift Cave Dr, Soddy Daisy, TN 37379For SaleMLS ID #1538276, Katrina Morrow. Greater Chattanooga Realtors
- $399,0004 bd3 ba2.3k sqft7807 Hixson Pike, Hixson, TN 37343For SaleMLS ID #1534571, Diane E Burke. Greater Chattanooga Realtors
- $570,0004 bd4 ba2.4k sqft10952 High River Dr, Soddy Daisy, TN 37379For SaleMLS ID #1538242, Asher Black. Greater Chattanooga Realtors
- $425,0004 bd3 ba2.3k sqft8380 Midwestern Dr, Hixson, TN 37343For SaleMLS ID #1537795, Whitney Harvey. Greater Chattanooga Realtors
- $384,0003 bd2 ba1.8k sqft5033 Hunter Village Dr, Ooltewah, TN 37363For SaleMLS ID #1538510, Mitzi Matlock. Greater Chattanooga Realtors
- $390,0003 bd2 ba2k sqft6546 Olde Ferry Lndg, Harrison, TN 37341For SaleMLS ID #1533875, Norma G Whaley. Greater Chattanooga Realtors
- $387,5003 bd3 ba1.5k sqft6528 Olde Ferry Lndg, Harrison, TN 37341For SaleMLS ID #1531229, Drew Carey. Greater Chattanooga Realtors
- $315,0003 bd3 ba1.5k sqft1076 Carol Jean Trl Unit 22, Hixson, TN 37343For SaleMLS ID #1535958, Jake Kellerhals. Greater Chattanooga Realtors
- $389,0004 bd3 ba2.4k sqft1504 Ridge Point Rd, Hixson, TN 37343For SaleMLS ID #1537150, Gloria Page. Greater Chattanooga Realtors
- $384,0004 bd3 ba2.2k sqft6719 Moss Lake Dr, Hixson, TN 37343For SaleMLS ID #1537043, Jake Kellerhals. Greater Chattanooga Realtors
- $350,0003 bd2 ba1.4k sqft7402 Tiercel Dr, Ooltewah, TN 37363For SaleMLS ID #1537084, Sabrena Smedley. Greater Chattanooga Realtors
- $440,0004 bd3 ba2.1k sqft6700 Moss Lake Dr, Hixson, TN 37343For SaleMLS ID #1538412, Dilon Farmer. Greater Chattanooga Realtors
