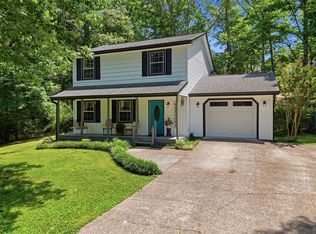
Welcome to 10206 Nissi Way -- a beautifully maintained, one-owner home that truly stands out. This brick, single-level property offers an ideal blend of comfort, functionality, and location, situated in a desirable neighborhood with sidewalks and a quiet cul-de-sac setting, perfect for peaceful living without through traffic.
Inside, you'll find an open floor plan with high ceilings that create a spacious, airy feel throughout. The split bedroom layout provides privacy, while the generously sized bedrooms offer plenty of room to relax and unwind. The home has been meticulously cared for by its original owner, showcasing pride of ownership at every turn. The roof has been recently replaced April 2026.
Enjoy cozy evenings by the gas fireplace and take advantage of gas heat and a gas water heater for efficiency. Step outside to a screened-in porch overlooking a private backyard--perfect for morning coffee or evening gatherings. The flat yard adds usability and ease of maintenance, while the two-car garage provides ample storage and convenience.
Located in a great school district and a welcoming community where you can enjoy peaceful sidewalk neighborhood strolls and even catch scenic ridge views as you enter the neighborhood, this home offers the total package. Schedule your showing today and come experience everything 10206 Nissi Way has to offer.
Contingent
Price cut: $10K (5/26)
$405,000
10206 Nissi Way, Soddy Daisy, TN 37379
3beds
1,695sqft
:
Get pre-qualified$2,364/mo
Single Family Residence
Built in 2003
0.38 Acres Lot
$395,200 Zestimate®
$239/sqft
$-- HOA
What's special
Gas fireplaceQuiet cul-de-sac settingBrick single-level propertyGenerously sized bedroomsSpacious airy feel throughout
- 126 days |
- 176 |
- 3 |
Zillow last checked:
Listing updated:
Listed by:
Kevin Gomila 423-594-5505,
Zach Taylor - Chattanooga 855-261-2233
Source: Greater Chattanooga Realtors,MLS#: 1530851
Facts & features
Interior
Bedrooms & bathrooms
- Bedrooms: 3
- Bathrooms: 2
- Full bathrooms: 2
Primary bedroom
- Level: First
Bedroom
- Level: First
Bedroom
- Level: First
Living room
- Level: First
Heating
- Central, Natural Gas
Cooling
- Central Air, Electric
Appliances
- Included: Dryer, Disposal, Dishwasher, Electric Oven, Electric Range, Gas Water Heater, Microwave, Oven, Refrigerator, Washer, Washer/Dryer, Water Heater
Features
- Cathedral Ceiling(s), Ceiling Fan(s), Eat-in Kitchen, High Ceilings, Pantry, Primary Downstairs, Walk-In Closet(s), Split Bedrooms, Whirlpool Tub
- Flooring: Hardwood
- Windows: Insulated Windows
- Has basement: No
- Number of fireplaces: 1
- Fireplace features: Gas Log, Great Room
Interior area
- Total structure area: 1,695
- Total interior livable area: 1,695 sqft
- Finished area above ground: 1,695
Property
Parking
- Total spaces: 2
- Parking features: Garage Door Opener
- Attached garage spaces: 2
Features
- Levels: One
- Patio & porch: Deck, Patio, Porch, Porch - Screened
- Exterior features: Private Yard, Rain Gutters, Storage
Lot
- Size: 0.38 Acres
- Dimensions: 100.7 x 163.74
- Features: Back Yard, Level, Private
Details
- Additional structures: Shed(s)
- Parcel number: 057g B 013.07
Construction
Type & style
- Home type: SingleFamily
- Architectural style: Ranch
- Property subtype: Single Family Residence
Materials
- Brick
- Foundation: Block
- Roof: Shingle
Condition
- New construction: No
- Year built: 2003
Utilities & green energy
- Sewer: Public Sewer
- Water: Public
- Utilities for property: Electricity Connected, Natural Gas Connected, Water Connected
Community & HOA
Community
- Features: Sidewalks
- Subdivision: Cornerstone Ests
HOA
- Has HOA: No
Location
- Region: Soddy Daisy
Financial & listing details
- Price per square foot: $239/sqft
- Tax assessed value: $353,200
- Annual tax amount: $2,186
- Date on market: 4/2/2026
- Listing terms: Cash,Conventional,FHA,USDA Loan,VA Loan
Estimated market value
$395,200
$375,000 - $415,000
$2,193/mo
Price history
| Date | Event | Price |
|---|---|---|
| 6/30/2026 | Contingent | $405,000$239/sqft |
Source: Greater Chattanooga Realtors #1530851 Report a problem | ||
| 5/26/2026 | Price change | $405,000-2.4%$239/sqft |
Source: Greater Chattanooga Realtors #1530851 Report a problem | ||
| 4/2/2026 | Listed for sale | $415,000$245/sqft |
Source: Greater Chattanooga Realtors #1530851 Report a problem | ||
| 3/22/2026 | Contingent | $415,000$245/sqft |
Source: Greater Chattanooga Realtors #1530851 Report a problem | ||
| 3/20/2026 | Listed for sale | $415,000+138.5%$245/sqft |
Source: Greater Chattanooga Realtors #1530851 Report a problem | ||
| 3/31/2003 | Sold | $174,000$103/sqft |
Source: Public Record Report a problem | ||
Public tax history
| Year | Property taxes | Tax assessment |
|---|---|---|
| 2025 | $2,319 +6% | $88,300 +44.2% |
| 2024 | $2,187 +6.1% | $61,225 |
| 2023 | $2,062 | $61,225 |
| 2022 | $2,062 +50.5% | $61,225 |
| 2021 | $1,370 +0.7% | $61,225 +24.4% |
| 2020 | $1,360 | $49,200 |
| 2019 | $1,360 | $49,200 |
| 2018 | $1,360 -33.1% | $49,200 |
| 2017 | $2,035 +3.3% | $49,200 |
| 2016 | $1,969 | -- |
| 2015 | $1,969 | $47,600 |
| 2014 | $1,969 +8.6% | -- |
| 2013 | $1,813 | $47,600 -1.1% |
| 2012 | $1,813 | $48,150 |
| 2011 | $1,813 +9.1% | $48,150 |
| 2010 | $1,662 | $48,150 |
| 2009 | $1,662 | $48,150 +13.6% |
| 2008 | -- | $42,375 |
| 2007 | -- | $42,375 |
| 2006 | -- | $42,375 |
| 2005 | -- | $42,375 +16.4% |
| 2004 | -- | $36,400 +40.9% |
| 2003 | -- | $25,825 |
Find assessor info on the county website
Monthly payment
Est. payment
Payment breakdown
Explore the cost of this home by adjusting the details. Changes won't be saved.Climate risks
Neighborhood: 37379
Nearby schools
GreatSchools rating
- 8/10Daisy Elementary SchoolGrades: PK-5Distance: 1.7 mi
- 5/10Soddy Daisy Middle SchoolGrades: 6-8Distance: 0.8 mi
- 7/10Soddy Daisy High SchoolGrades: 9-12Distance: 1.6 mi
Schools provided by the listing agent
- Elementary: Daisy Elementary
- Middle: Soddy-Daisy Middle
- High: Soddy-Daisy High
Source: Greater Chattanooga Realtors. This data may not be complete. We recommend contacting the local school district to confirm school assignments for this home.
- $386,0003 bd2 ba1.6k sqft10204 Nissi Way, Soddy Daisy, TN 37379Pending

- $452,7003 bd2 ba2.4k sqft10208 Nissi Way, Soddy Daisy, TN 37379Off Market
- $322,900-- bd2 ba1.3k sqft10205 Nissi Way, Soddy Daisy, TN 37379Off Market
- $345,100-- bd2 ba1.7k sqft10207 Nissi Way, Soddy Daisy, TN 37379Off Market
- $320,9003 bd2 ba1.6k sqft10202 Nissi Way, Soddy Daisy, TN 37379Off Market
- $365,6003 bd2 ba2k sqft10203 Nissi Way, Soddy Daisy, TN 37379Off Market
- $391,500-- bd2 ba1.9k sqft10210 Nissi Way, Soddy Daisy, TN 37379Off Market
- $345,000-- bd2 ba1.5k sqft10200 Nissi Way, Soddy Daisy, TN 37379Off Market
A local agent can set up tours, give advice and negotiate with sellers.
A local lender can help you make sure your offer is ready when you are.
Similar homes
- $414,9003 bd2 ba2.1k sqft1140 Woodsage Dr, Soddy Daisy, TN 37379For Sale
 MLS ID #1538398, Katrina Morrow. Greater Chattanooga Realtors
 - $430,0003 bd3 ba2.4k sqft385 Olivia Ln, Soddy Daisy, TN 37379For Sale
 MLS ID #1538153, Paula McDaniel. Greater Chattanooga Realtors
 - $385,0004 bd4 ba2k sqft1210 Lovelady Lewis Rd, Soddy Daisy, TN 37379For Sale
 MLS ID #1535164, Wendi C Stott. Greater Chattanooga Realtors
 - $369,9003 bd2 ba2.2k sqft8831 E Ridge Rd, Soddy Daisy, TN 37379For Sale

 MLS ID #3246196, Shatara Patz. RealTracs MLS as distributed by MLS GRID
 - $369,9003 bd2 ba2.2k sqft8831 E Ridge Trail Rd, Soddy Daisy, TN 37379For SaleMLS ID #1537196, Shatara Patz. Greater Chattanooga Realtors
- $475,0003 bd3 ba2.2k sqft9647 Shooting Star Cir, Soddy Daisy, TN 37379For SaleMLS ID #1533785, Careyee W Bell. Greater Chattanooga Realtors
- $465,0004 bd4 ba2.3k sqft10498 Daffodil Cir, Soddy Daisy, TN 37379For SaleMLS ID #1536621, Hannah Cothron. Greater Chattanooga Realtors
- $399,0003 bd3 ba2.1k sqft6129 Oilskin Dr, Ooltewah, TN 37363For SaleMLS ID #1539374, Laura Ledbetter. Greater Chattanooga Realtors
- $349,9003 bd2 ba1.6k sqft1024 Ryan Ridge Rd, Soddy Daisy, TN 37379For SaleMLS ID #1535963, Justin Tate. Greater Chattanooga Realtors
- $569,0003 bd3 ba2.3k sqft1011 Clift Cave Dr, Soddy Daisy, TN 37379For SaleMLS ID #1538276, Katrina Morrow. Greater Chattanooga Realtors
- $324,9003 bd3 ba2.1k sqft2143 S Shore Acres Rd, Soddy Daisy, TN 37379For Sale
 MLS ID #1344112, Will Cochran, Honors Real Estate Services LLC. East Tennessee Realtors
 - $425,0004 bd3 ba2.3k sqft8380 Midwestern Dr, Hixson, TN 37343For SaleMLS ID #1537795, Whitney Harvey. Greater Chattanooga Realtors
- $349,9004 bd3 ba2k sqft2404 Horseshoe Dr, Soddy Daisy, TN 37379For SaleMLS ID #1537893, Brock Sparks. Greater Chattanooga Realtors
- $570,0004 bd4 ba2.4k sqft10952 High River Dr, Soddy Daisy, TN 37379For SaleMLS ID #1538242, Asher Black. Greater Chattanooga Realtors
- $409,0003 bd3 ba2.5k sqft1826 Rock Bluff Rd, Hixson, TN 37343For SaleMLS ID #1532131, Phil Hopewell. Greater Chattanooga Realtors
- $409,5003 bd3 ba2.4k sqft6219 Hidden Way, Harrison, TN 37341For SaleMLS ID #1534121, David McLean. Greater Chattanooga Realtors
- $409,0003 bd3 ba2k sqft7048 Pinebrook Dr, Harrison, TN 37341For SaleMLS ID #1536606, Janet Henninger. Greater Chattanooga Realtors
- $439,9003 bd3 ba2.5k sqft400 Ivy Way NW, Cleveland, TN 37312For SaleMLS ID #3288581, Joel Orr. RealTracs MLS as distributed by MLS GRID
- $390,0003 bd2 ba2k sqft6546 Olde Ferry Lndg, Harrison, TN 37341For SaleMLS ID #1533875, Norma G Whaley. Greater Chattanooga Realtors
- $395,0003 bd2 ba2.1k sqft7598 Gawain Path, Ooltewah, TN 37363For SaleMLS ID #1537181, Donna L Darnes. Greater Chattanooga Realtors
