
Welcome to this well-maintained Lakewood home offering comfort, space, and convenience in an ideal location. Featuring 3 bedrooms and 2.5 bathrooms, this property provides a functional floor plan with multiple living spaces, giving you the flexibility for entertaining, working from home, or simply spreading out and enjoying everyday life. Thoughtfully cared for over the years, the home includes a newer roof, updated HVAC system, and central A/C to keep you comfortable year-round. The spacious lot offers plenty of room to play, garden, or relax, while the fully fenced backyard provides privacy and security for pets, gatherings, and outdoor enjoyment. Additional highlights include a two-car garage, ample storage, and pride of ownership throughout. Conveniently located near shopping, restaurants, parks, schools, and commuter routes, this home combines a peaceful residential setting with easy access to everything Lakewood has to offer. A fantastic opportunity to own a move-in-ready home with major system updates, generous outdoor space, and a highly desirable location.
Pending inspection
Listed by: Keller Williams Rty Tacoma • Brandon Hjelseth
$519,000
10205 107th Street Ct SW, Lakewood, WA 98498
3beds
1,533sqft
:
Get pre-qualified$3,232/mo
Single Family Residence
Built in 1990
9,003 Square Feet Lot
$517,800 Zestimate®
$339/sqft
$-- HOA
What's special
Two-car garageGenerous outdoor spaceAmple storageNewer roofUpdated hvac system
- 8 days |
- 567 |
- 62 |
Likely to sell faster than
Zillow last checked:
Listing updated:
Listed by:
Brandon Hjelseth,
Keller Williams Rty Tacoma
Source: NWMLS as distributed by MLS GRID,MLS#: 2554605
Facts & features
Interior
Bedrooms & bathrooms
- Bedrooms: 3
- Bathrooms: 3
- Full bathrooms: 2
- 1/2 bathrooms: 1
Primary bedroom
- Level: Second
Bedroom
- Level: Second
Bedroom
- Level: Second
Bathroom full
- Level: Second
Bathroom full
- Level: Second
Other
- Level: Lower
Dining room
- Level: Main
Entry hall
- Level: Main
Kitchen with eating space
- Level: Main
Rec room
- Level: Lower
Utility room
- Level: Lower
Heating
- Fireplace, Forced Air, Electric, Natural Gas
Cooling
- Has cooling: Yes
Appliances
- Included: Dishwasher, Disposal, Dryer, Refrigerator, Stove(s)/Range(s), Washer, Dishwasher(s), Dryer(s), Garbage Disposal, Refrigerator(s), Washer(s), Water Heater: Gas, Water Heater Location: Garage
Features
- Bath Off Primary, Dining Room
- Flooring: Hardwood, Vinyl, Carpet
- Windows: Dbl Pane/Storm Window
- Basement: None
- Number of fireplaces: 1
- Fireplace features: Lower Level: 1, Fireplace
Interior area
- Total structure area: 1,533
- Total interior livable area: 1,533 sqft
Property
Parking
- Total spaces: 2
- Parking features: Driveway, Attached Garage
- Has attached garage: Yes
- Covered spaces: 2
Features
- Levels: Three Or More
- Entry location: Main
- Patio & porch: Bath Off Primary, Dbl Pane/Storm Window, Dining Room, Fireplace, Water Heater
Lot
- Size: 9,003 Square Feet
- Features: Paved, Cable TV, Fenced-Fully, Gas Available, High Speed Internet, Patio
- Topography: Level
Details
- Parcel number: 4000220160
- Special conditions: Standard
Construction
Type & style
- Home type: SingleFamily
- Architectural style: Traditional,Tri-Level
- Property subtype: Single Family Residence
Materials
- Cement/Concrete, Wood Siding, Wood Products
- Foundation: Poured Concrete
- Roof: Composition
Condition
- Year built: 1990
Utilities & green energy
- Electric: Company: PSE
- Sewer: Sewer Connected, Company: Pierce County
- Water: Public, Company: Lakewood Water
Community & HOA
Community
- Subdivision: Lakewood
Location
- Region: Tacoma
Financial & listing details
- Price per square foot: $339/sqft
- Tax assessed value: $430,200
- Annual tax amount: $4,908
- Date on market: 7/16/2026
- Cumulative days on market: 10 days
- Listing terms: Conventional,FHA,VA Loan
- Inclusions: Dishwasher(s), Dryer(s), Garbage Disposal, Refrigerator(s), Stove(s)/Range(s), Washer(s)
Estimated market value
$517,800
$492,000 - $544,000
$2,815/mo
Price history
| Date | Event | Price |
|---|---|---|
| 7/23/2026 | Pending sale | $519,000$339/sqft |
Source:  NWMLS as distributed by MLS GRID #2554605 Report a problem NWMLS as distributed by MLS GRID #2554605 Report a problem | ||
| 7/17/2026 | Listed for sale | $519,000$339/sqft |
Source: NWMLS as distributed by MLS GRID #2554605 Report a problem | ||
Public tax history
| Year | Property taxes | Tax assessment |
|---|---|---|
| 2024 | $4,609 +6.7% | $430,200 +8% |
| 2023 | $4,319 +0.9% | $398,200 -3.4% |
| 2022 | $4,279 +5% | $412,200 +18.8% |
| 2021 | $4,074 +30.8% | $346,900 +27.8% |
| 2019 | $3,116 -8.9% | $271,400 +4.8% |
| 2018 | $3,419 +19.1% | $259,000 +12.2% |
| 2017 | $2,871 | $230,900 +22.5% |
| 2016 | $2,871 | $188,500 +4.6% |
| 2014 | $2,871 +135.9% | $180,200 +11.6% |
| 2013 | $1,217 | $161,500 +5.1% |
| 2012 | -- | $153,600 -12% |
| 2011 | -- | $174,600 -7.4% |
| 2010 | -- | $188,600 -4.7% |
| 2009 | -- | $198,000 -9.8% |
| 2008 | $2,702 | $219,400 -1.5% |
| 2007 | $2,702 +24.9% | $222,700 +55.2% |
| 2002 | $2,163 +6.2% | $143,500 |
| 2001 | $2,037 | $143,500 +6.9% |
| 2000 | $2,037 | $134,300 |
Find assessor info on the county website
Monthly payment
Est. payment
Payment breakdown
Explore the cost of this home by adjusting the details. Changes won't be saved.Climate risks
Neighborhood: Lake Louise
Nearby schools
GreatSchools rating
- 6/10Lake Louise Elementary SchoolGrades: PK-5Distance: 0.3 mi
- 4/10Woodbrook Middle SchoolGrades: 6-8Distance: 0.6 mi
- 6/10Lakes High SchoolGrades: 9-12Distance: 0.3 mi
- $549,0003 bd3 ba1.7k sqft10206 107th Street Ct SW, Lakewood, WA 98498Sold
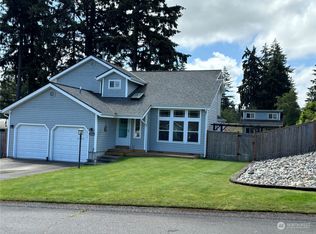
- $744,9503 bd3 ba2.3k sqft442 Lake Louise Dr SW, Lakewood, WA 98498Sold
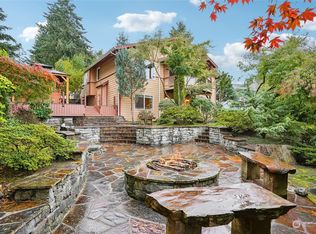
- $1,136,8005 bd4 ba2.9k sqft435 Lake Louise Dr SW, Lakewood, WA 98498Sold
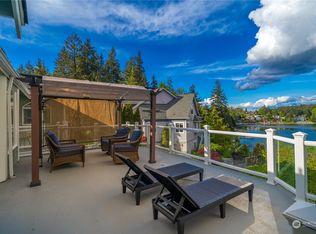
- $405,0003 bd2 ba1.3k sqft10225 108th St SW, Lakewood, WA 98498Sold
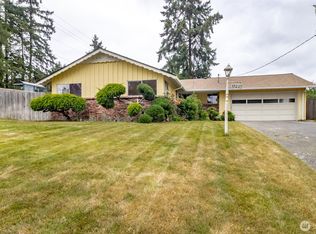
- $745,5005 bd3 ba2.7k sqft10309 107th Stct SW LOT 2, Lakewood, WA 98498Off Market
- $783,9004 bd3 ba3k sqft10317 107th Stct SW, Lakewood, WA 98498Off Market
- $736,9004 bd3 ba2.6k sqft10326 107th Stct SW, Lakewood, WA 98498Off Market
- $731,5004 bd3 ba2.6k sqft10301 107th Stct SW, Lakewood, WA 98498Off Market
A local agent can set up tours, give advice and negotiate with sellers.
Similar homes
- $550,0004 bd3 ba1.7k sqft11117 Northstar Way SW, Lakewood, WA 98498Active
 MLS ID #2559601, Rebecca Elliott Googins. NWMLS as distributed by MLS GRID
 - $--3 bd3 ba1.4k sqft10406 95th St SW, Tacoma, WA 98498Auction
 Auction.com 2
 - $530,0003 bd3 ba1.6k sqft8920 81st, Lakewood, WA 98498Active
 MLS ID #2543969, Penelope A. Lacy. NWMLS as distributed by MLS GRID
 - $599,0003 bd3 ba2.2k sqft9810 119th Street SW, Lakewood, WA 98498Active
 MLS ID #2557692, Laura Hinds. NWMLS as distributed by MLS GRID
 - $519,0004 bd2 ba1.2k sqft8811 SW Wildwood Ave, Lakewood, WA 98498ActiveMLS ID #2548559, David Uebing. NWMLS as distributed by MLS GRID
- $539,9503 bd2 ba1.3k sqftLake City, Lakewood, WA 98498ActiveMLS ID #2546654, Dan Dennis. NWMLS as distributed by MLS GRID
- $--4 bd3 ba2.2k sqft8705 81st St SW, Lakewood, WA 98498AuctionAuction.com 2
- $545,0003 bd3 ba1.9k sqftCity Of Lakewood Short Plat, Lakewood, WA 98498ActiveMLS ID #2542789, Marti Baker. NWMLS as distributed by MLS GRID
- $499,9993 bd2 ba1k sqft8102 Oakridge Drive SW, Lakewood, WA 98498ActiveMLS ID #2554072, Nikita Krivorak. NWMLS as distributed by MLS GRID
- $452,0003 bd1 ba1.2k sqft10702 100th Street Ct SW, Tacoma, WA 98498For Sale By OwnerFSBO-Online.com
- $499,0003 bd1 ba1.6k sqft15401 Grant Avenue SW, Lakewood, WA 98498ActiveMLS ID #2553266, Davina L. Clardy. NWMLS as distributed by MLS GRID
- $--3 bd2 ba1.9k sqft8407 Mount Tacoma Dr SW, Lakewood, WA 98498AuctionAuction.com 2
- $549,9003 bd2 ba1.7k sqft8408 121st Street SW, Lakewood, WA 98498ActiveMLS ID #2547339, Sean McNaughton. NWMLS as distributed by MLS GRID
- $555,0003 bd2 ba2k sqft9325 Northlake Drive SW, Lakewood, WA 98498ActiveMLS ID #2549157, Charles Hays. NWMLS as distributed by MLS GRID
- $569,9905 bd2 ba1.8k sqft10105 114th Street SW, Lakewood, WA 98498ActiveMLS ID #2502377, Tia Yeo. NWMLS as distributed by MLS GRID
- $589,9953 bd2 ba1.6k sqft2723 Webber Court, Steilacoom, WA 98388ActiveMLS ID #2556886, Jeremy Martini. NWMLS as distributed by MLS GRID
- $450,0003 bd2 ba2k sqft11222 92nd Avenue Ct SW, Lakewood, WA 98498ActiveMLS ID #2547665, Catherine Larrow. NWMLS as distributed by MLS GRID
- $535,0003 bd2 ba1.4k sqft7913 Westshore Dr Drive SW, Lakewood, WA 98498ActiveMLS ID #2539269, Arron Carr. NWMLS as distributed by MLS GRID
- $560,0004 bd2 ba1.7k sqftTerry, Lakewood, WA 98498ActiveMLS ID #2553126, Terrence Williams. NWMLS as distributed by MLS GRID
- $589,3953 bd2 ba1.8k sqft8428 Veterans Drive SW, Lakewood, WA 98498ActiveMLS ID #2548095, Carrie Lee Jakeman-Swafford. NWMLS as distributed by MLS GRID
