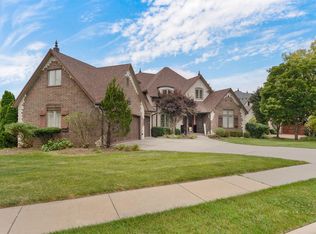
Situated in the Estates of Ironbridge, the gated section of the Ironbridge community, this impressive custom home offers exceptional space, quality craftsmanship, and a thoughtfully designed layout. From the inviting front entry to the soaring great room ceilings, the home makes a striking first impression.Featuring 8 bedrooms, 5 bathrooms, 2 kitchens, a formal dining room, and multiple living and entertainment spaces, this home provides tremendous flexibility for everyday living and entertaining. The well-designed kitchen opens to the expansive living area with a fireplace, creating a comfortable and welcoming central gathering space. The main level also includes the primary suite and formal dining room.Upstairs, you'll find 5 bedrooms, 2 full bathrooms, and two additional sitting areas that provide flexible space for reading, relaxing, studying, or casual gathering. The walkout basement offers 2 more bedrooms, another living area, and a large bonus room ideal for recreation, entertaining, a theater, game room, or other flexible uses.Custom designed and built with an emphasis on quality construction, craftsmanship, and materials, the home features a predominantly brick exterior with attractive stucco accents, distinctive architectural curb appeal, a durable tile roof, and an irrigation system.Ironbridge neighborhood amenities include a swimming pool and hot tub, tennis and pickleball courts, basketball and volleyball courts, a playground, and trash service. Conveniently located within the Disney, Cherokee, and Kickapoo school district, this exceptional property combines substantial living space, custom construction, and desirable community amenities in one of South Springfield's established gated neighborhoods.
Active
Price cut: $15K (10/20)
$784,000
1021 E Ironbridge Circle S, Springfield, MO 65810
8beds
6,952sqft
Single Family Residence
Built in 2002
0.35 Acres Lot
$758,100 Zestimate®
$113/sqft
$94/mo HOA
What's special
Walkout basementWell-designed kitchenDistinctive architectural curb appealInviting front entryFormal dining roomIrrigation systemSoaring great room ceilings
- 42 days
- 786
- 47
Likely to sell faster than
Zillow last checked:
Listing updated:
Listed by:
Hieu Dang 417-419-6488,
ReeceNichols - Springfield
Source: SOMOMLS as distributed by MLS GRID,MLS#: 60334525
Facts & features
Interior
Bedrooms & bathrooms
- Bedrooms: 8
- Bathrooms: 6
- Full bathrooms: 5
- 1/2 bathrooms: 1
Rooms
- Room types: Bedroom, Kitchen- 2nd, Bonus Room, Living Areas (3+), Great Room, Living Room, Family Room, Master Bedroom
Heating
- Forced Air, Central, Fireplace(s), Natural Gas
Cooling
- Central Air, Ceiling Fan(s)
Appliances
- Included: Electric Cooktop, Gas Water Heater, Free-Standing Gas Oven, Dryer, Washer, Exhaust Fan, Microwave, Refrigerator, Disposal, Dishwasher
- Laundry: 2nd Floor, In Basement
Features
- Granite Counters
- Flooring: Hardwood, Tile
- Windows: Blinds, Double Pane Windows
- Basement: Finished,Partial
- Attic: Access Only:No Stairs,Pull Down Stairs
- Has fireplace: Yes
- Fireplace features: Living Room, Gas
Interior area
- Total structure area: 6,952
- Total interior livable area: 6,952 sqft
- Finished area above ground: 5,622
- Finished area below ground: 1,330
Property
Parking
- Total spaces: 3
- Parking features: Driveway, Garage Faces Side, Garage Door Opener
- Attached garage spaces: 3
- Has uncovered spaces: Yes
Features
- Levels: Two
- Stories: 2
- Patio & porch: Deck, Front Porch
- Spa features: Association
- Fencing: None
- Has view: Yes
- View description: City
Lot
- Size: 0.35 Acres
- Features: Sprinklers In Front, Sprinklers In Rear
Details
- Parcel number: 1813401095
Construction
Type & style
- Home type: SingleFamily
- Property subtype: Single Family Residence
Materials
- Brick, Stucco
- Foundation: Slab
- Roof: Tile
Condition
- Year built: 2002
Utilities & green energy
- Sewer: Public Sewer
- Water: Public
Community & HOA
Community
- Security: Smoke Detector(s)
- Subdivision: IronBridge
HOA
- Services included: Play Area, Hot Tub, Basketball Court, Other, Trash, Tennis Court(s), Pool, Gated Entry, Common Area Maintenance
- HOA fee: $1,125 annually
Location
- Region: Springfield
Financial & listing details
- Price per square foot: $113/sqft
- Tax assessed value: $744,700
- Annual tax amount: $7,049
- Date on market: 9/22/2026
- Listing terms: Cash,VA Loan,FHA,Exchange,Conventional
- Road surface type: Asphalt, Concrete
Estimated market value
$758,100
$720,000 - $796,000
$3,205/mo
Price history
| Date | Event | Price |
|---|---|---|
| 10/20/2026 | Price change | $784,000-1.9%$113/sqft |
Source:  SOMOMLS as distributed by MLS GRID #60334525 Report a problem | ||
| 9/22/2026 | Listed for sale | $799,000$115/sqft |
Source: SOMOMLS as distributed by MLS GRID #60334525 Report a problem | ||
Public tax history
| Year | Property taxes | Tax assessment |
|---|---|---|
| 2025 | $7,050 +6.3% | $141,500 +14.5% |
| 2024 | $6,632 +0.6% | $123,620 |
| 2023 | $6,595 +9.6% | $123,620 +12.2% |
| 2022 | $6,014 +0% | $110,130 |
| 2021 | $6,014 +2% | $110,130 +6.7% |
| 2020 | $5,895 +4.7% | $103,230 +1.7% |
| 2018 | $5,633 +3.7% | $101,540 +2.4% |
| 2017 | $5,434 | $99,150 |
| 2016 | $5,434 | $99,150 |
| 2015 | $5,434 +0.9% | $99,150 +3% |
| 2014 | $5,384 | $96,280 -4.5% |
| 2012 | -- | $100,820 |
| 2011 | -- | $100,820 -4% |
| 2010 | -- | $105,010 +0% |
| 2006 | $4,659 | $104,990 |
| 2005 | $4,659 +3.4% | $104,990 +5.5% |
| 2004 | $4,505 +952% | $99,540 |
| 2003 | $428 +1.5% | $99,540 +947.8% |
| 2002 | $422 +6.2% | $9,500 |
| 2001 | $397 | $9,500 |
Find assessor info on the county website
Monthly payment
Est. payment
Payment breakdown
Explore the cost of this home by adjusting the details. Changes won't be saved.Climate risks
Neighborhood: 65810
Nearby schools
Schools provided by the listing agent
- Elementary: SGF-Disney
- Middle: SGF-Cherokee
- High: SGF-Kickapoo
Source: SOMOMLS as distributed by MLS GRID. This data may not be complete. We recommend contacting the local school district to confirm school assignments for this home.
- $464,9004 bd2 ba2.6k sqft1011 E Ironbridge Cir S, Springfield, MO 65810Off Market
- $618,8005 bd4 ba3.9k sqft4803 S Ironbridge Cir N, Springfield, MO 65810Off Market
- $690,0006 bd4 ba4.6k sqft4811 S Ironbridge Cir N, Springfield, MO 65810Off Market
- $--4 bd3 ba2.7k sqft4833 S Ashton Ct, Springfield, MO 65810Sold
Similar homes
- $725,0006 bd6 ba5.7k sqft4967 S Buckingham Lane, Springfield, MO 65810Active
 MLS ID #60332685, Terrill Hensley, Legacy Realty. SOMOMLS as distributed by MLS GRID
- $799,9005 bd4 ba5.4k sqft5904 S Parkhaven Lane, Springfield, MO 65810Active
 MLS ID #60335528, Susan Herron, Keller Williams Local. SOMOMLS as distributed by MLS GRID
- $695,0006 bd6 ba4.9k sqft4515 S Forest Avenue, Springfield, MO 65810Active
 MLS ID #60337214, Levi Hargrove, Keller Williams Local. SOMOMLS as distributed by MLS GRID
- $849,9006 bd5 ba6.2k sqft5909 S Brightwater Trail, Springfield, MO 65810Active
 MLS ID #60333297, Christopher M Lock, Keller Williams Local. SOMOMLS as distributed by MLS GRID
- $739,9005 bd3 ba3.9k sqft5909 S Meadowood Avenue, Springfield, MO 65810ActiveMLS ID #60337355, Shirley Franklin, Alpha Realty MO, LLC. SOMOMLS as distributed by MLS GRID
- $995,0006 bd4 ba4.2k sqft6116 S Hampton Avenue, Springfield, MO 65810ActiveMLS ID #60337484, Chad Jones, Keller Williams Local. SOMOMLS as distributed by MLS GRID
- $639,9005 bd3 ba3.8k sqft1019 W Parkhill Circle, Springfield, MO 65810ActiveMLS ID #60336476, Langston Group, Murney Associates - Primrose. SOMOMLS as distributed by MLS GRID
- $542,0005 bd3 ba3.8k sqft4757 S Holland Avenue, Springfield, MO 65810ActiveMLS ID #60334637, Jennifer Riddle, Murney Associates - Primrose. SOMOMLS as distributed by MLS GRID
- $575,0006 bd3 ba4k sqft5058 S Burrows Avenue, Springfield, MO 65810ActiveMLS ID #60337363, Sheila R. Johnson, Keller Williams Local. SOMOMLS as distributed by MLS GRID
- $729,0005 bd5 ba6.7k sqft4900 S Bellhurst Avenue, Springfield, MO 65804ActiveMLS ID #60332341, Patrick J Murney, Murney Associates - Primrose. SOMOMLS as distributed by MLS GRID
- $849,9005 bd3 ba4.4k sqft3312 W Bluffview Street, Springfield, MO 65810ActiveMLS ID #60335778, Jennifer L Lotz, Murney Associates - Primrose. SOMOMLS as distributed by MLS GRID
- $799,9005 bd4 ba3.8k sqft6116 S Danforth Avenue, Springfield, MO 65804ActiveMLS ID #60327172, Jeffrey R Frye, Jim Hutcheson, REALTORS. SOMOMLS as distributed by MLS GRID
- $899,9956 bd6 ba6.6k sqft6388 S Weatherwood Trail, Springfield, MO 65810ActiveMLS ID #60332512, Tyler Richardson, Keller Williams Local. SOMOMLS as distributed by MLS GRID
- $714,9005 bd4 ba4.3k sqft4946 S Bellhurst Avenue, Springfield, MO 65804ActiveMLS ID #60334175, Brett Reinhart, BUY & SELL REALTY, LLC. SOMOMLS as distributed by MLS GRID
- $649,0005 bd4 ba4k sqft1753 W Camino Lane, Springfield, MO 65810Active w/ContingencyMLS ID #60320844, Courtney Kirkpatrick, Keller Williams Local. SOMOMLS as distributed by MLS GRID
- $799,0005 bd5 ba6.2k sqft6006 Copper Ridge Street, Nixa, MO 65714ActiveMLS ID #60335341, Mikey Robertson, Alpha Realty MO, LLC. SOMOMLS as distributed by MLS GRID
- $850,0005 bd4 ba3.9k sqft5904 S Clay Avenue, Springfield, MO 65810ActiveMLS ID #60334243, Dana Stuhlsatz, Keller Williams Local. SOMOMLS as distributed by MLS GRID
- $729,9005 bd4 ba3.9k sqft1620 W Silver Oak Drive, Springfield, MO 65810ActiveMLS ID #60336417, Shirley Franklin, Alpha Realty MO, LLC. SOMOMLS as distributed by MLS GRID
- $759,9005 bd4 ba4.4k sqft2818 E Cherrybark Street, Springfield, MO 65804ActiveMLS ID #60329232, Billi Evans, Murney Associates - Primrose. SOMOMLS as distributed by MLS GRID
