At 1021 Willow LN in Howell Township, MI, a single-family residence constructed in 2002 stands as an attractive property in great condition. This residence offers a sophisticated living experience, meticulously designed for both comfort and refined aesthetics. The kitchen, distinguished by its high ceiling, features a G-shaped layout complemented by a functional peninsula, providing an ideal environment for culinary exploration and social engagement. The living room serves as a captivating focal point, boasting a fireplace that anchors the space, while the impressive cathedral and vaulted ceilings create an expansive and airy ambiance. Within the bathrooms, one will discover a jetted bathtub, offering a tranquil retreat, alongside a walk-in shower designed for invigorating daily routines. The bedrooms are appointed with high and vaulted ceilings, contributing to a sense of openness and grandeur.
Additional features of this residence include a dedicated laundry room for practical convenience, an attached garage providing secure parking and storage, hot tub and a welcoming porch, perfect for enjoying the outdoors. We invite you to schedule a private viewing to fully appreciate the distinctive qualities of this exceptional property.
Pending
$384,900
1021 Willow Ln, Howell, MI 48843
3beds
4,912sqft
Single Family Residence
Built in 2002
0.57 Acres Lot
$392,700 Zestimate®
$78/sqft
$-- HOA
What's special
- 27 days
- 1,430
- 183
Likely to sell faster than
Zillow last checked:
Listing updated:
Listed by:
Jill Abernethy 734-306-3807,
Century 21 Curran & Oberski 248-264-1700
Source: Realcomp II,MLS#: 20261080525
Facts & features
Interior
Bedrooms & bathrooms
- Bedrooms: 3
- Bathrooms: 3
- Full bathrooms: 2
- 1/2 bathrooms: 1
Primary bedroom
- Level: Entry
- Area: 255
- Dimensions: 15 X 17
Bedroom
- Level: Basement
- Area: 110
- Dimensions: 11 X 10
Bedroom
- Level: Basement
- Area: 190
- Dimensions: 19 X 10
Other
- Level: Entry
- Area: 30
- Dimensions: 5 X 6
Other
- Level: Basement
- Area: 50
- Dimensions: 5 X 10
Other
- Level: Entry
- Area: 25
- Dimensions: 5 X 5
Dining room
- Level: Entry
- Area: 150
- Dimensions: 10 X 15
Kitchen
- Level: Entry
- Area: 156
- Dimensions: 12 X 13
Other
- Level: Basement
- Area: 121
- Dimensions: 11 X 11
Laundry
- Level: Entry
- Area: 55
- Dimensions: 5 X 11
Living room
- Level: Entry
- Area: 456
- Dimensions: 24 X 19
Heating
- Forced Air, Natural Gas
Cooling
- Central Air
Appliances
- Included: Free Standing Electric Oven, Free Standing Refrigerator, Washer Dryer Stacked
Features
- Basement: Finished
- Has fireplace: Yes
- Fireplace features: Living Room
Interior area
- Total interior livable area: 4,912 sqft
- Finished area above ground: 3,640
- Finished area below ground: 1,272
Property
Parking
- Total spaces: 3
- Parking features: Three Car Garage, Attached
- Garage spaces: 3
Features
- Levels: One
- Stories: 1
- Entry location: GroundLevel
- Patio & porch: Porch
- Pool features: None
Lot
- Size: 0.57 Acres
- Dimensions: 217 x 115
Details
- Parcel number: 0627302004
- Special conditions: Short Sale No,Standard
Construction
Type & style
- Home type: SingleFamily
- Architectural style: Ranch
- Property subtype: Single Family Residence
Materials
- Stone, Vinyl Siding
- Foundation: Basement, Poured
- Roof: Asphalt
Condition
- New construction: No
- Year built: 2002
Utilities & green energy
- Sewer: Septic Tank
- Water: Public
Community & HOA
Community
- Subdivision: CRANCROFT
HOA
- Has HOA: No
Location
- Region: Howell
Financial & listing details
- Price per square foot: $78/sqft
- Tax assessed value: $138,193
- Annual tax amount: $3,217
- Date on market: 10/7/2026
- Cumulative days on market: 27 days
- Listing agreement: Exclusive Right To Sell
- Listing terms: Cash,Conventional
Estimated market value
$392,700
$373,000 - $412,000
$4,255/mo
Price history
| Date | Event | Price |
|---|---|---|
| 10/10/2026 | Pending sale | $384,900$78/sqft |
Source:  Realcomp II #20261080525 Report a problem | ||
| 10/7/2026 | Listed for sale | $384,900+28.4%$78/sqft |
Source: Realcomp II #20261080525 Report a problem | ||
| 2/4/2010 | Listing removed | $299,700$61/sqft |
Source: PREMIERE HOMETOWN REALTY #29129647 Report a problem | ||
| 10/3/2009 | Listed for sale | $299,700+756.3%$61/sqft |
Source: PREMIERE HOMETOWN REALTY #29129647 Report a problem | ||
| 4/12/2001 | Sold | $35,000$7/sqft |
Source: Public Record Report a problem | ||
Public tax history
| Year | Property taxes | Tax assessment |
|---|---|---|
| 2026 | $3,217 +3% | $260,235 +5.3% |
| 2025 | $3,124 +7% | $247,035 +4.1% |
| 2024 | $2,921 +7.9% | $237,402 +3.7% |
| 2023 | $2,708 +2.6% | $228,971 +12% |
| 2022 | $2,640 | $204,419 +5.9% |
| 2021 | -- | $193,100 +5.1% |
| 2020 | -- | $183,700 +26.1% |
| 2019 | $2,649 +198.5% | $145,700 -4.1% |
| 2018 | $888 | $151,900 +4.3% |
| 2017 | -- | $145,700 +1.2% |
| 2016 | -- | $144,000 +17.1% |
| 2014 | -- | $123,000 +23.7% |
| 2012 | $2,361 | $99,400 -0.1% |
| 2011 | -- | $99,500 -15% |
| 2010 | -- | $117,100 -7.8% |
| 2009 | -- | $127,045 -6% |
| 2008 | -- | $135,107 |
| 2007 | $1,977 +12.6% | -- |
| 2006 | $1,756 +18.5% | $145,593 +1.7% |
| 2005 | $1,482 -47.8% | $143,217 +13.5% |
| 2003 | $2,839 | $126,191 +741.3% |
| 2002 | -- | $15,000 |
| 2001 | $163 +3.3% | $15,000 |
| 2000 | $158 | $15,000 |
Find assessor info on the county website
Monthly payment
Est. payment
Payment breakdown
Explore the cost of this home by adjusting the details. Changes won't be saved.Climate risks
Neighborhood: 48843

Similar homes
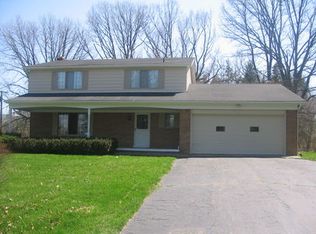
- $389,9003 bd3 ba2.6k sqft3068 Oakley Ct, Howell, MI 48843For Sale
 MLS ID #20261075836, Deborah Wenzel, Crossroads Real Estate of Brighton. Realcomp II
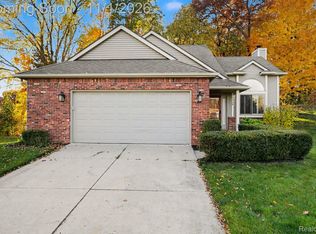
- $429,9004 bd3 ba2.5k sqft3405 Marshview Ct, Howell, MI 48843For Sale
 MLS ID #20261074335, Yvonne Perry, Keller Williams First. Realcomp II
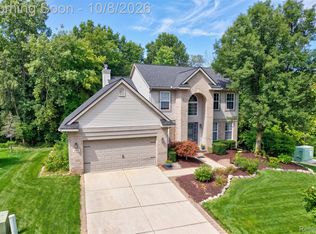
- $385,0003 bd3 ba2.6k sqft1352 Catherines Way, Howell, MI 48843For Sale
 MLS ID #20261070856, Chuck Wilks, 3DX Real Estate-Brighton. Realcomp II
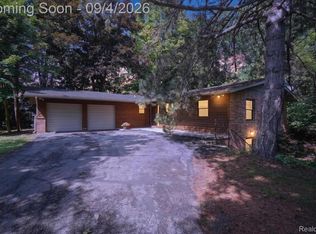
- $399,0003 bd4 ba2.7k sqft973 Callaway Ct, Howell, MI 48843For Sale
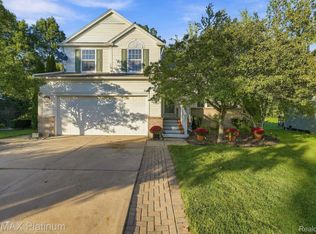 MLS ID #20261070933, Annemarie White, RE/MAX Platinum. Realcomp II
- $514,9993 bd3 ba3.8k sqft2575 County Farm Rd, Howell, MI 48843For SaleMLS ID #20261061570, Robin Love, KW Realty Livingston. Realcomp II
- $399,0004 bd4 ba2.6k sqft4221 Sonata Dr, Howell, MI 48843For SaleMLS ID #20261081287, Suzy Lewis, Coldwell Banker Town & Country. Realcomp II
- $399,9004 bd4 ba2.8k sqft1184 York Ave, Howell, MI 48843For SaleMLS ID #20261068418, Donnie Worthington, Remerica United Realty. Realcomp II
- $479,0004 bd3 ba3.3k sqft170 Fairhill Way, Howell, MI 48843For SaleMLS ID #20261077439, Kathy Walls, Signature Sotheby's International Realty Nvl. Realcomp II
- $450,0004 bd2 ba3k sqft2800 Cedar Valley Dr, Howell, MI 48843For SaleMLS ID #20261073260, Kirsten M Soulliere, KW Realty Livingston. Realcomp II
- $495,0004 bd3 ba2.9k sqft219 E Caledonia St, Howell, MI 48843For SaleMLS ID #20261079841, Amanda Scofield, Century 21 Curran & Oberski. Realcomp II
- $469,9003 bd4 ba2.6k sqft5361 Universe Ave, Howell, MI 48843For Sale
 MLS ID #26053148, Brittany Ostrowski, ERA REARDON REALTY, L.L.C.. MichRIC
- $475,0003 bd2 ba2.8k sqft4423 Mason Rd, Howell, MI 48843For SaleMLS ID #20261042029, Michael Martz, NextHome One. Realcomp II
- $349,9004 bd3 ba2.6k sqft7575 Chilson Rd, Pinckney, MI 48169For SaleMLS ID #20261080151, Linda Pomorski, Coldwell Banker Town & Country. Realcomp II
- $425,0004 bd3 ba2.5k sqft9929 Sienna Ct, Pinckney, MI 48169For SaleMLS ID #20261088167, Melissa A Buettner, KW Professionals. Realcomp II
- $380,0003 bd2 ba2.7k sqft9085 Pineview Lake Dr, Linden, MI 48451For SaleMLS ID #20261083797, Troy Kelley, Epique Realty. Realcomp II
- $279,9004 bd2 ba2.5k sqft5490 Pingree Rd, Howell, MI 48843For SaleMLS ID #26053233, Drake Johnson, Legacy Real Estate Partners. MichRIC
- $399,9006 bd3 ba2.9k sqft252 Pinewood Dr, Fowlerville, MI 48836For SaleMLS ID #20261066474, April R Seeburger, Remerica United Realty-Brighton. Realcomp II
- $399,9003 bd2 ba2.7k sqft11971 Nine Mile Rd, South Lyon, MI 48178For SaleMLS ID #20261082724, Krista Davies, Avera Realty. Realcomp II
- $429,9004 bd3 ba3.1k sqft3037 Bradley Rd, Webberville, MI 48892For SaleMLS ID #26055545, Jody Leatherberry, Re/Max Real Estate Professionals. MichRIC
- $565,0004 bd3 ba3.6k sqft2126 Moorlands Vw, Howell, MI 48855For SaleMLS ID #20261067101, Jaclyn Gureghian, Mitten Realty Group LLC. Realcomp II
