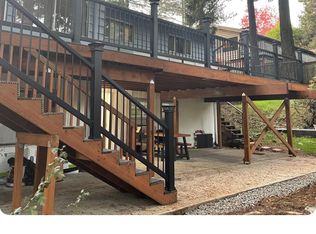
Built by a multi year Street of Dreams builder and Builder of the Year award winner by the Home Building Association, I offer nearly 2,100 square feet of brand new construction in Ashcreek Crestwood with four bedrooms and three and a half bathrooms across a thoughtfully designed two level layout. My main level centers everyday life around an open kitchen, dining and living area, with an island and eat bar anchoring the kitchen and direct access from the living room to a private patio. One of my standout features is the main level bedroom that can also function as flexible living space, giving buyers seeking minimal stairs a comfortable option for sleeping, working or everyday living without relying on the upper level. A walk in closet and nearby full bathroom make the space especially functional for guests, multigenerational living or a private home office, while a separate half bathroom adds convenience for visitors. Upstairs, my primary bedroom offers a private bathroom and walk in closet, joined by two additional bedrooms, another full bathroom and dedicated laundry. A separate family room or flex space adds valuable room for a media area, playroom, reading space or second office. Unlike many other new construction homes, I am not a condo and have no HOA. You own the underlying lot outright and have no additional monthly dues to worry about, while a one year builder warranty adds peace of mind after closing. My Ashcreek Crestwood setting puts Multnomah Village, Gabriel Park, Dickinson Park and Barbur World Foods within easy reach for local shops and dining, recreation, green space and everyday groceries. With generous room sizes, useful separation between living and sleeping areas and thoughtful spaces for guests, work and everyday life, I pair the ease of new construction with a floor plan designed to live comfortably from day one.
Active
$724,900
10210 SW 61st Ave, Portland, OR 97219
4beds
2,087sqft
Residential
Built in 2026
-- sqft lot
$-- Zestimate®
$347/sqft
$-- HOA
What's special
Walk in closetSeparate half bathroomGenerous room sizesDedicated laundryPrivate patioFour bedroomsTwo additional bedrooms
- 41 days
- 287
- 22
Zillow last checked:
Listing updated:
Listed by:
Darryl Bodle 503-709-4632,
Keller Williams Realty Portland Premiere,
Kelly Christian 908-328-1873,
Keller Williams Realty Portland Premiere
Source: RMLS (OR),MLS#: 118453979
Facts & features
Interior
Bedrooms & bathrooms
- Bedrooms: 4
- Bathrooms: 4
- Full bathrooms: 3
- Partial bathrooms: 1
- Main level bathrooms: 2
Rooms
- Room types: Bedroom 4, Laundry, Bedroom 2, Bedroom 3, Dining Room, Family Room, Kitchen, Living Room, Primary Bedroom
Primary bedroom
- Features: Double Sinks, Ensuite, High Ceilings, Walkin Closet, Walkin Shower
- Level: Upper
- Area: 144
- Dimensions: 12 x 12
Bedroom 2
- Features: High Ceilings
- Level: Upper
- Area: 120
- Dimensions: 12 x 10
Bedroom 3
- Features: High Ceilings
- Level: Upper
- Area: 110
- Dimensions: 11 x 10
Bedroom 4
- Features: Ensuite, Flex Room, High Ceilings, Walkin Closet
- Level: Main
- Area: 121
- Dimensions: 11 x 11
Dining room
- Features: Great Room, High Ceilings
- Level: Main
- Area: 143
- Dimensions: 13 x 11
Family room
- Features: Flex Room, High Ceilings
- Level: Upper
- Area: 99
- Dimensions: 11 x 9
Kitchen
- Features: Dishwasher, Disposal, Eat Bar, Great Room, Island, Free Standing Range, High Ceilings
- Level: Main
- Area: 108
- Width: 9
Living room
- Features: Fireplace, Great Room, High Ceilings
- Level: Main
- Area: 225
- Dimensions: 15 x 15
Heating
- Forced Air, Fireplace(s)
Appliances
- Included: Dishwasher, Disposal, Free-Standing Range, Stainless Steel Appliance(s), Gas Water Heater, Tank Water Heater
- Laundry: Laundry Room
Features
- High Ceilings, Hookup Available, Walk-In Closet(s), Built-in Features, Sink, Great Room, Eat Bar, Kitchen Island, Double Vanity, Walkin Shower
- Windows: Double Pane Windows, Vinyl Frames
- Basement: Crawl Space
- Number of fireplaces: 1
- Fireplace features: Gas
Interior area
- Total structure area: 2,087
- Total interior livable area: 2,087 sqft
Property
Parking
- Parking features: On Street
- Has uncovered spaces: Yes
Accessibility
- Accessibility features: Main Floor Bedroom Bath, Natural Lighting, Walkin Shower, Accessibility
Features
- Levels: Two
- Stories: 2
- Patio & porch: Patio
- Exterior features: Yard
- Has view: Yes
- View description: Trees/Woods
Lot
- Features: Level, SqFt 3000 to 4999
Details
- Additional structures: HookupAvailable
- Parcel number: New Construction
- Zoning: R7
Construction
Type & style
- Home type: SingleFamily
- Architectural style: Contemporary
- Property subtype: Residential
- Attached to another structure: Yes
Materials
- Cedar, Cement Siding, Lap Siding, Panel
- Foundation: Concrete Perimeter, Stem Wall
- Roof: Composition
Condition
- Under Construction
- New construction: Yes
- Year built: 2026
Details
- Warranty included: Yes
Utilities & green energy
- Gas: Gas
- Sewer: Public Sewer
- Water: Public
Community & HOA
Community
- Security: Sidewalk
- Subdivision: Ashcreek-Crestwood
HOA
- Has HOA: No
Location
- Region: Portland
Financial & listing details
- Price per square foot: $347/sqft
- Tax assessed value: $180,900
- Annual tax amount: $3,167
- Date on market: 10/8/2026
- Listing terms: Cash,Conventional,FHA,VA Loan
- Road surface type: Paved
Estimated market value
Not available
Estimated sales range
Not available
Not available
Price history
| Date | Event | Price |
|---|---|---|
| 10/8/2026 | Listed for sale | $724,900+353.1%$347/sqft |
Source:  RMLS (OR) #118453979 Report a problem | ||
| 3/4/2024 | Sold | $160,000$77/sqft |
Source: Public Record Report a problem | ||
Public tax history
| Year | Property taxes | Tax assessment |
|---|---|---|
| 2025 | $3,167 +4.9% | $118,640 +3% |
| 2024 | $3,019 +2% | $115,190 +3% |
| 2023 | $2,961 +2.2% | $111,840 +3% |
| 2022 | $2,897 | $108,590 |
Find assessor info on the county website
Monthly payment
Est. payment
Payment breakdown
Explore the cost of this home by adjusting the details. Changes won't be saved.Climate risks
Neighborhood: Ashcreek
Nearby schools
Schools provided by the listing agent
- Elementary: Markham
- Middle: Jackson
- High: Ida B Wells
Source: RMLS (OR). This data may not be complete. We recommend contacting the local school district to confirm school assignments for this home.
Similar homes
- $675,0004 bd2 ba2.3k sqft4033 SW Galeburn St, Portland, OR 97219Active
 MLS ID #500791443, Dylan Siebers, Urban Pacific Real Estate. RMLS (OR)
- $674,9004 bd3 ba2.2k sqft11610 SW 51st Ave, Portland, OR 97219Active
 MLS ID #470569828, Kenny Yoder, Home Team Realty, LLC.. RMLS (OR)
- $699,9003 bd3 ba1.8k sqft10214 SW 61st Ave, Portland, OR 97219Active
 MLS ID #332088701, Darryl Bodle, Keller Williams Realty Portland Premiere. RMLS (OR)
- $550,0006 bd3 ba2.8k sqft10240 SW 59th Pl, Portland, OR 97219Active
 MLS ID #596112854, Donald Clemons, JMG - Jason Mitchell Group. RMLS (OR)
- $709,9004 bd3 ba2.6k sqft3220 SW Luradel St, Portland, OR 97219ActiveMLS ID #789760185, Peter Cutile, Modern Realty. RMLS (OR)
- $759,0004 bd3 ba2.5k sqft12727 SW 60th Ct, Portland, OR 97219ActiveMLS ID #174896480, Thomas Patterson, Belrose Realty, LLC. RMLS (OR)
- $699,0004 bd3 ba2.1k sqft9537 SW Jonathan Ct, Portland, OR 97219ActiveMLS ID #371817286, Christopher O'Neill, LUXE Forbes Global Properties. RMLS (OR)
- $699,9953 bd3 ba1.9k sqft4716 SW Brugger St, Portland, OR 97219ActiveMLS ID #475337460, Kevin Smallbeck, RE/MAX Equity Group. RMLS (OR)
- $639,0004 bd3 ba2.6k sqft4402 SW Palatine St, Portland, OR 97219ActiveMLS ID #554024607, Joe Fustolo, Soldera Properties, Inc. RMLS (OR)
- $775,0004 bd3 ba2.3k sqft8817 SW 49th Ave, Portland, OR 97219ActiveMLS ID #171263525, Megan Banta, Opt. RMLS (OR)
- $749,0004 bd3 ba2.4k sqft8311 SW 43rd Ave, Portland, OR 97219ActiveMLS ID #162895476, Patti Shmilenko, Premiere Property Group, LLC. RMLS (OR)
- $799,9004 bd3 ba2.9k sqft8516 SW 61st Ave, Portland, OR 97219ActiveMLS ID #676671856, Daria Crymes, Think Real Estate. RMLS (OR)
- $649,0003 bd3 ba2k sqft9436 SW Wood Pkwy, Portland, OR 97219ActiveMLS ID #203091986, Brittany Gibbs, Move Real Estate Inc. RMLS (OR)
- $790,0003 bd3 ba2.3k sqft9034 SW 49th Ave, Portland, OR 97219ActiveMLS ID #106310125, Tyler Lankheet, Premiere Property Group, LLC. RMLS (OR)
- $649,9004 bd3 ba2.4k sqft6209 SW Canby St, Portland, OR 97219ActiveMLS ID #152378446, Jeff Capen, Windermere Realty Trust. RMLS (OR)
- $609,0004 bd3 ba1.8k sqft12739 SW Lesser Rd, Portland, OR 97219ActiveMLS ID #438588875, Tamara Stone, eXp Realty, LLC. RMLS (OR)
- $724,0004 bd4 ba2.3k sqft12916 SW 61st Ave, Portland, OR 97219ActiveMLS ID #269002439, Seth Murphy, Real Broker. RMLS (OR)
- $699,0003 bd3 ba2.8k sqft12225 SW 34th Ave, Portland, OR 97219ActiveMLS ID #234758321, Elizabeth Davidson, Cascade Hasson Sotheby's International Realty. RMLS (OR)
- $589,9994 bd3 ba1.7k sqft11041 SW 45th Ave, Portland, OR 97219ActiveMLS ID #713529227, Cindy Main, ELEETE Real Estate. RMLS (OR)
