Built by a multi year Street of Dreams builder and Builder of the Year award winner by the Home Building Association, I offer nearly 1,900 square feet of brand new construction in Ashcreek Crestwood with three bedrooms, two and a half bathrooms and an attached garage across a thoughtfully designed two level layout. My main level centers everyday life around an open kitchen, dining and living area, with an island and eat bar anchoring the kitchen and direct access from the living room to a private patio for an easy extension outdoors. My attached garage is an increasingly rare find in Portland new construction, providing secure covered parking along with valuable space for bikes, outdoor gear and storage. A separate half bathroom keeps the main living level convenient for guests. Upstairs, my primary bedroom creates a private retreat with its own bathroom and walk in closet, joined by two additional bedrooms, another full bathroom and dedicated laundry. Upstairs, a separate family room or flex space gives me even more versatility as a media area, playroom, reading space or home office, adding useful living space beyond the bedroom count. Unlike many other new construction homes, I am not a condo and have no HOA. You own the underlying lot outright and have no additional monthly dues to worry about, while a one year builder warranty adds peace of mind after closing. My Ashcreek Crestwood setting puts Multnomah Village, Gabriel Park, Dickinson Park and Barbur World Foods within easy reach for local shops and dining, recreation, green space and everyday groceries. With generous room sizes, useful separation between living and sleeping areas and flexible spaces for work and everyday life, I pair the ease of new construction with a floor plan designed to live comfortably from day one.
Active
$699,900
10214 SW 61st Ave, Portland, OR 97219
3beds
1,860sqft
Residential
Built in 2026
-- sqft lot
$-- Zestimate®
$376/sqft
$-- HOA
What's special
Generous room sizesSecure covered parkingAttached garageThree bedroomsTwo additional bedrooms
- 3 days
- 210
- 9
Zillow last checked:
Listing updated:
Listed by:
Darryl Bodle 503-709-4632,
Keller Williams Realty Portland Premiere,
Kelly Christian 908-328-1873,
Keller Williams Realty Portland Premiere
Source: RMLS (OR),MLS#: 332088701
Facts & features
Interior
Bedrooms & bathrooms
- Bedrooms: 3
- Bathrooms: 3
- Full bathrooms: 2
- Partial bathrooms: 1
- Main level bathrooms: 1
Rooms
- Room types: Laundry, Bedroom 2, Bedroom 3, Dining Room, Family Room, Kitchen, Living Room, Primary Bedroom
Primary bedroom
- Features: Double Sinks, Ensuite, High Ceilings, Walkin Closet, Walkin Shower
- Level: Upper
- Area: 144
- Dimensions: 12 x 12
Bedroom 2
- Features: High Ceilings
- Level: Upper
- Area: 110
- Dimensions: 11 x 10
Bedroom 3
- Features: High Ceilings
- Level: Upper
- Area: 110
- Dimensions: 11 x 10
Dining room
- Features: Great Room, High Ceilings
- Level: Main
- Area: 143
- Dimensions: 13 x 11
Family room
- Features: Flex Room, High Ceilings
- Level: Upper
- Area: 99
- Dimensions: 11 x 9
Kitchen
- Features: Dishwasher, Eat Bar, Gourmet Kitchen, Great Room, Island, Free Standing Range, High Ceilings
- Level: Main
- Area: 144
- Width: 12
Living room
- Features: Fireplace, Great Room, High Ceilings
- Level: Main
- Area: 165
- Dimensions: 15 x 11
Heating
- Forced Air, Fireplace(s)
Appliances
- Included: Dishwasher, Free-Standing Range, Stainless Steel Appliance(s), Gas Water Heater, Tank Water Heater
- Laundry: Laundry Room
Features
- High Ceilings, Hookup Available, Built-in Features, Sink, Great Room, Eat Bar, Gourmet Kitchen, Kitchen Island, Double Vanity, Walk-In Closet(s), Walkin Shower
- Windows: Double Pane Windows, Vinyl Frames
- Basement: Crawl Space
- Number of fireplaces: 1
- Fireplace features: Gas
Interior area
- Total structure area: 1,860
- Total interior livable area: 1,860 sqft
Property
Parking
- Total spaces: 1
- Parking features: On Street, Attached
- Attached garage spaces: 1
- Has uncovered spaces: Yes
Accessibility
- Accessibility features: Natural Lighting, Walkin Shower, Accessibility
Features
- Levels: Two
- Stories: 2
- Patio & porch: Patio
- Exterior features: Yard
- Has view: Yes
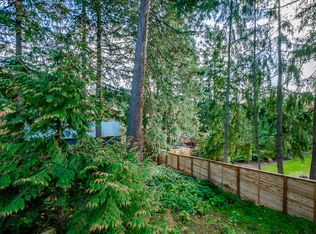
- View description: Trees/Woods
Lot
- Features: Level, SqFt 3000 to 4999
Details
- Additional structures: HookupAvailable
- Parcel number: New Construction
- Zoning: R7
Construction
Type & style
- Home type: SingleFamily
- Architectural style: Contemporary
- Property subtype: Residential
- Attached to another structure: Yes
Materials
- Cedar, Cement Siding, Lap Siding, Panel
- Foundation: Concrete Perimeter, Stem Wall
- Roof: Composition
Condition
- Under Construction
- New construction: Yes
- Year built: 2026
Details
- Warranty included: Yes
Utilities & green energy
- Gas: Gas
- Sewer: Public Sewer
- Water: Public
Community & HOA
Community
- Security: Sidewalk
- Subdivision: Ashcreek-Crestwood
HOA
- Has HOA: No
Location
- Region: Portland
Financial & listing details
- Price per square foot: $376/sqft
- Date on market: 10/8/2026
- Listing terms: Cash,Conventional,FHA,VA Loan
- Road surface type: Paved
Estimated market value
Not available
Estimated sales range
Not available
Not available
Price history
| Date | Event | Price |
|---|---|---|
| 10/8/2026 | Listed for sale | $699,900$376/sqft |
Source:  RMLS (OR) #332088701 Report a problem RMLS (OR) #332088701 Report a problem | ||
Public tax history
Tax history is unavailable.
Monthly payment
Est. payment
Payment breakdown
Explore the cost of this home by adjusting the details. Changes won't be saved.Climate risks
Neighborhood: Ashcreek
Nearby schools
Schools provided by the listing agent
- Elementary: Markham
- Middle: Jackson
- High: Ida B Wells
Source: RMLS (OR). This data may not be complete. We recommend contacting the local school district to confirm school assignments for this home.
Similar homes
- $725,0004 bd2 ba2.3k sqft4033 SW Galeburn St, Portland, OR 97219Active
 MLS ID #500791443, Dylan Siebers, Urban Pacific Real Estate. RMLS (OR)
 - $724,9004 bd4 ba2k sqft10210 SW 61st Ave, Portland, OR 97219Active
 MLS ID #118453979, Darryl Bodle, Keller Williams Realty Portland Premiere. RMLS (OR)
 - $585,0003 bd2 ba1.5k sqft5314 SW Baird St, Portland, OR 97219Active
 MLS ID #559207085, Marisa La Fata, Inhabit Real Estate. RMLS (OR)
 - $699,0004 bd3 ba2.3k sqft9720 SW Ventura Ct, Tigard, OR 97223Active
 MLS ID #371082598, Julie Williams, ELEETE Real Estate. RMLS (OR)
 - $749,0004 bd3 ba2.2k sqft6013 SW Orchid Dr, Portland, OR 97219ActiveMLS ID #412457103, Blake Joerger, Coldwell Banker Bain. RMLS (OR)
- $717,4994 bd3 ba2.6k sqft3220 SW Luradel St, Portland, OR 97219ActiveMLS ID #789760185, Peter Cutile, Modern Realty. RMLS (OR)
- $799,9003 bd3 ba2.3k sqft9034 SW 49th Ave, Portland, OR 97219ActiveMLS ID #106310125, Tyler Lankheet, Premiere Property Group, LLC. RMLS (OR)
- $659,9002 bd3 ba1.4k sqft3530 SW Falcon St, Portland, OR 97219ActiveMLS ID #429927599, Michael Palinsky, Reside Realty Group. RMLS (OR)
- $749,0004 bd3 ba2.1k sqft9537 SW Jonathan Ct, Portland, OR 97219ActiveMLS ID #371817286, Christopher O'Neill, LUXE Forbes Global Properties. RMLS (OR)
- $649,9503 bd2 ba1.6k sqft8326 SW 57th Ave, Portland, OR 97219ActiveMLS ID #347341841, Sandra Bittler, MORE Realty. RMLS (OR)
- $699,9004 bd3 ba2k sqft8206 SW 46th Ave, Portland, OR 97219ActiveMLS ID #445117655, Michael Brazie, Keller Williams Realty Portland Premiere. RMLS (OR)
- $680,0003 bd2 ba1.3k sqft8412 SW 30th Ave, Portland, OR 97219ActiveMLS ID #271992359, Katie Haraguchi, RE/MAX Equity Group. RMLS (OR)
- $549,0003 bd2 ba1.5k sqft4992 SW Evelyn St, Portland, OR 97219ActiveMLS ID #637963430, Victoria Hudson, MORE Realty. RMLS (OR)
- $759,0004 bd3 ba2.5k sqft12727 SW 60th Ct, Portland, OR 97219ActiveMLS ID #174896480, Thomas Patterson, Belrose Realty, LLC. RMLS (OR)
- $800,0003 bd3 ba2.3k sqft6010 SW Texas Ct, Portland, OR 97219ActiveMLS ID #428509704, Erin Primrose, Real Broker. RMLS (OR)
- $785,0004 bd3 ba2.3k sqft8817 SW 49th Ave, Portland, OR 97219ActiveMLS ID #171263525, Megan Banta, Opt. RMLS (OR)
- $539,0002 bd1 ba974 sqft9477 SW 62nd Dr, Portland, OR 97219ActiveMLS ID #796083416, William Purple, MORE Realty. RMLS (OR)
- $499,9003 bd2 ba1.5k sqft9637 SW 62nd Ave, Portland, OR 97219ActiveMLS ID #196984334, Blake Byzewski, John L. Scott. RMLS (OR)
- $649,9004 bd3 ba2.4k sqft6209 SW Canby St, Portland, OR 97219ActiveMLS ID #152378446, Jeff Capen, Windermere Realty Trust. RMLS (OR)
- $594,9994 bd3 ba1.7k sqft11041 SW 45th Ave, Portland, OR 97219ActiveMLS ID #713529227, Cindy Main, ELEETE Real Estate. RMLS (OR)
