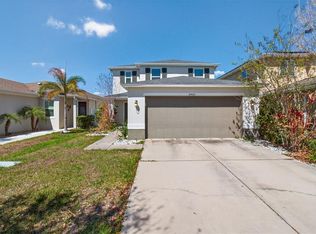
Under contract-accepting backup offers. Beautiful "Atlanta" Floor Plan in Timbercreek! Welcome to this spacious and well-designed home featuring an open-concept layout with a large living and dining room combination, perfect for everyday living and entertaining. The kitchen offers an abundance of cabinetry, a center island, and convenient access to the private fenced backyard with an oversized paver patio, ideal for outdoor gatherings. The first floor also includes a convenient powder bath for guests. Upstairs, you'll find the expansive primary suite complete with a walk-in closet and private en-suite bath, along with three additional bedrooms and a second full bathroom. Residents of Timbercreek enjoy community amenities which include resort-style pool, clubhouse, playground, dog park and basketball court. Ideally located just minutes from shopping, dining, and major highways, with an easy commute to Downtown Tampa and Tampa International Airport. This home has a 2.875% Assumable FHA Mortgage. Call for details!
Under contract
$338,999
10211 AMAZING GRACE AVENUE, RIVERVIEW, FL 33578
4beds
1,914sqft
:
Get pre-qualified$2,318/mo
Single Family Residence
Built in 2019
4,400 Square Feet Lot
$-- Zestimate®
$177/sqft
$15/mo HOA
What's special
- 48 days |
- 660 |
- 48 |
Likely to sell faster than
Zillow last checked:
Listing updated:
Listed by:
Arveny Vidal Rodriguez LLC 908-500-3578,
KELLER WILLIAMS SUBURBAN TAMPA 813-684-9500
Source: Stellar MLS,MLS#: TB8517923 Originating MLS: Suncoast Tampa
Originating MLS: Suncoast Tampa
Facts & features
Interior
Bedrooms & bathrooms
- Bedrooms: 4
- Bathrooms: 3
- Full bathrooms: 2
- 1/2 bathrooms: 1
Rooms
- Room types: Loft
Primary bedroom
- Description: Room4
- Features: Walk-In Closet(s)
- Level: Second
- Area: 168 Square Feet
- Dimensions: 12x14
Bedroom 2
- Description: Room5
- Features: Built-in Closet
- Level: Second
- Area: 100 Square Feet
- Dimensions: 10x10
Bedroom 3
- Description: Room6
- Features: Built-in Closet
- Level: Second
- Area: 110 Square Feet
- Dimensions: 10x11
Bedroom 4
- Description: Room7
- Features: Built-in Closet
- Level: Second
- Area: 100 Square Feet
- Dimensions: 10x10
Balcony porch lanai
- Description: Room9
- Level: First
- Length: 26 Feet
Dining room
- Description: Room3
- Level: First
- Area: 130 Square Feet
- Dimensions: 10x13
Kitchen
- Description: Room2
- Level: First
- Area: 140 Square Feet
- Dimensions: 10x14
Living room
- Description: Room1
- Level: First
- Area: 221 Square Feet
- Dimensions: 17x13
Loft
- Description: Room8
- Level: Second
- Area: 126 Square Feet
- Dimensions: 9x14
Heating
- Central, Electric
Cooling
- Central Air
Appliances
- Included: Dishwasher, Microwave, Range, Refrigerator
- Laundry: Inside, Laundry Room, Upper Level
Features
- Walk-In Closet(s)
- Flooring: Carpet, Tile
- Doors: Sliding Doors
- Has fireplace: No
Interior area
- Total structure area: 2,409
- Total interior livable area: 1,914 sqft
Video & virtual tour
Property
Parking
- Total spaces: 2
- Parking features: Garage - Attached
- Attached garage spaces: 2
Features
- Levels: Two
- Stories: 2
- Patio & porch: Patio
- Exterior features: Sidewalk
- Fencing: Fenced,Vinyl
Lot
- Size: 4,400 Square Feet
- Dimensions: 40 x 110
- Features: In County
- Residential vegetation: Trees/Landscaped
Details
- Parcel number: A0772385906
- Zoning: PD
- Special conditions: None
Construction
Type & style
- Home type: SingleFamily
- Architectural style: Contemporary
- Property subtype: Single Family Residence
Materials
- Block, Stucco
- Foundation: Slab
- Roof: Shingle
Condition
- New construction: No
- Year built: 2019
Utilities & green energy
- Sewer: Public Sewer
- Water: Public
- Utilities for property: Public
Community & HOA
Community
- Features: Clubhouse, Deed Restrictions, Dog Park, Playground, Sidewalks
- Security: Smoke Detector(s)
- Pet fee: $0 monthly
- Subdivision: TIMBERCREEK
HOA
- Has HOA: Yes
- Amenities included: Basketball Court, Clubhouse, Playground, Pool
- Services included: Community Pool, Maintenance Grounds, Pool Maintenance, Recreational Facilities
- HOA fee: $15 monthly
- HOA name: Folio Association Management
- HOA phone: 813-993-4000
Location
- Region: Riverview
Financial & listing details
- Price per square foot: $177/sqft
- Tax assessed value: $260,136
- Annual tax amount: $7,661
- Date on market: 6/11/2026
- Cumulative days on market: 45 days
- Listing terms: Cash,Conventional,FHA,VA Loan
- Ownership: Fee Simple
- Total actual rent: 0
- Road surface type: Paved, Asphalt
Estimated market value
Not available
Estimated sales range
Not available
Not available
Price history
| Date | Event | Price |
|---|---|---|
| 7/21/2026 | Contingent | $338,999$177/sqft |
Source:  Stellar MLS #TB8517923 Report a problem Stellar MLS #TB8517923 Report a problem | ||
| 6/11/2026 | Listed for sale | $338,999+51.8%$177/sqft |
Source: Stellar MLS #TB8517923 Report a problem | ||
| 11/12/2019 | Sold | $223,300$117/sqft |
Source: Public Record Report a problem | ||
Public tax history
| Year | Property taxes | Tax assessment |
|---|---|---|
| 2025 | $7,662 +12.3% | $260,136 -0.8% |
| 2024 | $6,823 -3% | $262,289 +15.4% |
| 2023 | $7,037 +7.7% | $227,344 +10% |
| 2022 | $6,534 +10.4% | $206,676 +10% |
| 2021 | $5,918 -1.1% | $187,887 +5.6% |
| 2020 | $5,984 +174.4% | $177,984 +3945.1% |
| 2019 | $2,181 | $4,400 |
Find assessor info on the county website
Monthly payment
Est. payment
Payment breakdown
Explore the cost of this home by adjusting the details. Changes won't be saved.Climate risks
Neighborhood: 33578
Nearby schools
GreatSchools rating
- 6/10Sessums Elementary SchoolGrades: PK-5Distance: 1.4 mi
- 2/10Rodgers Middle SchoolGrades: 6-8Distance: 3 mi
- 3/10Spoto High SchoolGrades: 9-12Distance: 4.1 mi
- $361,700-- bd3 ba2.6k sqft10209 Amazing Grace Ave, Riverview, FL 33578Off Market
- $339,0003 bd2 ba1.4k sqft10213 Amazing Grace Ave, Riverview, FL 33578Sold
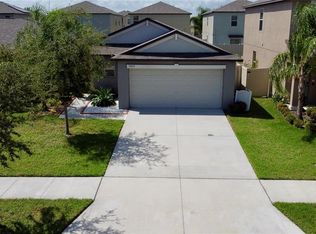
- $297,200-- bd2 ba1.4k sqft10207 Amazing Grace Ave, Riverview, FL 33578Off Market
- $293,000-- bd2 ba1.4k sqft10215 Amazing Grace Ave, Riverview, FL 33578Off Market
- $343,100-- bd2 ba2.4k sqft10212 Cool Waterlily Ave, Riverview, FL 33578Off Market
- $314,600-- bd2 ba1.9k sqft10205 Amazing Grace Ave, Riverview, FL 33578Off Market
- $314,700-- bd2 ba1.9k sqft10214 Cool Waterlily Ave, Riverview, FL 33578Off Market
- $359,800-- bd3 ba2.6k sqft10219 Amazing Grace Ave, Riverview, FL 33578Off Market
A local agent can set up tours, give advice and negotiate with sellers.
A local lender can help you make sure your offer is ready when you are.
Similar homes
- $329,9004 bd3 ba2k sqft12111 FAWN BRINDLE STREET, RIVERVIEW, FL 33578For Sale
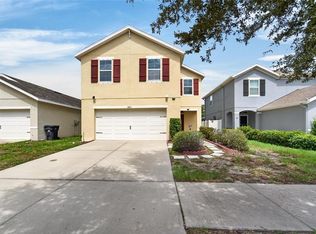
 MLS ID #TB8528739, Jacqueline Pacheco, CHARLES RUTENBERG REALTY INC. Stellar MLS
 - $345,0003 bd3 ba1.8k sqft13013 TRIBUTE DRIVE, RIVERVIEW, FL 33578For Sale
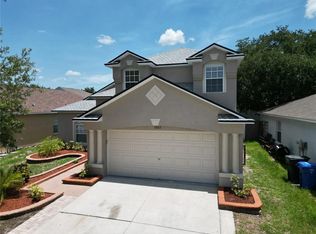 MLS ID #TB8531626, Shane Riley, MARK SPAIN REAL ESTATE. Stellar MLS
 - $340,0004 bd2 ba1.8k sqft10112 ROSEMARY LEAF LANE, RIVERVIEW, FL 33578For Sale
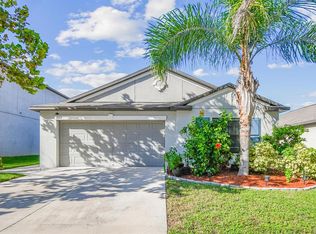 MLS ID #TB8437471, Elisabeth Christenson, CENTURY 21 CIRCLE. Stellar MLS
 - $360,0003 bd3 ba1.9k sqft10405 LAGUNA PLAINS DRIVE, RIVERVIEW, FL 33578For Sale
 MLS ID #TB8516814, Irina Roth LLC, DALTON WADE INC. Stellar MLS
 - $349,9993 bd2 ba1.6k sqft11621 FIRESPIKE STREET, RIVERVIEW, FL 33578For SaleMLS ID #TB8508934, Danielle Pry, LPT REALTY, LLC. Stellar MLS
- $414,9004 bd3 ba1.9k sqft9909 CALYPSO ORCHID COURT, RIVERVIEW, FL 33578For SaleMLS ID #TB8516426, Justin Ure, LPT REALTY, LLC. Stellar MLS
- $345,0003 bd2 ba1.5k sqft10281 SHADY PRESERVE DRIVE, RIVERVIEW, FL 33578For SaleMLS ID #TB8519172, SOFIA LOPEZ, ELEVATED REALTY. Stellar MLS
- $324,9003 bd2 ba1.4k sqft12720 HAMPTON HILL DRIVE, RIVERVIEW, FL 33578For SaleMLS ID #TB8475527, Victoria Escobar, KELLER WILLIAMS SUBURBAN TAMPA. Stellar MLS
- $364,9004 bd2 ba1.8k sqft10604 LAKESIDE VISTA DRIVE, RIVERVIEW, FL 33569For SaleMLS ID #TB8516470, Cabot Brown, COMPASS FLORIDA LLC. Stellar MLS
- $359,9004 bd3 ba2.2k sqft12637 BELCROFT DRIVE, RIVERVIEW, FL 33579For SaleMLS ID #TB8472971, Bradley Chais, KELLER WILLIAMS TAMPA CENTRAL. Stellar MLS
- $349,9004 bd3 ba1.7k sqft10105 NEWMINSTER LOOP, SUN CITY CENTER, FL 33573For SaleMLS ID #TB8527216, Rob Jones, OFFERPAD BROKERAGE FL, LLC. Stellar MLS
- $329,0004 bd2 ba1.8k sqft13236 JETER CREEK DRIVE, RIVERVIEW, FL 33579For SaleMLS ID #TB8507679, Danielle Tringali, RE/MAX CHAMPIONS. Stellar MLS
- $350,0004 bd3 ba1.9k sqft12788 MAPLE BONSAI DRIVE, RIVERVIEW, FL 33579For SaleMLS ID #TB8420924, Lastisha Porter, KELLER WILLIAMS SOUTH SHORE. Stellar MLS
- $350,0004 bd3 ba1.9k sqft13214 ROYAL PINES AVENUE, RIVERVIEW, FL 33579For SaleMLS ID #TB8496727, Ann Marie Vaughan, RE/MAX ALLIANCE GROUP. Stellar MLS
- $355,0004 bd2 ba2.1k sqft14432 BARLEY FIELD DRIVE, WIMAUMA, FL 33598For SaleMLS ID #A4700730, Denise Oyler, DENISE OYLER PA. Stellar MLS
- $359,9004 bd3 ba1.9k sqft13128 ROYAL PINES AVENUE, RIVERVIEW, FL 33579For SaleMLS ID #TB8507539, Ann Marie Vaughan, RE/MAX ALLIANCE GROUP. Stellar MLS
- $394,9004 bd3 ba2k sqft11804 VALHALLA WOODS DRIVE, RIVERVIEW, FL 33579For SaleMLS ID #TB8514819, Jeffrey Borham, PA, EXP REALTY LLC. Stellar MLS
- $325,0003 bd3 ba2k sqft10257 NEWMINSTER LOOP, RUSKIN, FL 33573For SaleMLS ID #TB8526432, Marychris Dean, SOUTH CEDAR REAL ESTATE, INC. Stellar MLS
- $323,5004 bd3 ba2k sqft10231 GEESE TRAIL CIRCLE, SUN CITY CENTER, FL 33573For SaleMLS ID #TB8525577, Trish Ellis, 27NORTH REALTY. Stellar MLS
- $275,0003 bd3 ba1.6k sqft10411 RED CARPET COURT, RIVERVIEW, FL 33578For SaleMLS ID #TB8521635, Jennifer O'Neal, QUICKSILVER REAL ESTATE GROUP. Stellar MLS
