Move-in ready three-bedroom, 1.5-bathroom home with an attached one-car garage in the desirable Skyline Heights neighborhood. This east-facing residence features an inviting open floor plan with a blend of hardwood, carpet, and vinyl/laminate flooring throughout. The kitchen comes updated with elegant granite countertops and appliances, creating a functional and stylish space for cooking and entertaining.
The primary bedroom serves as a comfortable retreat, complete with a private primary bathroom and a spacious walk-in closet. Providing excellent additional living space, the home includes a versatile basement perfectly suited to accommodate a variety of lifestyles. Step outside to enjoy a fully fenced-in backyard, offering a secure area for outdoor activities and relaxation. It is also Ideally situated in a convenient location near schools, shopping, and easy highway access.
Schedule your private showing today!
Pending
$179,900
10212 Wheeling Ave, Kansas City, MO 64134
3beds
1,392sqft
Single Family Residence
Built in 1958
0.28 Acres Lot
$-- Zestimate®
$129/sqft
$-- HOA
What's special
Elegant granite countertopsAttached one-car garagePrivate primary bathroomEast-facing residenceInviting open floor planSpacious walk-in closet
- 39 days |
- 280 |
- 20 |
Likely to sell faster than
Zillow last checked:
Listing updated:
Listed by:
Robert Salmons 888-216-6364,
Entera Realty
Source: Heartland MLS as distributed by MLS GRID,MLS#: 2629573
Facts & features
Interior
Bedrooms & bathrooms
- Bedrooms: 3
- Bathrooms: 2
- Full bathrooms: 1
- 1/2 bathrooms: 1
Primary bedroom
- Level: First
- Dimensions: 12 x 13
Bedroom 2
- Level: First
- Dimensions: 10 x 10
Bedroom 3
- Level: First
- Dimensions: 10 x 10
Kitchen
- Level: First
- Dimensions: 8 x 9
Living room
- Level: First
- Dimensions: 13 x 14
Heating
- Forced Air
Cooling
- Electric
Appliances
- Included: Dishwasher, Disposal, Refrigerator
- Laundry: Laundry Room
Features
- Ceiling Fan(s)
- Flooring: Carpet, Laminate, Vinyl, Wood
- Basement: Other
- Has fireplace: No
Interior area
- Total structure area: 1,392
- Total interior livable area: 1,392 sqft
- Finished area above ground: 1,104
- Finished area below ground: 288
Property
Parking
- Total spaces: 1
- Parking features: Attached
- Attached garage spaces: 1
Features
- Patio & porch: Patio
- Fencing: Metal
Lot
- Size: 0.28 Acres
- Dimensions: 74 x 164 x 71 x 186
- Features: City Lot
Details
- Parcel number: 49720161300000000
- Special conditions: As Is
Construction
Type & style
- Home type: SingleFamily
- Architectural style: Traditional
- Property subtype: Single Family Residence
Materials
- Vinyl Siding
- Roof: Composition
Condition
- Year built: 1958
Utilities & green energy
- Sewer: Public Sewer
- Water: Public
Community & HOA
Community
- Subdivision: Skyline Heights
HOA
- Has HOA: No
Location
- Region: Kansas City
Financial & listing details
- Price per square foot: $129/sqft
- Tax assessed value: $93,890
- Annual tax amount: $1,588
- Date on market: 7/10/2026
- Listing terms: Cash,Conventional,FHA,VA Loan
- Ownership: Investor
- Road surface type: Paved
Estimated market value
Not available
Estimated sales range
Not available
Not available
Price history
| Date | Event | Price |
|---|---|---|
| 7/21/2026 | Pending sale | $179,900$129/sqft |
Source:  Heartland MLS as distributed by MLS GRID #2629573 Report a problem Heartland MLS as distributed by MLS GRID #2629573 Report a problem | ||
| 7/10/2026 | Listed for sale | $179,900$129/sqft |
Source: Heartland MLS as distributed by MLS GRID #2629573 Report a problem | ||
| 6/5/2023 | Listing removed | -- |
Source: Zillow Rentals Report a problem | ||
| 6/2/2023 | Price change | $1,450-1.7%$1/sqft |
Source: Zillow Rentals Report a problem | ||
| 5/5/2023 | Price change | $1,475-9.5%$1/sqft |
Source: Zillow Rentals Report a problem | ||
| 4/28/2023 | Price change | $1,630-5.2%$1/sqft |
Source: Zillow Rentals Report a problem | ||
| 4/21/2023 | Price change | $1,720+3%$1/sqft |
Source: Zillow Rentals Report a problem | ||
| 4/6/2023 | Listed for rent | $1,670+11.7%$1/sqft |
Source: Zillow Rentals Report a problem | ||
| 2/19/2022 | Listing removed | -- |
Source: Zillow Rental Network Premium Report a problem | ||
| 2/10/2022 | Price change | $1,495-3.2%$1/sqft |
Source: Zillow Rental Network Premium Report a problem | ||
| 1/4/2022 | Listed for rent | $1,545$1/sqft |
Source: Zillow Rental Network Premium Report a problem | ||
| 10/4/2021 | Sold | -- |
Source: Heartland MLS as distributed by MLS GRID #2343565 Report a problem | ||
| 6/10/2008 | Sold | -- |
Source: Public Record Report a problem | ||
Public tax history
| Year | Property taxes | Tax assessment |
|---|---|---|
| 2025 | $1,588 -43.6% | $17,839 -45.1% |
| 2024 | $2,814 +1.8% | $32,513 |
| 2023 | $2,764 +106.9% | $32,513 +141% |
| 2022 | $1,336 +15.9% | $13,490 |
| 2021 | $1,152 -0.4% | $13,490 +5.4% |
| 2020 | $1,156 +5.7% | $12,798 |
| 2019 | $1,094 | $12,798 +14.9% |
| 2018 | $1,094 -4.3% | $11,138 |
| 2017 | $1,143 +8.8% | $11,138 +0.1% |
| 2016 | $1,051 +4.4% | $11,128 +2% |
| 2014 | $1,007 -1.8% | $10,910 |
| 2013 | $1,025 +0.4% | $10,910 |
| 2012 | $1,021 +0.6% | $10,910 |
| 2011 | $1,015 +0.7% | $10,910 |
| 2010 | $1,008 -12.7% | $10,910 |
| 2009 | $1,153 +7.2% | $10,910 -14% |
| 2008 | $1,075 -0.7% | $12,686 |
| 2007 | $1,083 +0% | $12,686 |
| 2006 | $1,082 +22% | $12,686 |
| 2005 | $887 +0.9% | $12,686 +15% |
| 2004 | $879 +19.9% | $11,031 |
| 2003 | $733 +0.8% | $11,031 +15% |
| 2002 | $727 +2% | $9,593 |
| 2001 | $713 | $9,593 |
Find assessor info on the county website
Monthly payment
Est. payment
Payment breakdown
Explore the cost of this home by adjusting the details. Changes won't be saved.Climate risks
Neighborhood: Fairlane
Nearby schools
GreatSchools rating
- 5/10Burke Elementary SchoolGrades: K-5Distance: 0.5 mi
- 2/10Hickman Mills 8th Grade CenterGrades: 8Distance: 1.3 mi
- 2/10Ruskin High SchoolGrades: 9-12Distance: 1.3 mi
Schools provided by the listing agent
- Elementary: Burke
- Middle: Hickman Mills
- High: Ruskin
Source: Heartland MLS as distributed by MLS GRID. This data may not be complete. We recommend contacting the local school district to confirm school assignments for this home.
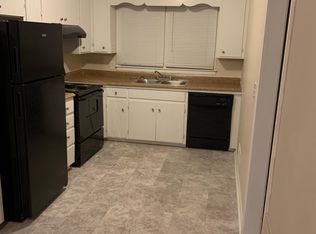
- $177,5003 bd1 ba1.4k sqft10210 Wheeling Ave, Kansas City, MO 64134Off Market
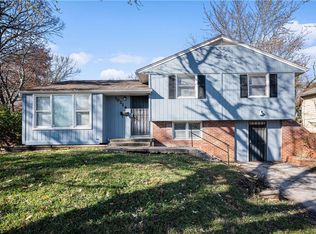
- $--3 bd2 ba1.8k sqft10214 Wheeling Ave, Kansas City, MO 64134Sold
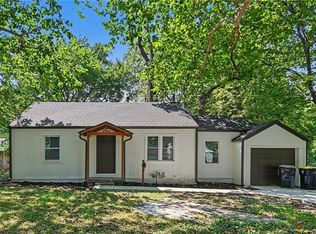
- $153,9003 bd1 ba936 sqft6005 E 102nd St, Kansas City, MO 64134Off Market
- $17,1208,712 sqft10208 Wheeling Ave, Kansas City, MO 64134Off Market
- $--3 bd2 ba989 sqft6007 E 102nd St, Kansas City, MO 64134Sold
- $186,1003 bd1 ba1.8k sqft6003 E 102nd St, Kansas City, MO 64134Off Market
- $170,8002 bd2 ba1.1k sqft10207 White Ave, Kansas City, MO 64134Off Market
- $180,2003 bd2 ba1.1k sqft10213 Wheeling Ave, Kansas City, MO 64134Off Market
A local agent can set up tours, give advice and negotiate with sellers.
Similar homes
- $180,0003 bd2 ba1.7k sqft10013 Bellaire Ave, Kansas City, MO 64134For Sale
 MLS ID #2623420, Jonathan Pitallo, EXP Realty LLC. Heartland MLS as distributed by MLS GRID
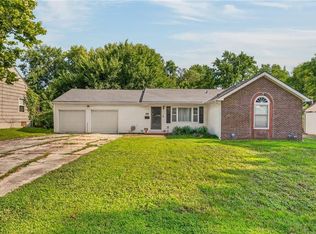
 - $189,0002 bd1 ba864 sqft11220 Applewood Dr, Kansas City, MO 64134For Sale
 MLS ID #2636605, Dolores Carrillo, Realty of America. Heartland MLS as distributed by MLS GRID
 - $129,9003 bd1 ba912 sqft10324 Oakland Ave, Kansas City, MO 64134For Sale
 MLS ID #2635690, Terry Jackson, Trelora Realty. Heartland MLS as distributed by MLS GRID
 - $205,0003 bd2 ba1.5k sqft7904 E 87th St, Raytown, MO 64138For Sale
 MLS ID #2636505, Mr.D Davidson, Keller Williams Platinum Prtnr. Heartland MLS as distributed by MLS GRID
 - $149,9003 bd1 ba1.1k sqft10600 Richmond Ave, Kansas City, MO 64134For SaleMLS ID #2599268, Stacie Green, Keller Williams Realty Partners Inc.. Heartland MLS as distributed by MLS GRID
- $135,0003 bd2 ba1.1k sqft7900 Longview Rd, Kansas City, MO 64134For SaleMLS ID #2627958, Yadi Ramon Herrera, Mainstay Brokerage LLC. Heartland MLS as distributed by MLS GRID
- $184,9004 bd2 ba1.3k sqft8309 E Gregory Blvd, Kansas City, MO 64131For SaleMLS ID #2619661, Sequeeta Robinson, Trelora Realty. Heartland MLS as distributed by MLS GRID
- $134,9003 bd1 ba1.1k sqft11012 Cambridge Ave, Kansas City, MO 64134For SaleMLS ID #2617575, Christopher Stjernholm, Trelora Realty. Heartland MLS as distributed by MLS GRID
- $134,9003 bd1 ba912 sqft6901 E 113th Ter, Kansas City, MO 64134For SaleMLS ID #2628700, Alexis Martz, Trelora Realty. Heartland MLS as distributed by MLS GRID
- $135,0003 bd1 ba1.2k sqft9714 Donnelly Ave, Kansas City, MO 64134For SaleMLS ID #2621513, Alex Olson, Legendary Apartment Brokers. Heartland MLS as distributed by MLS GRID
- $189,9003 bd1 ba1.1k sqft6842 E 139th St, Grandview, MO 64030For SaleMLS ID #2635731, Johnny Youssef, Platinum Realty LLC. Heartland MLS as distributed by MLS GRID
- $227,3593 bd2 ba2k sqft11016 Herrick Ave, Kansas City, MO 64134For SaleMLS ID #2627554, Vicki Testerman, Mainstay Brokerage LLC. Heartland MLS as distributed by MLS GRID
- $129,9003 bd1 ba1.1k sqft7807 Ruskin Way, Kansas City, MO 64134For SaleMLS ID #2620447, Christopher Stjernholm, Trelora Realty. Heartland MLS as distributed by MLS GRID
- $210,0004 bd2 ba1.2k sqft8909 Stark Ave, Kansas City, MO 64138For SaleMLS ID #2623739, Yadi Ramon Herrera, Mainstay Brokerage LLC. Heartland MLS as distributed by MLS GRID
- $199,9003 bd2 ba1.1k sqft7910 E 93rd Ter, Kansas City, MO 64138For SaleMLS ID #2622538, Breeze Team, EXP Realty LLC. Heartland MLS as distributed by MLS GRID
- $124,9003 bd1 ba936 sqft7106 E 107th Ter, Kansas City, MO 64134For SaleMLS ID #2616058, Terry Jackson, Trelora Realty. Heartland MLS as distributed by MLS GRID
- $129,9003 bd1 ba912 sqft11417 Sycamore Ter, Kansas City, MO 64134For SaleMLS ID #2625900, Sequeeta Robinson, Trelora Realty. Heartland MLS as distributed by MLS GRID
- $160,0003 bd1 ba1.4k sqft6715 Walrond Ave, Kansas City, MO 64132For SaleMLS ID #2635838, Jared Brunton, Modern Realty Advisors. Heartland MLS as distributed by MLS GRID
- $164,9004 bd2 ba1.4k sqft7000 Indiana Ave, Kansas City, MO 64132For SaleMLS ID #2628911, Ailynn Lindo, 1st Class Real Estate KC. Heartland MLS as distributed by MLS GRID
- $129,9002 bd1 ba1.1k sqft11401 Palmer Ave, Kansas City, MO 64134For SaleMLS ID #2621268, Sequeeta Robinson, Trelora Realty. Heartland MLS as distributed by MLS GRID
