Welcome home to this beautifully renovated property featuring gorgeous hardwood floors, updated plumbing and lighting, and modern finishes throughout. Natural light fills the home, creating a bright and inviting atmosphere from the moment you walk in.
The updated kitchen offers new cabinetry, stainless steel appliances, and plenty of cabinet space, making it both functional and stylish. The comfortable layout flows seamlessly into the main living area, creating a great space for everyday living or entertaining.
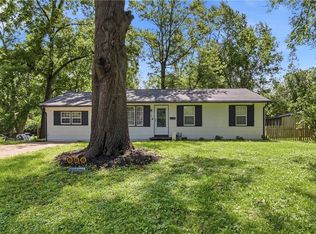
Step outside onto the brand-new deck overlooking a large, fenced backyard surrounded by mature trees, offering a peaceful and private setting to relax or gather with family and friends.
The unfinished basement provides endless possibilities to add additional living space, a home office, gym, or recreation room while building instant equity. With quality updates throughout and room to make it your own, this move-in-ready home is one you won’t want to miss!
Pending
$189,000
6007 E 102nd St, Kansas City, MO 64134
3beds
989sqft
:
Get pre-qualified$1,294/mo
Single Family Residence
Built in 1958
9,783 Square Feet Lot
$-- Zestimate®
$191/sqft
$-- HOA
What's special
- 39 days |
- 95 |
- 3 |
Zillow last checked:
Listing updated:
Listed by:
Jessica Kurzweil 816-838-6302,
ReeceNichols - Lees Summit
Source: Heartland MLS as distributed by MLS GRID,MLS#: 2629011
Facts & features
Interior
Bedrooms & bathrooms
- Bedrooms: 3
- Bathrooms: 2
- Full bathrooms: 1
- 1/2 bathrooms: 1
Dining room
- Description: Breakfast Area,Country Kitchen
Heating
- Forced Air
Cooling
- Electric
Appliances
- Included: Dishwasher, Disposal, Microwave, Stainless Steel Appliance(s)
- Laundry: Main Level
Features
- Ceiling Fan(s)
- Flooring: Luxury Vinyl
- Basement: Unfinished
- Has fireplace: No
Interior area
- Total structure area: 989
- Total interior livable area: 989 sqft
- Finished area above ground: 989
- Finished area below ground: 0
Property
Parking
- Total spaces: 1
- Parking features: Attached
- Attached garage spaces: 1
Features
- Patio & porch: Deck
- Fencing: Metal
Lot
- Size: 9,783 Square Feet
- Features: City Limits
Details
- Parcel number: 49720160400000000
Construction
Type & style
- Home type: SingleFamily
- Architectural style: Traditional
- Property subtype: Single Family Residence
Materials
- Board & Batten Siding
- Roof: Composition
Condition
- Year built: 1958
Utilities & green energy
- Sewer: Public Sewer
- Water: Public
Community & HOA
Community
- Security: Smoke Detector(s)
- Subdivision: Skyline Heights
HOA
- Has HOA: No
Location
- Region: Kansas City
Financial & listing details
- Price per square foot: $191/sqft
- Tax assessed value: $91,250
- Annual tax amount: $1,544
- Date on market: 6/30/2026
- Listing terms: Cash,Conventional,FHA,VA Loan
- Exclusions: See Disclosure
- Ownership: Private
- Road surface type: Paved
Estimated market value
Not available
Estimated sales range
Not available
Not available
Price history
| Date | Event | Price |
|---|---|---|
| 7/7/2026 | Pending sale | $189,000$191/sqft |
Source:  Heartland MLS as distributed by MLS GRID #2629011 Report a problem Heartland MLS as distributed by MLS GRID #2629011 Report a problem | ||
| 7/1/2026 | Listed for sale | $189,000$191/sqft |
Source: Heartland MLS as distributed by MLS GRID #2629011 Report a problem | ||
Public tax history
| Year | Property taxes | Tax assessment |
|---|---|---|
| 2025 | $1,544 +11.5% | $17,338 +8.5% |
| 2024 | $1,384 +1.8% | $15,987 |
| 2023 | $1,359 +4.7% | $15,987 +21.9% |
| 2022 | $1,298 +15.9% | $13,110 |
| 2021 | $1,120 -1.4% | $13,110 +4.3% |
| 2020 | $1,136 +5.7% | $12,573 |
| 2019 | $1,075 | $12,573 +1.9% |
| 2018 | $1,075 -15.1% | $12,335 |
| 2017 | $1,266 +11.5% | $12,335 +2.6% |
| 2016 | $1,136 +4.4% | $12,025 +2% |
| 2014 | $1,088 -1.6% | $11,790 |
| 2013 | $1,106 +0.4% | $11,790 |
| 2012 | $1,101 +0.6% | $11,790 |
| 2011 | $1,094 +0.7% | $11,790 |
| 2010 | $1,086 -12.6% | $11,790 |
| 2009 | $1,243 +7.3% | $11,790 -14% |
| 2008 | $1,159 -0.7% | $13,710 |
| 2007 | $1,167 +0% | $13,710 |
| 2006 | $1,167 +22.1% | $13,710 |
| 2005 | $956 +0.9% | $13,710 +15% |
| 2004 | $947 +19.9% | $11,922 |
| 2003 | $790 +0.8% | $11,922 +15% |
| 2002 | $784 +2.1% | $10,367 |
| 2001 | $768 | $10,367 |
Find assessor info on the county website
Monthly payment
Est. payment
Payment breakdown
Explore the cost of this home by adjusting the details. Changes won't be saved.Climate risks
Neighborhood: Fairlane
Nearby schools
GreatSchools rating
- 5/10Burke Elementary SchoolGrades: K-5Distance: 0.5 mi
- 2/10Hickman Mills 8th Grade CenterGrades: 8Distance: 1.3 mi
- 2/10Ruskin High SchoolGrades: 9-12Distance: 1.3 mi
- $167,3003 bd1 ba1.2k sqft6009 E 102nd St, Kansas City, MO 64134Off Market
- $154,9003 bd1 ba936 sqft6005 E 102nd St, Kansas City, MO 64134Off Market
- $17,1208,712 sqft10208 Wheeling Ave, Kansas City, MO 64134Off Market
- $176,5003 bd1 ba1.4k sqft10210 Wheeling Ave, Kansas City, MO 64134Off Market
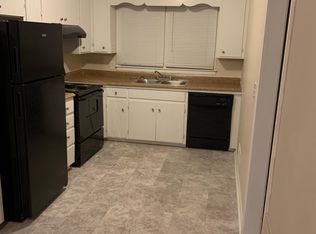
- $194,5003 bd1 ba984 sqft6002 E 102nd St, Kansas City, MO 64134Off Market
- $160,8003 bd1 ba936 sqft10206 Wheeling Ave, Kansas City, MO 64134Off Market
- $185,5003 bd1 ba1.8k sqft6003 E 102nd St, Kansas City, MO 64134Off Market
- $--3 bd2 ba1.3k sqft6011 E 102nd St, Kansas City, MO 64134Sold
A local agent can set up tours, give advice and negotiate with sellers.
Similar homes
- $188,0003 bd2 ba912 sqft11210 Donnelly Ave, Kansas City, MO 64134For Sale
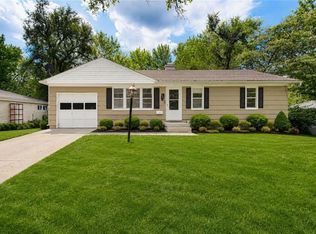 MLS ID #2630754, Al Lenzini, RE/MAX Revolution. Heartland MLS as distributed by MLS GRID
 - $192,5003 bd2 ba1k sqft7800 E 108th St, Kansas City, MO 64134For Sale
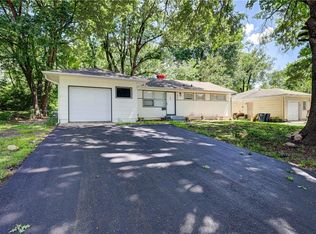 MLS ID #2634372, Brent Sledd, Weichert, Realtors Welch & Co.. Heartland MLS as distributed by MLS GRID
 - $184,9993 bd1 ba1.2k sqft10405 Richmond Ave, Kansas City, MO 64134For Sale
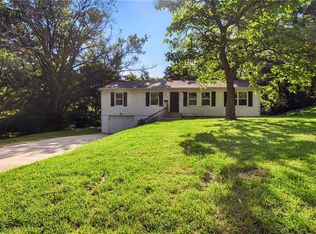 MLS ID #2629882, Vicki Testerman, Mainstay Brokerage LLC. Heartland MLS as distributed by MLS GRID
 - $215,0004 bd3 ba1.2k sqft10515 Palmer Ave, Kansas City, MO 64134For Sale
 MLS ID #2622762, Kristin Malfer, Compass Realty Group. Heartland MLS as distributed by MLS GRID
 - $166,5993 bd1 ba1.1k sqft11318 Sycamore Ter, Kansas City, MO 64134For SaleMLS ID #2629816, Vicki Testerman, Mainstay Brokerage LLC. Heartland MLS as distributed by MLS GRID
- $148,9993 bd2 ba1.1k sqft7900 Longview Rd, Kansas City, MO 64134For SaleMLS ID #2627958, Yadi Ramon Herrera, Mainstay Brokerage LLC. Heartland MLS as distributed by MLS GRID
- $145,0003 bd1 ba1.1k sqft11217 Applewood Dr, Kansas City, MO 64134For SaleMLS ID #2617016, Jim Keller, RE/MAX Heritage. Heartland MLS as distributed by MLS GRID
- $175,0003 bd2 ba1.3k sqft5701 Bales Ave, Kansas City, MO 64130For SaleMLS ID #2633492, Harry Meierarend IV, RE/MAX Premier Properties. Heartland MLS as distributed by MLS GRID
- $210,0004 bd2 ba1.2k sqft8909 Stark Ave, Kansas City, MO 64138For SaleMLS ID #2623739, Yadi Ramon Herrera, Mainstay Brokerage LLC. Heartland MLS as distributed by MLS GRID
- $179,0002 bd2 ba1.2k sqft7617 Sni A Bar Ter, Kansas City, MO 64129For SaleMLS ID #2634991, Danny Howell, EXP Realty LLC. Heartland MLS as distributed by MLS GRID
- $138,9993 bd1 ba912 sqft11215 Herrick Ave, Kansas City, MO 64134For SaleMLS ID #2627620, Yadi Ramon Herrera, Mainstay Brokerage LLC. Heartland MLS as distributed by MLS GRID
- $134,9003 bd1 ba1.1k sqft11012 Cambridge Ave, Kansas City, MO 64134For SaleMLS ID #2617575, Christopher Stjernholm, Trelora Realty. Heartland MLS as distributed by MLS GRID
- $193,0003 bd1 ba865 sqft6804 Raytown Rd, Raytown, MO 64133For SaleMLS ID #2632799, Rachel Monroy, Platinum Realty LLC. Heartland MLS as distributed by MLS GRID
- $185,2503 bd2 ba1.2k sqft4008 S Benton Ave, Kansas City, MO 64130For SaleMLS ID #2632488, Dan O'Dell, Real Broker, LLC. Heartland MLS as distributed by MLS GRID
- $230,0003 bd2 ba1.2k sqft9939 Harrison St, Kansas City, MO 64131For SaleMLS ID #2631670, Elizabeth Blando, KW KANSAS CITY METRO. Heartland MLS as distributed by MLS GRID
- $250,0003 bd2 ba1.2k sqft4214 E 113th Ter, Kansas City, MO 64137For SaleMLS ID #2632482, Cindy Hill, ReeceNichols - Lees Summit. Heartland MLS as distributed by MLS GRID
- $200,0003 bd1 ba1k sqft7944 Oak St, Kansas City, MO 64114For SaleMLS ID #2628862, Vicki Testerman, Mainstay Brokerage LLC. Heartland MLS as distributed by MLS GRID
- $205,0003 bd2 ba1.3k sqft7302 Elm Ave, Kansas City, MO 64133For SaleMLS ID #2621446, Summer Sterling, Real Broker, LLC. Heartland MLS as distributed by MLS GRID
- $239,0003 bd2 ba1.2k sqft1400 E 76th Ter, Kansas City, MO 64131For SaleMLS ID #2631057, Robb Murry, Real Broker, LLC-MO. Heartland MLS as distributed by MLS GRID
- $135,0002 bd1 ba832 sqft1124 E 80th St, Kansas City, MO 64131For SaleMLS ID #2635568, Alberto Zuniga, Realty of America. Heartland MLS as distributed by MLS GRID
