Beautifully maintained colonial in sought after Oakcrest Farms featuring 5 bedrooms, 4.5 baths, and 4,619 finished square feet across three finished levels. Nestled on a quiet 0.41 acre lot, this home offers the convenience of main level living, exceptional storage, and a private fenced backyard backing to mature trees. A grand two story foyer welcomes you into an elegant living room with custom built-in bookshelves. The inviting family room features vaulted ceilings, a fireplace, and a built-in entertainment center that flows seamlessly into the breakfast room and kitchen with skylights. The main level owner's suite provides the ease of first-floor living and includes a sitting room, custom walk-in closet, and updated en suite bath. Upstairs, four additional bedrooms and two updated full baths provide comfortable accommodations for family and guests. The finished lower level expands the living space with a large recreation room, bonus room, den, laundry room, and extensive storage, including a large storage room and expansive crawl space. Enjoy outdoor entertaining on the deck overlooking the fully fenced, landscaped backyard. Additional updates include new interior paint, renovated bathrooms, a finished basement (2017), and hardwood flooring throughout the upper level and owner's suite. Ideally located near downtown Vienna, Oak Marr Recreation Center, the W&OD Trail, parks, restaurants, and the Vienna/Fairfax-GMU Metro, this home offers a quiet neighborhood setting within the top-rated Oakton pyramid.
Pending
$1,499,000
10215 Martinhoe Dr, Vienna, VA 22181
5beds
4,619sqft
:
Get pre-qualified$9,203/mo
Single Family Residence
Built in 1987
0.41 Acres Lot
$1,568,200 Zestimate®
$325/sqft
$8/mo HOA
What's special
Breakfast roomMain level livingNew interior paintExceptional storageRenovated bathroomsBuilt-in entertainment centerGrand two story foyer
- 10 days |
- 563 |
- 36 |
Zillow last checked:
Listing updated:
Listed by:
Casey Samson 703-223-2431,
Samson Properties 7033788810,
Listing Team: The Casey Samson Team, Co-Listing Team: The Casey Samson Team,Co-Listing Agent: Colby E Smyth 703-597-2428,
Samson Properties
Source: Bright MLS,MLS#: VAFX2319260
Facts & features
Interior
Bedrooms & bathrooms
- Bedrooms: 5
- Bathrooms: 5
- Full bathrooms: 4
- 1/2 bathrooms: 1
- Main level bathrooms: 2
- Main level bedrooms: 1
Rooms
- Room types: Living Room, Dining Room, Primary Bedroom, Sitting Room, Bedroom 2, Bedroom 3, Bedroom 4, Kitchen, Family Room, Den, Foyer, Breakfast Room, Laundry, Recreation Room, Workshop, Bathroom 1, Bathroom 2, Bathroom 3, Bonus Room, Primary Bathroom, Half Bath
Primary bedroom
- Features: Built-in Features, Primary Bedroom - Sitting Area, Cathedral/Vaulted Ceiling, Flooring - HardWood, Walk-In Closet(s)
- Level: Main
Bedroom 2
- Features: Flooring - HardWood, Crown Molding, Ceiling Fan(s)
- Level: Upper
- Area: 216 Square Feet
- Dimensions: 12 X 18
Bedroom 3
- Features: Flooring - HardWood, Ceiling Fan(s), Crown Molding
- Level: Upper
- Area: 156 Square Feet
- Dimensions: 12 X 13
Bedroom 4
- Features: Flooring - HardWood, Ceiling Fan(s), Crown Molding
- Level: Upper
- Area: 132 Square Feet
- Dimensions: 11 X 12
Primary bathroom
- Features: Soaking Tub, Bathroom - Stall Shower, Double Sink
- Level: Main
Bathroom 1
- Level: Lower
Bathroom 2
- Features: Bathroom - Tub Shower, Flooring - Ceramic Tile
- Level: Upper
Bathroom 3
- Features: Bathroom - Tub Shower, Double Sink, Flooring - Ceramic Tile
- Level: Upper
Bonus room
- Features: Flooring - Carpet
- Level: Lower
Breakfast room
- Features: Skylight(s), Flooring - Ceramic Tile, Flooring - HardWood
- Level: Main
Den
- Features: Flooring - Carpet
- Level: Lower
Dining room
- Features: Crown Molding, Chair Rail, Flooring - HardWood
- Level: Main
- Area: 180 Square Feet
- Dimensions: 12 X 15
Family room
- Features: Flooring - HardWood, Cathedral/Vaulted Ceiling, Ceiling Fan(s), Built-in Features, Fireplace - Wood Burning
- Level: Main
- Area: 360 Square Feet
- Dimensions: 18 X 20
Foyer
- Features: Cathedral/Vaulted Ceiling, Flooring - HardWood
- Level: Main
Half bath
- Level: Main
Kitchen
- Features: Recessed Lighting, Kitchen Island, Pantry, Skylight(s), Breakfast Room, Flooring - HardWood
- Level: Main
- Area: 168 Square Feet
- Dimensions: 12 X 14
Laundry
- Level: Lower
Living room
- Features: Crown Molding, Flooring - HardWood, Built-in Features
- Level: Main
- Area: 216 Square Feet
- Dimensions: 12 X 18
Recreation room
- Features: Flooring - Carpet
- Level: Lower
Sitting room
- Features: Flooring - HardWood, Built-in Features
- Level: Main
- Area: 195 Square Feet
- Dimensions: 13 X 15
Workshop
- Level: Lower
Heating
- Forced Air, Heat Pump, Zoned, Electric
Cooling
- Central Air, Ceiling Fan(s), Zoned, Electric
Appliances
- Included: Cooktop, Dishwasher, Disposal, Dryer, Exhaust Fan, Humidifier, Ice Maker, Oven, Refrigerator, Washer, Extra Refrigerator/Freezer, Gas Water Heater
- Laundry: In Basement, Laundry Room
Features
- Built-in Features, Entry Level Bedroom, Family Room Off Kitchen, Kitchen - Table Space, Primary Bath(s), Breakfast Area, Ceiling Fan(s), Chair Railings, Crown Molding, Dining Area, Exposed Beams, Floor Plan - Traditional, Formal/Separate Dining Room, Kitchen Island, Kitchen - Gourmet, Pantry, Recessed Lighting, Walk-In Closet(s), Wainscotting, Cathedral Ceiling(s), Tray Ceiling(s), Beamed Ceilings
- Flooring: Ceramic Tile, Hardwood, Carpet, Wood
- Doors: French Doors
- Windows: Double Pane Windows, Skylight(s), Window Treatments
- Basement: Partial,Finished,Windows
- Number of fireplaces: 1
- Fireplace features: Mantel(s), Stone, Glass Doors, Screen
Interior area
- Total structure area: 4,619
- Total interior livable area: 4,619 sqft
- Finished area above ground: 3,699
- Finished area below ground: 920
Property
Parking
- Total spaces: 2
- Parking features: Garage Faces Side, Inside Entrance, Garage Door Opener, Driveway, Attached
- Attached garage spaces: 2
- Has uncovered spaces: Yes
Accessibility
- Accessibility features: None
Features
- Levels: Three
- Stories: 3
- Patio & porch: Deck
- Pool features: None
- Fencing: Back Yard
Lot
- Size: 0.41 Acres
Details
- Additional structures: Above Grade, Below Grade
- Parcel number: 0374 20 0001
- Zoning: 120
- Special conditions: Standard
Construction
Type & style
- Home type: SingleFamily
- Architectural style: Colonial
- Property subtype: Single Family Residence
Materials
- Brick, Combination, Vinyl Siding
- Foundation: Concrete Perimeter
- Roof: Shingle,Composition
Condition
- Excellent
- New construction: No
- Year built: 1987
Utilities & green energy
- Sewer: Public Sewer
- Water: Public
Community & HOA
Community
- Subdivision: Oakcrest Farms
HOA
- Has HOA: Yes
- Services included: Common Area Maintenance
- HOA fee: $100 annually
Location
- Region: Vienna
Financial & listing details
- Price per square foot: $325/sqft
- Tax assessed value: $1,404,980
- Annual tax amount: $16,206
- Date on market: 7/16/2026
- Listing agreement: Exclusive Right To Sell
- Ownership: Fee Simple
Estimated market value
$1,568,200
$1.49M - $1.65M
$6,363/mo
Price history
| Date | Event | Price |
|---|---|---|
| 7/17/2026 | Pending sale | $1,499,000$325/sqft |
Source:  Bright MLS #VAFX2319260 Report a problem Bright MLS #VAFX2319260 Report a problem | ||
| 7/16/2026 | Listed for sale | $1,499,000+66.6%$325/sqft |
Source: Bright MLS #VAFX2319260 Report a problem | ||
| 6/2/2014 | Sold | $900,000+114.3%$195/sqft |
Source: Public Record Report a problem | ||
| 8/5/1998 | Sold | $420,000$91/sqft |
Source: Public Record Report a problem | ||
Public tax history
| Year | Property taxes | Tax assessment |
|---|---|---|
| 2025 | $16,098 +6% | $1,392,580 +6.2% |
| 2024 | $15,190 -2.1% | $1,311,210 -4.7% |
| 2023 | $15,521 +21.4% | $1,375,340 +23% |
| 2022 | $12,783 | $1,117,910 +21.5% |
| 2021 | -- | $920,170 -2% |
| 2020 | $11,110 | $938,760 |
| 2019 | $11,110 +7.1% | $938,760 +7.1% |
| 2018 | $10,376 +6.7% | $876,760 +4.6% |
| 2017 | $9,729 +0.2% | $837,990 |
| 2016 | $9,708 +7% | $837,990 +3.1% |
| 2015 | $9,070 +111.1% | $812,740 +5.3% |
| 2014 | $4,297 | $771,720 |
| 2013 | -- | $771,720 |
| 2012 | -- | $771,720 +5.2% |
| 2011 | -- | $733,260 |
| 2010 | -- | $733,260 +4.3% |
| 2009 | -- | $703,190 -21.6% |
| 2008 | -- | $897,260 |
| 2007 | -- | $897,260 +66.2% |
| 2003 | -- | $539,995 |
| 2002 | -- | $539,995 +15.1% |
| 2001 | -- | $469,280 |
Find assessor info on the county website
Monthly payment
Est. payment
Payment breakdown
Explore the cost of this home by adjusting the details. Changes won't be saved.Climate risks
Neighborhood: 22181
Nearby schools
GreatSchools rating
- 10/10Oakton Elementary SchoolGrades: PK-6Distance: 0.8 mi
- 9/10Thoreau Middle SchoolGrades: 7-8Distance: 3.3 mi
- 9/10Oakton High SchoolGrades: 9-12Distance: 1.3 mi
Schools provided by the listing agent
- Elementary: Oakton
- Middle: Thoreau
- High: Oakton
- District: Fairfax County Public Schools
Source: Bright MLS. This data may not be complete. We recommend contacting the local school district to confirm school assignments for this home.
- $1,438,7004 bd4 ba3.6k sqft10221 Martinhoe Dr, Vienna, VA 22181Off Market

- $1,448,5004 bd4 ba2.9k sqft10217 Martinhoe Dr, Vienna, VA 22181Off Market
- $3,087,7006 bd8 ba8k sqft10213 Martinhoe Dr, Vienna, VA 22181Off Market

- $1,595,6005 bd5 ba4.7k sqft10219 Martinhoe Dr, Vienna, VA 22181Off Market
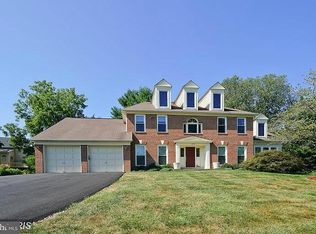
- $1,467,5004 bd5 ba3.1k sqft10223 Martinhoe Dr, Vienna, VA 22181Off Market
- $1,586,9005 bd4 ba3.6k sqft10220 Martinhoe Dr, Vienna, VA 22181Off Market
- $1,726,2005 bd6 ba6k sqft10309 Greenwood Pl, Oakton, VA 22124Off Market
- $1,644,8005 bd4 ba4.3k sqft2705 Remington Rd, Oakton, VA 22124Off Market
A local agent can set up tours, give advice and negotiate with sellers.
Similar homes
- $1,499,0005 bd4 ba4.2k sqft1301 Stone Meadow Way, Vienna, VA 22182For Sale
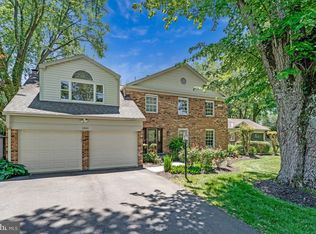
 MLS ID #VAFX2317462, Dianne Van Volkenburg, Compass. Bright MLS
 - $1,450,0005 bd4 ba5k sqft7421 Shreve Rd, Falls Church, VA 22043For Sale
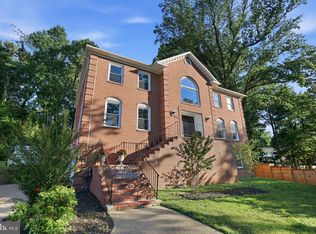 MLS ID #VAFX2323628, Dana Campbell, Samson Properties. Bright MLS
 - $1,450,0004 bd5 ba4.6k sqft3860 Farrcroft Dr, Fairfax, VA 22030For Sale
 MLS ID #VAFC2008560, Donna Moseley, TTR Sothebys International Realty. Bright MLS
 - $1,350,0004 bd5 ba4.3k sqft10371 Stratford Ave, Fairfax, VA 22030For Sale
 MLS ID #VAFC2008484, Sarah Reynolds, Keller Williams Realty. Bright MLS
 - $1,500,0005 bd5 ba6.4k sqft8901 Hargrove Ct, Fairfax, VA 22031For SaleMLS ID #VAFX2306056, Carmen Dennis, Pearson Smith Realty, LLC. Bright MLS
- $1,205,0005 bd4 ba4.6k sqft11300 Water Pointe Cir, Reston, VA 20194For SaleMLS ID #VAFX2330000, Soheila Haghi, National Realty, LLC. Bright MLS
- $1,250,0004 bd3 ba3.1k sqft8422 Blevins Way Ct, Vienna, VA 22182For SaleMLS ID #VAFX2321356, Nancy Sorensen - Willson, Paul Wesley Real Estate. Bright MLS
- $1,295,0004 bd4 ba4k sqft4101 Roberts Rd, Fairfax, VA 22032For SaleMLS ID #VAFC2007700, Sarah Reynolds, Keller Williams Realty. Bright MLS
- $1,625,0005 bd5 ba4.7k sqft11556 Holly Briar Ln, Great Falls, VA 22066For SaleMLS ID #VAFX2322602, Nicole Murphy, Real Broker, LLC. Bright MLS
- $1,449,9006 bd4 ba5.1k sqft13112 Laurel Glen Rd, Clifton, VA 20124For SaleMLS ID #VAFX2300766, Jay Noh, Smart Realty, LLC. Bright MLS
- $1,399,0004 bd4 ba3.4k sqft1625 S Taylor St, Arlington, VA 22204For SaleMLS ID #VAAR2076862, Diane Schline, Real Broker, LLC. Bright MLS
- $1,395,0004 bd4 ba4.1k sqft22082 Water Run Ct, Ashburn, VA 20148For SaleMLS ID #VALO2131576, Ash Morsi, Real Broker, LLC. Bright MLS
- $1,650,0004 bd5 ba5.1k sqft43317 Cedar Pond Pl, Chantilly, VA 20152For SaleMLS ID #VALO2130738, Tiffany Royce, EXP Realty, LLC. Bright MLS
- $1,199,0004 bd5 ba3.3k sqft1606 Montmorency Dr, Vienna, VA 22182For SaleMLS ID #VAFX2298134, Vinh Nguyen, Westgate Realty Group, Inc.. Bright MLS
- $1,399,0005 bd4 ba4.7k sqft11405 Northwind Ct, Reston, VA 20194For SaleMLS ID #VAFX2325382, Irene deLeon, Redfin Corporation. Bright MLS
- $1,675,0004 bd5 ba3.7k sqft7301 Masters Dr, Potomac, MD 20854For SaleMLS ID #MDMC2246544, Doc Keane, Washington Fine Properties, LLC. Bright MLS
- $1,900,0005 bd4 ba4.4k sqft1316 Alps Dr, Mc Lean, VA 22102For SaleMLS ID #VAFX2319256, Casey Samson, Samson Properties. Bright MLS
- $1,985,0005 bd4 ba5.2k sqft303 Talahi Rd SE, Vienna, VA 22180For SaleMLS ID #VAFX2301746, Eva Civan, Compass. Bright MLS
- $1,189,9005 bd4 ba3.5k sqft2511 Charlestown Ln, Reston, VA 20191For SaleMLS ID #VAFX2321452, Kristy Moore, Local Expert Realty. Bright MLS
- $1,800,0005 bd5 ba5.2k sqft3431 Putnam St, Falls Church, VA 22042For SaleMLS ID #VAFX2324650, Melissa Syverson, EXP Realty, LLC. Bright MLS
