Built at the height of mid-century modern design, this distinctive residence embraces the era's timeless architectural philosophy: abundant natural light, open spaces, and thoughtful craftsmanship. Nestled within the sought-after Paradiso community in prestigious Preston Hollow area, it offers the ease of a lock-and-leave lifestyle without sacrificing character.
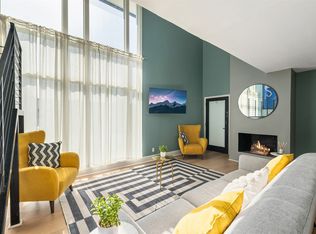
At the heart of the home, a dramatic wall of textured glass gently filters daylight throughout the interior, creating a warm glow while preserving privacy. This is the last out of a handful of two-story units that still has the privacy textured glass wall. The original open-tread iron staircase serves as a sculptural focal point, allowing light and sightlines to flow freely between levels while enhancing the home's remarkable sense of openness. Above, an open loft overlooks the living space and wall of glass below, creating an inspiring setting for a home office, reading nook, or creative studio where the changing daylight becomes part of the experience.
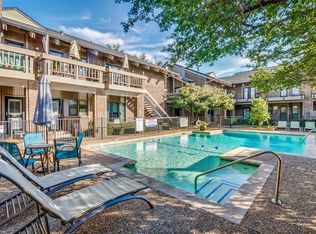
Outside, residents enjoy beautifully maintained grounds and a sparkling community pool. Just minutes from Preston Hollow Village, Trader Joe's, Preston Center, NorthPark Center, premier dining, boutique shopping, major medical campuses, Love Field, and easy access to US-75 and the Dallas North Tollway, the location is as convenient as it is prestigious.
A home where architecture was designed to be experienced, not simply admired.
Under contract
$299,000
10221 Regal Oaks Dr #10221, Dallas, TX 75230
2beds
1,450sqft
Condominium
Built in 1963
-- sqft lot
$294,700 Zestimate®
$206/sqft
$705/mo HOA
What's special
Thoughtful craftsmanshipAbundant natural lightBeautifully maintained groundsOriginal open-tread iron staircaseOpen spacesSparkling community poolSculptural focal point
- 21 days |
- 4,197 |
- 319 |
Likely to sell faster than
Zillow last checked:
Listing updated:
Listed by:
Ola Kuzmiankova 0777975 919-593-3802,
eXp Realty LLC 888-519-7431
Source: NTREIS,MLS#: 21336919
Facts & features
Interior
Bedrooms & bathrooms
- Bedrooms: 2
- Bathrooms: 2
- Full bathrooms: 2
Primary bedroom
- Level: Second
- Dimensions: 15 x 12
Bedroom
- Level: Second
- Dimensions: 14 x 11
Dining room
- Level: First
- Dimensions: 15 x 12
Kitchen
- Level: First
- Dimensions: 13 x 10
Living room
- Level: First
- Dimensions: 13 x 13
Appliances
- Included: Dishwasher, Disposal
Features
- Decorative/Designer Lighting Fixtures
- Has basement: No
- Has fireplace: No
Interior area
- Total interior livable area: 1,450 sqft
Video & virtual tour
Property
Parking
- Total spaces: 1
- Parking features: Carport
- Carport spaces: 1
Features
- Levels: Two
- Stories: 2
- Pool features: None
Lot
- Size: 2.24 Acres
Details
- Parcel number: 00C55130000A10221
Construction
Type & style
- Home type: Condo
- Property subtype: Condominium
- Attached to another structure: Yes
Materials
- Brick, Frame
Condition
- Year built: 1963
Utilities & green energy
- Sewer: Public Sewer
- Water: Public
- Utilities for property: Sewer Available, Water Available
Community & HOA
Community
- Subdivision: Paradiso Condo Ph 01
HOA
- Has HOA: Yes
- Amenities included: Maintenance Front Yard
- Services included: Maintenance Grounds
- HOA fee: $705 monthly
- HOA name: Kpm Management
- HOA phone: 214-874-0900
Location
- Region: Dallas
Financial & listing details
- Price per square foot: $206/sqft
- Tax assessed value: $318,270
- Annual tax amount: $7,087
- Date on market: 7/24/2026
- Cumulative days on market: 22 days
- Listing terms: Cash,Conventional
- Exclusions: All furniture
Estimated market value
$294,700
$280,000 - $309,000
$2,497/mo
Price history
| Date | Event | Price |
|---|---|---|
| 7/31/2026 | Contingent | $299,000$206/sqft |
Source: NTREIS #21336919 Report a problem | ||
| 7/24/2026 | Listed for sale | $299,000$206/sqft |
Source: NTREIS #21336919 Report a problem | ||
Public tax history
| Year | Property taxes | Tax assessment |
|---|---|---|
| 2025 | $7,087 -0.4% | $318,270 |
| 2024 | $7,113 +1.8% | $318,270 +4.5% |
| 2023 | $6,988 -8.6% | $304,500 |
| 2022 | $7,644 +11.8% | $304,500 +17.5% |
| 2021 | $6,838 +14.6% | $259,200 +17.8% |
| 2020 | $5,968 -0.8% | $220,000 |
| 2019 | $6,014 +3.9% | $220,000 +8.1% |
| 2018 | $5,790 +9.1% | $203,500 +4.2% |
| 2017 | $5,309 0% | $195,250 |
| 2016 | $5,309 +22.4% | $195,250 +12.7% |
| 2015 | $4,337 | $173,250 +9.6% |
| 2014 | $4,337 | $158,130 |
| 2013 | -- | -- |
| 2012 | -- | -- |
| 2011 | -- | -- |
| 2010 | -- | -- |
| 2009 | -- | -- |
| 2007 | -- | -- |
| 2005 | -- | -- |
Find assessor info on the county website
Monthly payment
Est. payment
Payment breakdown
Explore the cost of this home by adjusting the details. Changes won't be saved.Climate risks
Neighborhood: 75230
Nearby schools
GreatSchools rating
- 6/10Preston Hollow Elementary SchoolGrades: PK-5Distance: 1.4 mi
- 5/10Benjamin Franklin Middle SchoolGrades: 6-8Distance: 0.7 mi
- 4/10Hillcrest High SchoolGrades: 9-12Distance: 0.8 mi
Schools provided by the listing agent
- Elementary: Prestonhol
- Middle: Benjamin Franklin
- High: Hillcrest
- District: Dallas ISD
Source: NTREIS. This data may not be complete. We recommend contacting the local school district to confirm school assignments for this home.
- $325,0003 bd2 ba1.5k sqft7730 Meadow Rd APT 106, Dallas, TX 75230For Sale

- $--2 bd2 ba1.3k sqft10201 Regal Oaks Dr APT 104, Dallas, TX 75230Sold
- $280,0002 bd2 ba1.2k sqft10201 Regal Oaks Dr #204, Dallas, TX 75230For Sale
- $--2 bd2 ba1.2k sqft7807 Meadow Park Dr APT 105, Dallas, TX 75230Sold
- $195,0002 bd1 ba1k sqft10207 Regal Oaks Dr APT 109, Dallas, TX 75230For Sale
- $199,2002 bd1 ba998 sqft10207 Regal Oaks Dr APT 209, Dallas, TX 75230Off Market
- $--1 bd1 ba743 sqft10209 Regal Oaks Dr APT 214, Dallas, TX 75230Sold
- $--1 bd1 ba725 sqft10213 Regal Oaks Dr #219, Dallas, TX 75230Sold
- $289,0003 bd2 ba1.6k sqft7736 Meadow Rd APT 102, Dallas, TX 75230For Sale
A local agent can set up tours, give advice and negotiate with sellers.
Similar homes
- $280,0002 bd2 ba1.4k sqft10215 Regal Oaks Dr #10215, Dallas, TX 75230For Sale
 MLS ID #21233911, Sharmy McDonald. NTREIS
 - $300,0002 bd2 ba1.1k sqft10764 Villager Rd APT D, Dallas, TX 75230For Sale
 MLS ID #21246965, Matt Templeton. NTREIS
 - $280,0002 bd2 ba1.2k sqft10201 Regal Oaks Dr #204, Dallas, TX 75230For SaleMLS ID #21243770, Nancy Lukken. NTREIS
- $259,0002 bd2 ba922 sqft11122 Valleydale Dr #D, Dallas, TX 75230For Sale
 MLS ID #21328048, Caroline Whiteside. NTREIS
 - $289,0002 bd2 ba1.2k sqft5816 Birchbrook Dr APT 123, Dallas, TX 75206For SaleMLS ID #21303390, Elizabeth Selzer. NTREIS
- $317,5002 bd2 ba1.5k sqft8619 Edgemere Rd APT C, Dallas, TX 75225For SaleMLS ID #21347499, Susan Bratton. NTREIS
- $329,0002 bd2 ba1.1k sqft6030 Birchbrook Dr APT 223, Dallas, TX 75206For SaleMLS ID #21345472, Diane McGuinness. NTREIS
- $350,0002 bd2 ba1.3k sqft12680 Hillcrest Rd APT 1109, Dallas, TX 75230For SaleMLS ID #21285604, Lisa Albert. NTREIS
- $315,0002 bd2 ba1.1k sqft8610 Turtle Creek Blvd APT 208, Dallas, TX 75225For SaleMLS ID #21330309, Julie P Gould. NTREIS
- $195,0002 bd2 ba1k sqft10650 Steppington Dr #219, Dallas, TX 75230For SaleMLS ID #21334189, Raymond Garrido. NTREIS
- $310,0003 bd2 ba1.3k sqft9233 Church Rd APT 103, Dallas, TX 75231For SaleMLS ID #21314842, Ruth Banda Batista. NTREIS
- $299,0002 bd2 ba1k sqft5904 Sandhurst Ln APT 149, Dallas, TX 75206For SaleMLS ID #21312463, Kim Cunningham. NTREIS
- $275,0002 bd2 ba1.5k sqft4819 Skillman St #108, Dallas, TX 75206For SaleMLS ID #21324551, Michelle Hopson. NTREIS
- $285,0002 bd2 ba1k sqft5916 Sandhurst Ln APT 225, Dallas, TX 75206For SaleMLS ID #21294703, Laura Jeter. NTREIS
- $180,0002 bd2 ba1.2k sqft10536 Stone Canyon Rd APT 119, Dallas, TX 75230For SaleMLS ID #21352769, Alexa Appleby. NTREIS
- $275,0002 bd2 ba1.1k sqft5916 Sandhurst Ln APT 233, Dallas, TX 75206For SaleMLS ID #21248112, Natalie Greenwood Dean. NTREIS
- $274,0002 bd2 ba971 sqft5200 Martel Ave APT 24B, Dallas, TX 75206For SaleMLS ID #21341348, Kelvin Bredehoeft. NTREIS
- $330,0002 bd2 ba1k sqft5926 Sandhurst Ln APT 124, Dallas, TX 75206For SaleMLS ID #21275867, Marcia Monaco. NTREIS
- $335,0002 bd2 ba1.1k sqft6060 Birchbrook Dr APT 159, Dallas, TX 75206For SaleMLS ID #21282614, Summer Graham. NTREIS
- $280,0001 bd1 ba846 sqft10750 Park Village Pl #A, Dallas, TX 75230For SaleMLS ID #21162136, Jude Nash. NTREIS
