Beautifully maintained, thoughtfully renovated from top to bottom, and truly move-in ready, this remarkable 5-bedroom, 3.5-bath semi-detached townhome in the highly sought-after East Gate of Potomac/ Worland community is sure to impress. From its striking curb appeal and beautifully landscaped grounds to its spacious, light-filled interiors, this meticulously well-maintained, home reflects years of thoughtful care, quality upgrades and improvements by its owners. The main level is designed for both gracious entertaining and comfortable everyday living, with warm hardwood floors, plantation shutters, and an abundance of natural light throughout. The welcoming foyer opens to an elegant living room and a formal dining room, while the expansive family room features a cozy Heat & Glo gas fireplace. A private office/bedroom, powder room, and convenient laundry area with new front-loading washer and dryer complete the main level. At the heart of the home is a true chef’s kitchen, beautifully appointed with custom St. Martin cabinetry, quartz countertops, a wine refrigerator, and Energy Star appliances. Designed for both serious cooking and effortless entertaining, the kitchen flows naturally into the home’s gathering spaces. Upstairs, hardwood floors continue throughout, complemented by multiple skylights that fill the level with natural light. Four generously sized bedrooms offer excellent closet space with built-in shelving. The expansive primary suite features a spa-like en-suite bath and a versatile sitting room that can serve as a dressing room, private office, or additional bedroom. The finished lower level provides flexible space for recreation, a home gym/media room, and an office/ guests room, along with abundant storage and an additional full bathroom. Two newer HVAC systems and a whole-house water filtration system provide year-round comfort and convenience. Outside, beautifully designed landscaping and hardscaping create an exceptional setting for entertaining and relaxing. The front and rear gardens feature multiple areas for outdoor dining and lounging, including a private enclosed terrace that feels like a natural extension of the home. A large attached two-car garage and ample guest parking add to the convenience. Within the community, five courtyards, meandering walking paths, a newly upgraded playground, and a basketball court provide wonderful spaces for recreation and neighborhood connection. The location is equally compelling. The Beach Pool & Tennis Central is adjacent to the community, while Inverness, Seven Locks, Tallyho Pools—with basketball and tennis courts—are less than a mile away. Located in the Churchill High School district and within walking distance of Georgetown Hill Early School, Bells Mill Elementary, and Cabin John Middle School, the home is also conveniently close to several highly regarded independent schools. Enjoy easy access to Cabin John Shopping Center, Montgomery Mall, Potomac Village, Cabin John Regional Park, and numerous nationally ranked golf clubs. For commuters, Democracy Boulevard, Seven Locks Road, I-495, and I-270 are all easily accessible, with Tysons Corner and Reagan National Airport approximately 30 minutes away. A beautifully renovated, exceptionally maintained home offering space, flexibility, privacy, and an enviable Potomac location—this is one not to miss.
Pending
$1,280,000
10226 Democracy Ln, Potomac, MD 20854
5beds
3,472sqft
Townhouse
Built in 1971
4,356 Square Feet Lot
$1,261,100 Zestimate®
$369/sqft
$169/mo HOA
What's special
Striking curb appealLarge attached two-car garageAbundant storageWelcoming foyerSpa-like en-suite bathWarm hardwood floorsPlantation shutters
- 30 days
- 768
- 54
Likely to sell faster than
Zillow last checked:
Listing updated:
Listed by:
David Crossland 202-320-5046,
Compass (301) 298-1001,
Co-Listing Agent: Anne Ryan Harrison 202-256-3666,
Compass
Source: Bright MLS,MLS#: MDMC2256424
Facts & features
Interior
Bedrooms & bathrooms
- Bedrooms: 5
- Bathrooms: 4
- Full bathrooms: 3
- 1/2 bathrooms: 1
- Main level bathrooms: 1
Basement
- Area: 830
Heating
- Forced Air, Natural Gas
Cooling
- Central Air, Electric
Appliances
- Included: Water Heater
- Laundry: Main Level
Features
- Basement: Connecting Stairway,Finished,Heated
- Number of fireplaces: 1
Interior area
- Total structure area: 3,662
- Total interior livable area: 3,472 sqft
- Finished area above ground: 2,832
- Finished area below ground: 640
Property
Parking
- Total spaces: 2
- Parking features: Storage, Garage Door Opener, Inside Entrance, Attached, Driveway, Other
- Attached garage spaces: 2
- Has uncovered spaces: Yes
Accessibility
- Accessibility features: None
Features
- Levels: Three
- Stories: 3
- Pool features: None
Lot
- Size: 4,356 Square Feet
Details
- Additional structures: Above Grade, Below Grade
- Parcel number: 161000908552
- Zoning: R90
- Special conditions: Standard
Construction
Type & style
- Home type: Townhouse
- Architectural style: Colonial
- Property subtype: Townhouse
Materials
- Brick
- Foundation: Concrete Perimeter
Condition
- Excellent
- New construction: No
- Year built: 1971
- Major remodel year: 2018
Utilities & green energy
- Sewer: Public Sewer
- Water: Public
Community & HOA
Community
- Subdivision: East Gate Of Potomac
HOA
- Has HOA: Yes
- Services included: Common Area Maintenance, Management, Snow Removal
- HOA fee: $169 monthly
- HOA name: SUMMIT MANAGEMENT SERVICES
Location
- Region: Potomac
Financial & listing details
- Price per square foot: $369/sqft
- Tax assessed value: $1,126,300
- Annual tax amount: $13,030
- Date on market: 9/17/2026
- Listing agreement: Exclusive Agency
- Listing terms: Negotiable
- Ownership: Fee Simple
Estimated market value
$1,261,100
$1.20M - $1.32M
$4,561/mo
Price history
| Date | Event | Price |
|---|---|---|
| 10/5/2026 | Pending sale | $1,280,000$369/sqft |
Source:  Bright MLS #MDMC2256424 Report a problem Bright MLS #MDMC2256424 Report a problem | ||
| 9/21/2026 | Listed for sale | $1,280,000$369/sqft |
Source: Bright MLS #MDMC2256424 Report a problem | ||
| 9/21/2026 | Pending sale | $1,280,000$369/sqft |
Source: Bright MLS #MDMC2256424 Report a problem | ||
| 9/17/2026 | Listed for sale | $1,280,000+41.4%$369/sqft |
Source: Bright MLS #MDMC2256424 Report a problem | ||
| 5/12/2023 | Listing removed | -- |
Source: Bright MLS #MDMC2091920 Report a problem | ||
| 5/3/2023 | Listed for rent | $5,250$2/sqft |
Source: Bright MLS #MDMC2091920 Report a problem | ||
| 3/16/2018 | Sold | $905,000+1.1%$261/sqft |
Source: Agent Provided Report a problem | ||
| 1/24/2018 | Listed for sale | $894,900+17.9%$258/sqft |
Source: Credit Union Realty Llc #1005063057 Report a problem | ||
| 7/15/2015 | Sold | $759,000-5%$219/sqft |
Source: Public Record Report a problem | ||
| 6/7/2015 | Pending sale | $799,000$230/sqft |
Source: Long & Foster Real Estate, Inc. #MC8577395 Report a problem | ||
| 5/12/2015 | Listed for sale | $799,000+120.4%$230/sqft |
Source: Long & Foster Real Estate, Inc. #MC8577395 Report a problem | ||
| 8/8/1995 | Sold | $362,500$104/sqft |
Source: Public Record Report a problem | ||
Public tax history
| Year | Property taxes | Tax assessment |
|---|---|---|
| 2026 | $13,542 +3.9% | $1,126,300 +3.8% |
| 2025 | $13,030 +15.1% | $1,085,400 +10.3% |
| 2024 | $11,325 +11.4% | $983,767 +11.5% |
| 2023 | $10,164 +18% | $882,133 +13% |
| 2022 | $8,613 +1.6% | $780,500 +1.5% |
| 2021 | $8,479 +1.4% | $769,067 +1.5% |
| 2020 | $8,358 +2.7% | $757,633 +1.5% |
| 2019 | $8,135 -0.2% | $746,200 +1.1% |
| 2018 | $8,150 -1.4% | $737,767 +1.2% |
| 2017 | $8,264 +22% | $729,333 +1.2% |
| 2016 | $6,774 | $720,900 +2.2% |
| 2015 | $6,774 | $705,600 +2.2% |
| 2014 | $6,774 | $690,300 +2.3% |
| 2013 | -- | $675,000 |
| 2012 | -- | $675,000 |
| 2011 | -- | $675,000 -7.8% |
| 2010 | -- | $732,000 +5.9% |
| 2009 | -- | $691,140 +6.3% |
| 2008 | -- | $650,280 +6.7% |
| 2007 | -- | $609,420 +9.6% |
| 2006 | -- | $555,940 +10.6% |
| 2005 | -- | $502,460 +11.9% |
| 2004 | -- | $448,980 |
| 2003 | -- | $448,980 +18.9% |
| 2002 | -- | $377,480 +10.5% |
| 2001 | -- | $341,730 |
Find assessor info on the county website
Monthly payment
Est. payment
Payment breakdown
Explore the cost of this home by adjusting the details. Changes won't be saved.Climate risks
Neighborhood: 20854
Nearby schools
Schools provided by the listing agent
- District: Montgomery County Public Schools
Source: Bright MLS. This data may not be complete. We recommend contacting the local school district to confirm school assignments for this home.
- $1,026,4004 bd4 ba2.3k sqft10228 Democracy Ln, Rockville, MD 20854Off Market
- $1,063,8004 bd2 ba2.4k sqft10222 Democracy Ln, Potomac, MD 20854Off Market
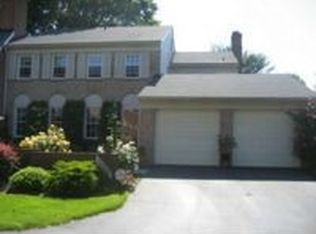
- $982,800-- bd2 ba2.4k sqft10230 Democracy Ln, Rockville, MD 20854Off Market
- $1,091,0004 bd4 ba3.7k sqft10220 Democracy Ln, Rockville, MD 20854Off Market
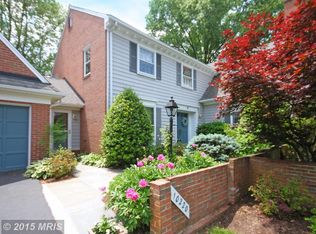
Similar homes
- $1,249,9004 bd4 ba3.6k sqft7917 Quarry Ridge Way, Bethesda, MD 20817For Sale

 MLS ID #MDMC2254518, Stacie Hatziyannis, Berkshire Hathaway HomeServices PenFed Realty. Bright MLS
 - $1,295,0004 bd4 ba3.4k sqft10108 Baldwin Ct, Bethesda, MD 20817For Sale
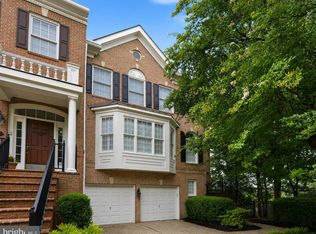 MLS ID #MDMC2241134, Cara Pearlman, Compass. Bright MLS
 - $1,159,0004 bd3 ba3k sqft11704 Hitching Post Ln, Rockville, MD 20852For Sale
 MLS ID #MDMC2255998, Carolyn Sappenfield, TTR Sotheby's International Realty. Bright MLS
 - $1,150,0005 bd5 ba3.1k sqft9719 Cinnamon Creek Dr, Vienna, VA 22182For Sale
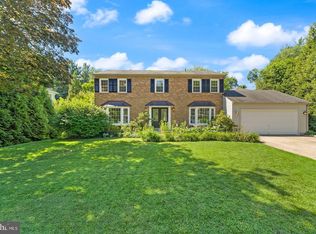 MLS ID #VAFX2346640, Claudia Kern, Compass. Bright MLS
 - $1,195,0005 bd4 ba3k sqft5303 Danbury Rd, Bethesda, MD 20814For SaleMLS ID #MDMC2255048, Vanina Goldsztein, Spring Hill Real Estate, LLC.. Bright MLS
- $1,274,0004 bd3 ba2.5k sqft39 Wellesley Cir, Glen Echo, MD 20812For SaleMLS ID #MDMC2253084, PATTY SIEBER, Stuart & Maury, Inc.. Bright MLS
- $929,0004 bd4 ba2.1k sqft607 Watts Branch Pkwy, Potomac, MD 20854For SaleMLS ID #MDMC2254884, Cheryl Leahy, Compass. Bright MLS
- $865,0004 bd4 ba3.3k sqft419 Watts Branch Pkwy, Rockville, MD 20854For SaleMLS ID #MDMC2240268, Kevin Grolig, Compass. Bright MLS
- $1,389,0005 bd4 ba3.5k sqft6004 Princeton Ave, Glen Echo, MD 20812For SaleMLS ID #MDMC2244234, PATTY SIEBER, Stuart & Maury, Inc.. Bright MLS
- $1,388,0004 bd3 ba3.3k sqft7531 Cayuga Ave, Bethesda, MD 20817For SaleMLS ID #MDMC2238886, Mr. Eric Stewart, Long & Foster Real Estate, Inc.. Bright MLS
- $1,199,0004 bd3 ba2.3k sqft5701 Radnor Ct, Bethesda, MD 20817For SaleMLS ID #MDMC2251580, Jennifer Drennan, Taylor Properties. Bright MLS
- $1,200,0005 bd3 ba2k sqft6010 Benalder Dr, Bethesda, MD 20816For SaleMLS ID #MDMC2249024, Gregg Zeiler, Compass. Bright MLS
- $1,197,0004 bd4 ba3.1k sqft11907 Fawn Ridge Ln, Reston, VA 20194For SaleMLS ID #VAFX2339296, Susan Wisely, Compass. Bright MLS
- $1,215,0004 bd4 ba2.6k sqft6210 Winston Dr, Bethesda, MD 20817For SaleMLS ID #MDMC2252682, Phoenix Wright, Compass. Bright MLS
- $1,749,0005 bd6 ba4.3k sqft6700 Bonaventure Ct, Bethesda, MD 20817For SaleMLS ID #MDMC2251018, Christopher Georgatsos, Compass. Bright MLS
- $1,749,9005 bd4 ba4k sqft6116 Franklin Park Rd, Mc Lean, VA 22101For SaleMLS ID #VAFX2344816, Pascale Karam, Long & Foster Real Estate, Inc.. Bright MLS
- $999,0004 bd3 ba2.4k sqft6426 Hollins Dr, Bethesda, MD 20817For SaleMLS ID #MDMC2251236, Carol Ramirez, Berkshire Hathaway HomeServices PenFed Realty. Bright MLS
- $1,299,0004 bd4 ba3k sqft10104 Big Rock Rd, Silver Spring, MD 20901For SaleMLS ID #MDMC2231268, Tom Riley, TTR Sotheby's International Realty. Bright MLS
- $1,095,0004 bd4 ba2.4k sqft8901 Melwood Rd, Bethesda, MD 20817For SaleMLS ID #MDMC2254878, Carolyn Sappenfield, TTR Sotheby's International Realty. Bright MLS
- $1,219,0004 bd3 ba1.8k sqft4407 Greenwich Pkwy NW, Washington, DC 20007For SaleMLS ID #DCDC2265826, Michael Brennan, Compass. Bright MLS
