One of Nashville's premier non-owner occupied short-term rental opportunities, this fully turnkey investment has consistently generated $175,000+ in rolling 12-month revenue year after year, backed by a proven track record of exceptional guest satisfaction and outstanding 5-star reviews.
Designed to stand apart from every other STR on the market, the owner invested over $150,000 into custom design, furnishings, and décor, creating a truly one-of-a-kind guest experience. Every detail was thoughtfully curated to maximize bookings, elevate the guest experience, and command premium nightly rates. Featuring an impressive sleeping capacity, stylish designer finishes, and multiple entertaining spaces, this property continues to outperform thanks to its unique aesthetic and functionality.
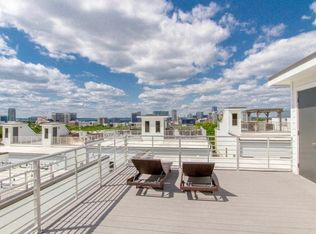
The rooftop terrace is an entertainer's dream, complete with new premium outdoor furnishings, a fire pit, and incredible skyline views of downtown Nashville. Guests can enjoy one of the city's best rooftop experiences while being just minutes from Broadway, The Gulch, and Nashville's top restaurants, entertainment, and attractions.
Whether you're expanding an STR portfolio or searching for a flagship investment, this property offers a rare combination of proven income, premium design, unbeatable location, and true turnkey ownership. With a double-digit cap rate based on current performance, this is an exceptional opportunity for investors seeking immediate cash flow and long-term appreciation in one of the nation's strongest short-term rental markets. Opportunities like this rarely become available.
Under contract - showing
$1,199,000
1023 11th Ave S, Nashville, TN 37203
4beds
2,306sqft
:
Get pre-qualified$6,926/mo
Single Family Residence, Residential
Built in 2016
871 Square Feet Lot
$-- Zestimate®
$520/sqft
$-- HOA
What's special
- 25 days |
- 589 |
- 53 |
Likely to sell faster than
Zillow last checked:
Listing updated:
Listed by:
Jeff Siddiqi 513-659-2180,
Aperture Global 888-903-9611
Source: RealTracs MLS as distributed by MLS GRID,MLS#: 3282467
Facts & features
Interior
Bedrooms & bathrooms
- Bedrooms: 4
- Bathrooms: 4
- Full bathrooms: 4
- Main level bedrooms: 1
Bedroom 1
- Area: 285 Square Feet
- Dimensions: 19x15
Bedroom 2
- Features: Bath
- Level: Bath
- Area: 156 Square Feet
- Dimensions: 13x12
Bedroom 3
- Features: Bath
- Level: Bath
- Area: 121 Square Feet
- Dimensions: 11x11
Living room
- Features: Combination
- Level: Combination
- Area: 304 Square Feet
- Dimensions: 19x16
Other
- Features: Gathering Room
- Level: Gathering Room
- Area: 195 Square Feet
- Dimensions: 13x15
Heating
- Central, Natural Gas
Cooling
- Central Air, Electric
Appliances
- Included: Electric Oven, Cooktop
Features
- Flooring: Wood
- Basement: Other
Interior area
- Total structure area: 2,306
- Total interior livable area: 2,306 sqft
- Finished area above ground: 2,306
Property
Parking
- Total spaces: 2
- Parking features: Attached, Concrete
- Attached garage spaces: 2
Features
- Levels: Three Or More
- Stories: 3
Lot
- Size: 871 Square Feet
Details
- Parcel number: 105014A02700CO
- Special conditions: Standard
Construction
Type & style
- Home type: SingleFamily
- Property subtype: Single Family Residence, Residential
Materials
- Fiber Cement, Brick
Condition
- New construction: No
- Year built: 2016
Utilities & green energy
- Sewer: Public Sewer
- Water: Public
- Utilities for property: Electricity Available, Natural Gas Available, Water Available
Community & HOA
Community
- Subdivision: Archer At 12th Homes
HOA
- Has HOA: No
Location
- Region: Nashville
Financial & listing details
- Price per square foot: $520/sqft
- Tax assessed value: $1,170,500
- Annual tax amount: $13,175
- Date on market: 7/15/2026
- Electric utility on property: Yes
Estimated market value
Not available
Estimated sales range
Not available
Not available
Price history
| Date | Event | Price |
|---|---|---|
| 7/21/2026 | Contingent | $1,199,000$520/sqft |
Source:  RealTracs MLS as distributed by MLS GRID #3282467 Report a problem RealTracs MLS as distributed by MLS GRID #3282467 Report a problem | ||
| 7/17/2026 | Listed for sale | $1,199,000-20.1%$520/sqft |
Source: RealTracs MLS as distributed by MLS GRID #3282467 Report a problem | ||
| 9/13/2023 | Listing removed | -- |
Source: RealTracs MLS as distributed by MLS GRID #2555187 Report a problem | ||
| 8/13/2023 | Contingent | $1,499,900$650/sqft |
Source: RealTracs MLS as distributed by MLS GRID #2555187 Report a problem | ||
| 8/6/2023 | Listed for sale | $1,499,900+74.4%$650/sqft |
Source: RealTracs MLS as distributed by MLS GRID #2555187 Report a problem | ||
| 7/31/2020 | Sold | $860,000-3.9%$373/sqft |
Source: RealTracs MLS as distributed by MLS GRID #2146676 Report a problem | ||
| 5/21/2020 | Price change | $894,900-3.2%$388/sqft |
Source: Benchmark Realty, LLC #2146676 Report a problem | ||
| 5/5/2020 | Listed for sale | $924,900+69.7%$401/sqft |
Source: Benchmark Realty, LLC #2146676 Report a problem | ||
| 2/1/2017 | Sold | $545,000$236/sqft |
Source: Public Record Report a problem | ||
Public tax history
| Year | Property taxes | Tax assessment |
|---|---|---|
| 2025 | $13,175 +22.7% | $468,200 +41.9% |
| 2024 | $10,736 | $329,920 |
| 2023 | $10,736 | $329,920 |
| 2022 | $10,736 +58.3% | $329,920 +60% |
| 2021 | $6,780 +21.5% | $206,200 +56% |
| 2020 | $5,580 +33.8% | $132,200 |
| 2019 | $4,171 | $132,200 |
| 2018 | $4,171 | $132,200 |
| 2017 | $4,171 | $132,200 |
Find assessor info on the county website
Monthly payment
Est. payment
Payment breakdown
Explore the cost of this home by adjusting the details. Changes won't be saved.Climate risks
Neighborhood: Edgehill
Nearby schools
GreatSchools rating
- 7/10Waverly-Belmont Elementary SchoolGrades: K-5Distance: 1.3 mi
- 8/10John T. Moore Middle SchoolGrades: 6-8Distance: 3.5 mi
- 6/10Hillsboro High SchoolGrades: 9-12Distance: 3 mi
Schools provided by the listing agent
- Elementary: Waverly-Belmont Elementary School
- Middle: John Trotwood Moore Middle
- High: Hillsboro Comp High School
Source: RealTracs MLS as distributed by MLS GRID. This data may not be complete. We recommend contacting the local school district to confirm school assignments for this home.
- $907,0004 bd4 ba2k sqft1025 11th Ave S, Nashville, TN 37203Off Market
- $184,000-- bd-- ba-- sqftArcher St, Nashville, TN 37203Off Market
- $985,0003 bd4 ba2.2k sqft1027 11th Ave S, Nashville, TN 37203Off Market
- $--4 bd4 ba2.9k sqft1027 11th Ave S #1027, Nashville, TN 37203Off Market
- $1,100,0004 bd4 ba2.2k sqft1021 11th Ave S, Nashville, TN 37203Sold
- $1,100,6004 bd4 ba2.2k sqft1123 Archer St, Nashville, TN 37203Off Market
- $865,1004 bd4 ba2.3k sqft1029 11th Ave S, Nashville, TN 37203Off Market
- $1,165,3004 bd3 ba2.3k sqft1121 Archer St, Nashville, TN 37203Off Market
A local agent can set up tours, give advice and negotiate with sellers.
A local lender can help you make sure your offer is ready when you are.
Similar homes
- $1,199,0004 bd4 ba2.5k sqft1009B Southside Ave #B, Nashville, TN 37203For Sale

 MLS ID #3170224, Allison Jacob. RealTracs MLS as distributed by MLS GRID
 - $1,350,0004 bd4 ba3k sqft1011C 12th Ave S, Nashville, TN 37203For Sale
 MLS ID #3239611, Shelbi Aimonetti. RealTracs MLS as distributed by MLS GRID
 - $1,174,9994 bd4 ba2.1k sqft1037C Scovel St, Nashville, TN 37208For Sale
 MLS ID #3279091, Morgan Schofield. RealTracs MLS as distributed by MLS GRID
 - $1,049,0003 bd3 ba2.2k sqft1106 Sigler St #1106, Nashville, TN 37203For Sale
 MLS ID #3305176, Deneen Murphy. RealTracs MLS as distributed by MLS GRID
 - $1,100,0004 bd3 ba2.3k sqft405 Avoca St Suite 1, Nashville, TN 37203For SaleMLS ID #3262058, Jason R. Smith. RealTracs MLS as distributed by MLS GRID
- $920,0003 bd4 ba2.3k sqft1124 Argyle Ave, Nashville, TN 37203For SaleMLS ID #3207034, Jake Gomes. RealTracs MLS as distributed by MLS GRID
- $1,325,0004 bd4 ba1.9k sqft1012C 18th Ave S #3, Nashville, TN 37212For SaleMLS ID #3312444, Sarah Butler. RealTracs MLS as distributed by MLS GRID
- $1,199,9004 bd5 ba2.6k sqft1000 W Trinity Ln #A, Nashville, TN 37218For SaleMLS ID #3239964, Tina Pierret. RealTracs MLS as distributed by MLS GRID
- $1,175,0005 bd5 ba2.7k sqft20A Fern Ave, Nashville, TN 37207For SaleMLS ID #3248318, Darbi Bolton. RealTracs MLS as distributed by MLS GRID
- $1,175,0004 bd4 ba3.2k sqft603A S 20th St, Nashville, TN 37206For SaleMLS ID #3210931, Jordyn Hollingsworth. RealTracs MLS as distributed by MLS GRID
- $1,200,0004 bd4 ba2k sqft1402 Napoleon St, Nashville, TN 37207For SaleMLS ID #3152574, Brooks Taylor. RealTracs MLS as distributed by MLS GRID
- $895,0004 bd4 ba2.3k sqft3206 W End Cir #8, Nashville, TN 37203For SaleMLS ID #3168774, Calvin Frey. RealTracs MLS as distributed by MLS GRID
- $1,150,0004 bd4 ba2.4k sqft1313 Wade Ave, Nashville, TN 37212For SaleMLS ID #3169643, Teri Radcliff. RealTracs MLS as distributed by MLS GRID
- $825,0004 bd4 ba2.6k sqft613A 21st Ave N, Nashville, TN 37203For SaleMLS ID #3176499, George Rowe, III - Principal Broker, J.D.. RealTracs MLS as distributed by MLS GRID
- $1,050,0004 bd4 ba2.3k sqft501 27th Ave N APT 2, Nashville, TN 37209For SaleMLS ID #3262059, Jason R. Smith. RealTracs MLS as distributed by MLS GRID
- $750,0004 bd4 ba3.4k sqft13A N Hill St, Nashville, TN 37210For SaleMLS ID #3314294, Bob Hoff. RealTracs MLS as distributed by MLS GRID
- $949,9004 bd4 ba2.6k sqft1203B Brick Church Pike, Nashville, TN 37207For SaleMLS ID #3336065, Calvin Frey. RealTracs MLS as distributed by MLS GRID
- $825,0004 bd4 ba2.6k sqft611A 21st Ave N, Nashville, TN 37203For SaleMLS ID #3176496, George Rowe, III - Principal Broker, J.D.. RealTracs MLS as distributed by MLS GRID
- $1,099,0004 bd4 ba2.2k sqft2176 Carson St #4, Nashville, TN 37211For SaleMLS ID #3252066, John White. RealTracs MLS as distributed by MLS GRID
- $699,9002 bd2 ba1.2k sqft920 South St #216, Nashville, TN 37203For SaleMLS ID #3320972, Sydney McCullough. RealTracs MLS as distributed by MLS GRID
