This is a must see; gorgeously designed and meticulously maintained home. This property is a quiet place where everything comes together to create a picturesque retreat, where you can relax, unwind, and truly feel at home. Step inside to discover this spacious home's main level, boasting a large family room, formal living room and an open kitchen and dining space featuring modern elements, ample storage, and high-quality stainless steel appliances and a walkout to the large deck where you’ll notice that there is no lack in entertainment space. Upstairs, you'll find 3 bedrooms and 2 bathrooms, one of which is a spacious master featuring a walk in closet and spacious bathroom. Wander downstairs to find another large and equally impressive family room, bedroom and a bathroom. Conveniently situated close to the Air Force Academy, shopping, hiking, and interstate access. The home has a brand new coat of exterior paint and a newly freshened up and bolstered deck as well as a HOA maintained front lawn with waste and snow removal included. This home is even available with assumable financing featuring an attractive rate. Inquire today for more details.
Under contract
$535,000
1023 Dancing Horse Dr, Colorado Springs, CO 80919
4beds
2,545sqft
Single Family Residence
Built in 1993
5,292 Square Feet Lot
$-- Zestimate®
$210/sqft
$130/mo HOA
What's special
Modern elementsGorgeously designedHoa maintained front lawnAmple storageLarge family roomHigh-quality stainless steel appliancesWalk in closet
- 32 days |
- 169 |
- 8 |
Likely to sell faster than
Zillow last checked:
Listing updated:
Listed by:
James Kinnett GRI MRP PSA RENE SFR 719-243-8588,
Apex Realty Group
Source: elevateMLS,MLS#: 2749363
Facts & features
Interior
Bedrooms & bathrooms
- Bedrooms: 4
- Bathrooms: 4
- Full bathrooms: 2
- 3/4 bathrooms: 1
- 1/2 bathrooms: 1
Other
- Level: Upper
- Area: 180 Square Feet
- Dimensions: 12 x 15
Heating
- Natural Gas
Cooling
- Ceiling Fan(s), Central Air
Appliances
- Included: Dishwasher, Dryer, Microwave, Oven, Refrigerator, Washer
- Laundry: Electric Hook-up, Main Level
Features
- 9Ft + Ceilings, Skylight (s), Vaulted Ceiling(s), Pantry
- Flooring: Carpet, Wood
- Basement: Full,Partially Finished
- Number of fireplaces: 1
- Fireplace features: Gas, One
Interior area
- Total structure area: 2,545
- Total interior livable area: 2,545 sqft
- Finished area above ground: 1,631
- Finished area below ground: 914
Video & virtual tour
Property
Parking
- Total spaces: 2
- Parking features: Attached, Garage Door Opener, Concrete Driveway
- Attached garage spaces: 2
Features
- Levels: Two
- Stories: 2
- Patio & porch: Wood Deck
- Exterior features: Auto Sprinkler System
- Fencing: Back Yard
- Waterfront features: Stream/Creek
Lot
- Size: 5,292 Square Feet
- Features: Landscaped
Details
- Parcel number: 7301302027
Construction
Type & style
- Home type: SingleFamily
- Property subtype: Single Family Residence
Materials
- Brick, Wood Siding, Framed on Lot, Frame
- Roof: Composite Shingle
Condition
- Existing Home
- New construction: No
- Year built: 1993
Utilities & green energy
- Water: Municipal
- Utilities for property: Cable Available, Electricity Connected, Natural Gas Connected
Community & HOA
HOA
- Has HOA: Yes
- Services included: Covenant Enforcement, Lawn, Snow Removal, Trash Removal
- HOA fee: $130 monthly
Location
- Region: Colorado Springs
Financial & listing details
- Price per square foot: $210/sqft
- Tax assessed value: $515,710
- Annual tax amount: $2,077
- Date on market: 7/16/2026
- Listing terms: Assumable,Cash,Conventional,FHA,VA Loan
- Electric utility on property: Yes
Estimated market value
Not available
Estimated sales range
Not available
Not available
Price history
| Date | Event | Price |
|---|---|---|
| 7/20/2026 | Contingent | $535,000$210/sqft |
Source:  elevateMLS #2749363 Report a problem elevateMLS #2749363 Report a problem | ||
| 7/16/2026 | Listed for sale | $535,000$210/sqft |
Source: elevateMLS #2749363 Report a problem | ||
| 7/4/2026 | Listing removed | $535,000$210/sqft |
Source: elevateMLS #2749363 Report a problem | ||
| 6/29/2026 | Pending sale | $535,000$210/sqft |
Source: elevateMLS #2749363 Report a problem | ||
| 6/26/2026 | Listed for sale | $535,000+24.4%$210/sqft |
Source: elevateMLS #2749363 Report a problem | ||
| 4/30/2020 | Sold | $430,000+1.2%$169/sqft |
Source: Public Record Report a problem | ||
| 3/27/2020 | Listed for sale | $425,000+14.9%$167/sqft |
Source: Keller Williams Clients Choice #2089044 Report a problem | ||
| 7/6/2017 | Sold | $370,000+1.4%$145/sqft |
Source: Public Record Report a problem | ||
| 6/1/2017 | Listed for sale | $365,000+23.7%$143/sqft |
Source: RE/MAX Advantage Realty, Inc. #7278189 Report a problem | ||
| 1/4/2016 | Sold | $295,000-1.6%$116/sqft |
Source: Public Record Report a problem | ||
| 9/26/2015 | Listed for sale | $299,900+20%$118/sqft |
Source: Platinum Group, Realtors #9340888 Report a problem | ||
| 11/7/2014 | Listing removed | $1,550$1/sqft |
Source: Clemente Real Estate Services, Inc. Report a problem | ||
| 10/20/2014 | Listed for rent | $1,550+3.7%$1/sqft |
Source: Clemente Real Estate Services, Inc. Report a problem | ||
| 3/7/2013 | Listing removed | $1,495$1/sqft |
Source: Clemente Real Estate Services, Inc. Report a problem | ||
| 2/26/2013 | Listed for rent | $1,495$1/sqft |
Source: Clemente Real Estate Services, Inc. Report a problem | ||
| 6/9/2005 | Sold | $250,000+19.3%$98/sqft |
Source: Public Record Report a problem | ||
| 6/26/2003 | Sold | $209,500+9.1%$82/sqft |
Source: Public Record Report a problem | ||
| 9/26/2000 | Sold | $192,000+44%$75/sqft |
Source: Public Record Report a problem | ||
| 11/5/1993 | Sold | $133,374$52/sqft |
Source: Public Record Report a problem | ||
Public tax history
| Year | Property taxes | Tax assessment |
|---|---|---|
| 2024 | $1,798 +0.5% | $34,550 |
| 2023 | $1,790 -10% | $34,550 +27.7% |
| 2022 | $1,989 | $27,050 -2.8% |
| 2021 | -- | $27,830 +15% |
| 2020 | $1,863 +1.1% | $24,200 |
| 2019 | $1,843 +5.7% | $24,200 +7.1% |
| 2018 | $1,744 -0.4% | $22,590 |
| 2017 | $1,751 +0.4% | $22,590 +7.8% |
| 2016 | $1,744 +7.7% | $20,950 |
| 2015 | $1,620 +6.1% | $20,950 +6% |
| 2014 | $1,526 | $19,760 |
| 2013 | -- | -- |
| 2012 | -- | $19,760 |
| 2011 | $1,630 | $19,760 -7% |
| 2010 | -- | $21,250 |
| 2009 | -- | $21,250 +9% |
| 2008 | -- | $19,490 |
| 2006 | -- | $19,490 +29.7% |
| 2004 | -- | $15,030 |
| 2003 | $1,237 +2.7% | $15,030 -7.7% |
| 2002 | $1,205 -0.5% | $16,280 +3.4% |
| 2001 | $1,211 | $15,750 |
Find assessor info on the county website
Monthly payment
Est. payment
Payment breakdown
Explore the cost of this home by adjusting the details. Changes won't be saved.Climate risks
Neighborhood: Northwest Colorado Springs
Nearby schools
GreatSchools rating
- 8/10Woodmen-Roberts Elementary SchoolGrades: PK-5Distance: 1.3 mi
- 7/10Eagleview Middle SchoolGrades: 6-8Distance: 1.4 mi
- 8/10Air Academy High SchoolGrades: 9-12Distance: 1.8 mi
Schools provided by the listing agent
- Elementary: Woodmen Roberts
- Middle: Eagleview
- High: Air Academy
- District: Academy-20
Source: elevateMLS. This data may not be complete. We recommend contacting the local school district to confirm school assignments for this home.
- $437,0003 bd3 ba1.7k sqft1025 Dancing Horse Dr, Colorado Springs, CO 80919Sold

- $385,0003 bd3 ba2.3k sqft1015 Dancing Horse Dr, Colorado Springs, CO 80919Sold
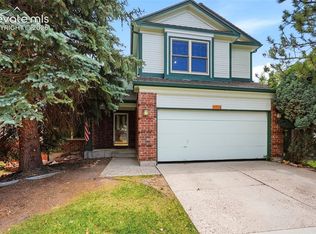
- $527,5003 bd4 ba1.9k sqft1033 Dancing Horse Dr, Colorado Springs, CO 80919Sold
- $515,6004 bd2 ba1.6k sqft1007 Dancing Horse Dr, Colorado Springs, CO 80919Off Market
- $461,0004 bd3 ba1.9k sqft1022 Dancing Horse Dr, Colorado Springs, CO 80919Off Market
- $540,0003 bd3 ba2.5k sqft1039 Dancing Horse Dr, Colorado Springs, CO 80919Sold
- $477,4003 bd2 ba1.6k sqft1028 Dancing Horse Dr, Colorado Springs, CO 80919Off Market
- $491,0003 bd2 ba1.3k sqft1005 Dancing Horse Dr, Colorado Springs, CO 80919Off Market
A local agent can set up tours, give advice and negotiate with sellers.
Similar homes
- $529,0004 bd3 ba2.8k sqft904 Dancing Horse Dr, Colorado Springs, CO 80919For Sale
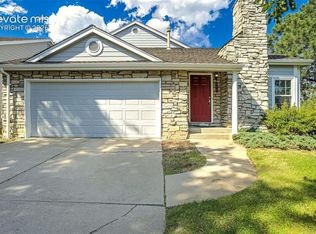
 MLS ID #8059968, Matt Tolooee, Metro Real Estate Group. elevateMLS
 - $550,0003 bd3 ba3.3k sqft1310 Bison Ridge Dr, Colorado Springs, CO 80919For Sale
 MLS ID #4705800, Amy Thompson, Coldwell Banker Realty. elevateMLS
 - $632,0004 bd3 ba3.5k sqft650 Allegheny Dr, Colorado Springs, CO 80919For Sale
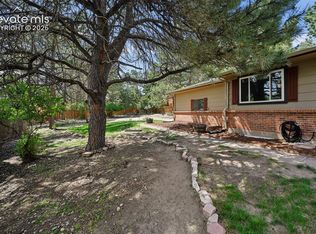 MLS ID #1318887, Karen Britton MRP , The Cutting Edge. elevateMLS
 - $549,9004 bd4 ba2.7k sqft4560 Winthrop Way, Colorado Springs, CO 80920For Sale
 MLS ID #1509898, Brandon Smith CRS , REMAX PROPERTIES. elevateMLS
 - $490,0004 bd3 ba1.9k sqft8130 Mainsail Ct, Colorado Springs, CO 80920For SaleMLS ID #9333152, Stacy Weber MRP , HomeSmart. elevateMLS
- $555,0004 bd4 ba2.7k sqft7670 Conifer Dr, Colorado Springs, CO 80920For SaleMLS ID #3979864, Michelle Nault, Keller Williams Real Estate. elevateMLS
- $560,0004 bd3 ba2.4k sqft6717 Bishop Dr, Colorado Springs, CO 80918For SaleMLS ID #1791850, Colleen Meier MRP , ERA Shields Real Estate. elevateMLS
- $775,0005 bd4 ba3.1k sqft33 El Dorado Ln, Colorado Springs, CO 80919For SaleMLS ID #2778260, Daniellelynn Biery MRP , Hause Associates Realty Services. elevateMLS
- $534,9995 bd4 ba2.9k sqft8042 Scarborough Dr, Colorado Springs, CO 80920For SaleMLS ID #7254448, Barbara Schlinker ABR AHWD GRI , Your Home Sold Guaranteed Realty - Barb Has The Buyers Team. elevateMLS
- $525,0005 bd3 ba2.5k sqft2965 Westcliff Cir, Colorado Springs, CO 80906For SaleMLS ID #3762874, Frank Griffin ABR AHWD CRETS EPRO GRI MRP PSA RENE RSPS SFR SRES SRS , Flat Rate Realty Group LLC. elevateMLS
- $475,0004 bd3 ba1.8k sqft2811 Keystone Cir, Colorado Springs, CO 80918For SaleMLS ID #9842721, Janalynn Rhein MRP SRES , The Cutting Edge. elevateMLS
- $775,0004 bd3 ba3.6k sqft540 Grey Eagle Dr, Colorado Springs, CO 80919For SaleMLS ID #1194869, Chad William Lauber, Coldwell Banker Realty. elevateMLS
- $525,0004 bd2 ba1.7k sqft1610 W Pikes Peak Ave, Colorado Springs, CO 80904For SaleMLS ID #7055665, Darcy Kramer MRP SRES , The Cutting Edge. elevateMLS
- $475,0003 bd3 ba2.5k sqft5372 Luster Dr, Colorado Springs, CO 80923For SaleMLS ID #9212678, Terry Naber CDPE CRS LHP MRP SFR SRES , REMAX PROPERTIES. elevateMLS
- $565,0004 bd4 ba3.1k sqft8102 Radcliff Dr, Colorado Springs, CO 80920For SaleMLS ID #5268320, Russell Brooks, NAV Real Estate. elevateMLS
- $535,0005 bd3 ba3k sqft5536 Ansel Dr, Colorado Springs, CO 80923For SaleMLS ID #9117679, Brian Coram, The Cutting Edge. elevateMLS
- $499,9004 bd4 ba2.4k sqft5830 Charlotte Pkwy, Colorado Springs, CO 80923For SaleMLS ID #7200552, Amber Cowles, The Cutting Edge. elevateMLS
- $485,0004 bd3 ba2.6k sqft5233 Cambria Dr, Colorado Springs, CO 80918For SaleMLS ID #8955324, Monica Breckenridge ABR CDPE CLHMS GRI MRP PSA RSPS SFR SRES , Pink Realty Inc. elevateMLS
- $484,9994 bd4 ba2k sqft6275 Elkhead Dr, Colorado Springs, CO 80923For SaleMLS ID #1109807, Russell Brooks, NAV Real Estate. elevateMLS
- $469,9994 bd4 ba3.1k sqft6365 Shirecliff Dr, Colorado Springs, CO 80918For SaleMLS ID #6961693, Bob Landry CDPE GRI , RE/MAX Real Estate Group LLC. elevateMLS
