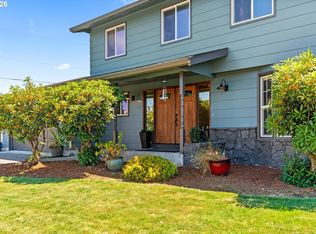
Built by longtime local builders Anslow & DeGeneault, this immaculate NW Contemporary home has been maintained by its single owner, with quality finishes throughout, a front exterior complemented by its distinctive entry and garage doors, and abundant natural light. The kitchen features maple cabinets, leather-finish granite countertops with glazed ceramic backsplash, a stainless range hood, a 5-burner Samsung gas cooktop paired with a built-in GE electric oven in a slide-in configuration, and a Bosch dishwasher, while white oak flooring flows through the main living areas and a gas fireplace adds warmth. The laundry room includes a matching LG washer and dryer, a utility sink, and maple storage cabinets, and recessed and custom lighting with hardware appear throughout. The primary suite offers an ensuite bath with a dual vanity, cultured marble shower, mosaic tile flooring, and a spacious walk-in closet with built-ins, and the 4th bedroom/office is a flex room ideal as a home office or gym; bedroom 2 and the flex room both feature carpeting. The backyard is built for entertaining and gardening with a concrete and stone patio, walkways, raised garden beds, and landscaping, just a short distance from parks and trail systems connecting Eugene and Springfield, Autzen Stadium, shopping, schools, and downtown Springfield, in one of Springfield's newer, sought-after neighborhoods. This single-level, low-maintenance home comes with finishes hand-picked for a timeless aesthetic and is move-in ready!
Active
$719,000
1023 Lupine St, Springfield, OR 97477
4beds
2,074sqft
Residential, Single Family Residence
Built in 2019
6,098 Square Feet Lot
$-- Zestimate®
$347/sqft
$13/mo HOA
What's special
Gas fireplace adds warmthQuality finishes throughoutStainless range hoodAbundant natural lightKitchen features maple cabinetsRaised garden bedsCultured marble shower
- 8 days
- 509
- 26
Zillow last checked:
Listing updated:
Listed by:
Dustin Vollstedt 541-953-9000,
Altura Real Estate
Source: RMLS (OR),MLS#: 473601054
Facts & features
Interior
Bedrooms & bathrooms
- Bedrooms: 4
- Bathrooms: 2
- Full bathrooms: 2
- Main level bathrooms: 2
Rooms
- Room types: Office, Laundry, Bedroom 2, Bedroom 3, Dining Room, Family Room, Kitchen, Living Room, Primary Bedroom
Primary bedroom
- Features: Hardwood Floors, Ensuite, Shower, Walkin Closet
- Level: Main
Bedroom 2
- Features: Closet, Wallto Wall Carpet
- Level: Main
Bedroom 3
- Features: Hardwood Floors, Closet
- Level: Main
Dining room
- Features: Hardwood Floors
- Level: Main
Kitchen
- Features: Builtin Range, Dishwasher, Gas Appliances, Hardwood Floors, Pantry, Builtin Oven, Granite
- Level: Main
Living room
- Features: Fireplace, Hardwood Floors
- Level: Main
Office
- Features: Closet, Wallto Wall Carpet
- Level: Main
Heating
- Forced Air, Fireplace(s)
Cooling
- Heat Pump
Appliances
- Included: Built In Oven, Cooktop, Dishwasher, Disposal, Free-Standing Refrigerator, Gas Appliances, Range Hood, Stainless Steel Appliance(s), Washer/Dryer, Built-In Range, Electric Water Heater
- Laundry: Laundry Room
Features
- Granite, Closet, Pantry, Shower, Walk-In Closet(s), Kitchen Island
- Flooring: Hardwood, Tile, Wall to Wall Carpet
- Windows: Double Pane Windows, Vinyl Frames
- Basement: Crawl Space
- Number of fireplaces: 1
- Fireplace features: Gas
Interior area
- Total structure area: 2,074
- Total interior livable area: 2,074 sqft
Video & virtual tour
Property
Parking
- Total spaces: 2
- Parking features: Driveway, On Street, Garage Door Opener, Attached, Oversized
- Attached garage spaces: 2
- Has uncovered spaces: Yes
Accessibility
- Accessibility features: Garage On Main, Minimal Steps, Natural Lighting, One Level, Utility Room On Main, Walkin Shower, Accessibility
Features
- Stories: 1
- Patio & porch: Patio
- Exterior features: Raised Beds, Yard
- Fencing: Fenced
Lot
- Size: 6,098 Square Feet
- Features: Level, Sprinkler, SqFt 5000 to 6999
Details
- Additional structures: ToolShed
- Parcel number: 1889722
Construction
Type & style
- Home type: SingleFamily
- Architectural style: NW Contemporary
- Property subtype: Residential, Single Family Residence
Materials
- Cement Siding
- Foundation: Concrete Perimeter
- Roof: Composition
Condition
- Updated/Remodeled
- New construction: No
- Year built: 2019
Utilities & green energy
- Sewer: Public Sewer
- Water: Public
Community & HOA
HOA
- Has HOA: Yes
- HOA fee: $150 annually
Location
- Region: Springfield
Financial & listing details
- Price per square foot: $347/sqft
- Tax assessed value: $652,947
- Annual tax amount: $7,108
- Date on market: 8/27/2026
- Listing terms: Cash,Conventional,FHA,VA Loan
- Road surface type: Paved
Estimated market value
Not available
Estimated sales range
Not available
Not available
Price history
| Date | Event | Price |
|---|---|---|
| 8/27/2026 | Listed for sale | $719,000+389.1%$347/sqft |
Source:  RMLS (OR) #473601054 Report a problem RMLS (OR) #473601054 Report a problem | ||
| 1/25/2019 | Sold | $147,000$71/sqft |
Source: Public Record Report a problem | ||
Public tax history
| Year | Property taxes | Tax assessment |
|---|---|---|
| 2025 | $7,108 -4.4% | $387,642 -3.1% |
| 2024 | $7,435 +4.4% | $400,146 +3% |
| 2023 | $7,119 +3.4% | $388,492 +3% |
| 2022 | $6,886 +1.8% | $377,177 +3% |
| 2021 | $6,763 +3% | $366,192 +3% |
| 2020 | $6,565 +525.9% | $355,527 +525.3% |
| 2019 | $1,049 +541% | $56,856 +522.3% |
| 2018 | $164 | $9,136 |
Find assessor info on the county website
Monthly payment
Est. payment
Payment breakdown
Explore the cost of this home by adjusting the details. Changes won't be saved.Climate risks
Neighborhood: 97477
Nearby schools
Schools provided by the listing agent
- Elementary: Centennial
- Middle: Hamlin
- High: Springfield
Source: RMLS (OR). This data may not be complete. We recommend contacting the local school district to confirm school assignments for this home.
Similar homes
- $674,0006 bd3 ba2.7k sqft2615 3rd St, Springfield, OR 97477Active
 MLS ID #398271185, Teri Dibos, Keller Williams Realty Eugene and Springfield. RMLS (OR)
 - $449,0003 bd2 ba1.2k sqft971 Prescott Ln, Springfield, OR 97477Active
 MLS ID #490292784, Amanda Switzer, Keller Williams Realty Eugene and Springfield. RMLS (OR)
 - $595,0004 bd3 ba2.4k sqft3835 Winslow Ave, Springfield, OR 97477Active
 MLS ID #101429314, Anna Chapman, Triple Oaks Realty LLC. RMLS (OR)
 - $770,0003 bd3 ba2.4k sqft1179 Hyde Park Pl, Eugene, OR 97401Active
 MLS ID #563946131, Gina Dhom, Windermere RE Lane County. RMLS (OR)
 - $519,0003 bd3 ba2.3k sqft962 T St, Springfield, OR 97477ActiveMLS ID #242860296, Amber Frank, Frankly Real Estate. RMLS (OR)
- $698,5003 bd3 ba2.2k sqft3298 Saint Thomas St, Eugene, OR 97408ActiveMLS ID #525599778, Tiffany Harness, DC Real Estate Inc. RMLS (OR)
- $699,0003 bd3 ba2.3k sqft278 Rockridge Ct, Eugene, OR 97405ActiveMLS ID #221192105, Freeman Corbin, Altura Real Estate. RMLS (OR)
- $725,0004 bd3 ba3k sqft1894 W 27th Pl, Eugene, OR 97405ActiveMLS ID #551081891, Donna Charko, Berkshire Hathaway HomeServices Real Estate Professionals. RMLS (OR)
- $629,9004 bd3 ba2.4k sqft2533 Moon Mountain Dr, Eugene, OR 97403ActiveMLS ID #700377237, Arica Mitchell, Song Real Estate. RMLS (OR)
- $625,0003 bd3 ba2.3k sqft360 Mia Ln, Eugene, OR 97401ActiveMLS ID #762274412, Lou Panni, United Real Estate Properties. RMLS (OR)
- $824,0004 bd3 ba2.2k sqft2845 Harlow Rd, Eugene, OR 97401ActiveMLS ID #475127195, Deireck Ritter, United Real Estate Properties. RMLS (OR)
- $675,0003 bd3 ba2.3k sqft729 S 68th Pl, Springfield, OR 97478ActiveMLS ID #768788273, Laura Winner, Hybrid Real Estate. RMLS (OR)
- $790,0005 bd3 ba2.4k sqft3595 Mountain Quail Ln, Eugene, OR 97405ActiveMLS ID #663696200, Beth Wirth, InEugene Real Estate, LLC. RMLS (OR)
- $610,0003 bd2 ba1.5k sqft1629 E 24th Ave, Eugene, OR 97403ActiveMLS ID #349518488, Stacy Haugen, Triple Oaks Realty LLC. RMLS (OR)
- $465,0004 bd3 ba1.8k sqft2906 V St, Springfield, OR 97477ActiveMLS ID #228935495, Angela Burrell, Triple Oaks Realty LLC. RMLS (OR)
- $699,9003 bd2 ba2.3k sqft2867 Maesner St, Eugene, OR 97404ActiveMLS ID #173774805, Sara Buchanan, ICON Real Estate Group. RMLS (OR)
- $655,0004 bd2 ba2.4k sqft199 Santa Clara Ave, Eugene, OR 97404ActiveMLS ID #750504087, Angela Cherbas, Windermere RE Lane County. RMLS (OR)
- $627,0004 bd3 ba2.2k sqft2785 Pinerock Dr, Eugene, OR 97403ActiveMLS ID #411648274, Kelly Cooley, Windermere RE Lane County. RMLS (OR)
- $750,0005 bd3 ba2.8k sqft3010 Friendly St, Eugene, OR 97405ActiveMLS ID #768377488, Liz Churchill, Hybrid Real Estate. RMLS (OR)
- $629,9004 bd3 ba2.3k sqft1794 Kings North St, Eugene, OR 97401ActiveMLS ID #257050199, Monique Sonnenfeld, Hybrid Real Estate. RMLS (OR)
