Nestled on a park-like double lot in the sought-after Arbor Heights neighborhood, this lovely 2,600+ square foot home welcomes you with a charming covered front porch and showcases true craftsman-quality details throughout. The spacious two-car garage features 9-foot doors plus a bonus shop/storage room, giving you room for vehicles, gear, and more. Step outside to your private 24x19 patio, complete with built-in benches, perfect for entertaining friends, then unwind in the expansive, fully fenced backyard with convenient alley access with parking for RV or boat. Inside, an impressively spacious great room awaits, anchored by a cozy gas fireplace, filled with wonderful natural light, and opening through French doors to the outdoors for seamless indoor-outdoor living. The open-concept custom kitchen, featuring a generous work island, is ready to inspire your next culinary masterpiece. Cupboards with many slide out shelves. With three bedrooms plus a versatile bonus room and dedicated office, three bathrooms, a newer hot water tank, and stove, refrigerator, washer, dryer, and a flexible outbuilding to use as you wish — all set on a rare park-like 80x135 lot. Enjoy effortless access to parks, bus lines, the ferry, shopping, and top schools, making this the perfect blend of comfort and location.
Pending
Listed by: Keller Williams Seattle Metro • R D Bianchi
$845,000
10231 41st Avenue SW, Seattle, WA 98146
3beds
2,620sqft
Single Family Residence
Built in 1939
10,641 Square Feet Lot
$850,300 Zestimate®
$323/sqft
$-- HOA
What's special
Cozy gas fireplaceOpen-concept custom kitchenTrue craftsman-quality details throughoutWonderful natural lightGenerous work islandThree bathroomsPark-like double lot
- --
- on Zillow
- 828
- views
- 86
- saves
Likely to sell faster than
Zillow last checked:
Listing updated:
Listed by:
R D Bianchi,
Keller Williams Seattle Metro
Source: NWMLS as distributed by MLS GRID,MLS#: 2579626
Facts & features
Interior
Bedrooms & bathrooms
- Bedrooms: 3
- Bathrooms: 3
- Full bathrooms: 2
- 3/4 bathrooms: 1
- Main level bathrooms: 2
- Main level bedrooms: 2
Primary bedroom
- Level: Second
Bedroom
- Level: Main
Bedroom
- Level: Main
Bathroom full
- Level: Main
Bathroom three quarter
- Level: Main
Bathroom full
- Level: Second
Bonus room
- Level: Second
Den office
- Level: Main
Dining room
- Level: Main
Entry hall
- Level: Main
Great room
- Level: Main
Kitchen with eating space
- Level: Main
Living room
- Level: Main
Utility room
- Level: Main
Heating
- Fireplace, 90%+ High Efficiency, Natural Gas
Cooling
- None
Appliances
- Included: Dishwasher, Dryer, Microwave, Refrigerator, Stove(s)/Range(s), Washer, Dishwasher(s), Dryer(s), Microwave(s), Refrigerator(s), Washer(s), Water Heater: Electric
Features
- Dining Room
- Flooring: Vinyl, Vinyl Plank, Carpet
- Doors: French Doors
- Windows: Dbl Pane/Storm Window
- Basement: None
- Number of fireplaces: 2
- Fireplace features: Gas, Main Level: 2, Fireplace
Interior area
- Total structure area: 2,620
- Total interior livable area: 2,620 sqft
Property
Parking
- Total spaces: 3
- Parking features: Attached Garage, Off Street, RV Parking
- Has attached garage: Yes
- Covered spaces: 2
- Uncovered spaces: 1
Features
- Levels: One and One Half
- Stories: 1
- Entry location: Main
- Patio & porch: Dbl Pane/Storm Window, Dining Room, Fireplace, French Doors, Water Heater
- Has view: Yes
- View description: Territorial
Lot
- Size: 10,641 Square Feet
- Dimensions: appro x 80' x 133'
- Features: Paved, Fenced-Fully, Gas Available, Outbuildings, Patio, RV Parking, Shop
- Topography: Level
- Residential vegetation: Fruit Trees, Garden Space
Details
- Parcel number: 2895600480
- Zoning: NR3
- Zoning description: Jurisdiction: City
- Special conditions: Standard
Construction
Type & style
- Home type: SingleFamily
- Architectural style: 1 1/2 Story
- Property subtype: Single Family Residence
Materials
- Wood Products
- Foundation: Poured Concrete
- Roof: Composition
Condition
- Year built: 1939
- Major remodel year: 1996
Utilities & green energy
- Electric: Company: Seattle City Light
- Sewer: Sewer Connected, Company: SPU
- Water: Public, Company: SPU
Community & HOA
Community
- Subdivision: Arbor Heights
Location
- Region: Seattle
Financial & listing details
- Price per square foot: $323/sqft
- Tax assessed value: $984,000
- Annual tax amount: $11,148
- Date on market: 9/25/2026
- Listing terms: Conventional,FHA,VA Loan
- Inclusions: Dishwasher(s), Dryer(s), Microwave(s), Refrigerator(s), Stove(s)/Range(s), Washer(s)
Estimated market value
$850,300
$808,000 - $893,000
$4,778/mo
Price history
| Date | Event | Price |
|---|---|---|
| 10/2/2026 | Pending sale | $845,000$323/sqft |
Source:  NWMLS as distributed by MLS GRID #2579626 Report a problem NWMLS as distributed by MLS GRID #2579626 Report a problem | ||
| 9/25/2026 | Listed for sale | $845,000$323/sqft |
Source: NWMLS as distributed by MLS GRID #2579626 Report a problem | ||
Public tax history
| Year | Property taxes | Tax assessment |
|---|---|---|
| 2025 | $11,148 +12% | $984,000 +4.9% |
| 2024 | $9,954 +10% | $938,000 +10.6% |
| 2023 | $9,048 +5.2% | $848,000 -5.8% |
| 2022 | $8,597 +9.2% | $900,000 +19.4% |
| 2021 | $7,876 +2.9% | $754,000 +7.7% |
| 2020 | $7,654 +2.7% | $700,000 +1% |
| 2019 | $7,454 +12% | $693,000 +1.2% |
| 2018 | $6,654 -12.4% | $685,000 -1.9% |
| 2017 | $7,596 +38.1% | $698,000 +14.2% |
| 2016 | $5,501 | $611,000 +5.7% |
| 2015 | $5,501 | $578,000 +11.4% |
| 2014 | $5,501 | $519,000 +11.6% |
| 2013 | $5,501 | $465,000 +8.9% |
| 2012 | -- | $427,000 -6.4% |
| 2011 | -- | $456,000 -4.4% |
| 2010 | -- | $477,000 |
| 2009 | -- | $477,000 -3.6% |
| 2007 | -- | $495,000 +6.5% |
| 2006 | -- | $465,000 +4.7% |
| 2005 | -- | $444,000 +118.7% |
| 2001 | $2,429 -3.8% | $203,000 +1% |
| 2000 | $2,524 | $201,000 |
Find assessor info on the county website
Monthly payment
Est. payment
Payment breakdown
Explore the cost of this home by adjusting the details. Changes won't be saved.Climate risks
Neighborhood: Arbor Heights
Nearby schools
Schools provided by the listing agent
- Elementary: Arbor Heights
- Middle: Denny Mid
- High: Sealth High
Source: NWMLS as distributed by MLS GRID. This data may not be complete. We recommend contacting the local school district to confirm school assignments for this home.
Similar homes
- $798,0002 bd1 ba1.3k sqft10501 39th Avenue SW, Seattle, WA 98146Active
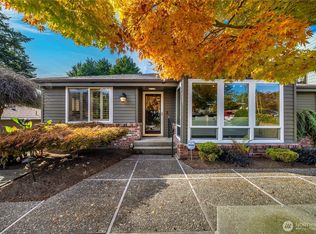 MLS ID #2592893, Kimberly Fraser. NWMLS as distributed by MLS GRID
 - $1,028,0004 bd4 ba2.6k sqftDavies Alcer Park, Seattle, WA 98146Active
 MLS ID #2592092, Rhonda Bleck. NWMLS as distributed by MLS GRID
 - $899,9504 bd3 ba2.2k sqft3516 SW 107th St., Seattle, WA 98146Active
 MLS ID #2574686, Ashley Santo Domingo. NWMLS as distributed by MLS GRID
 - $1,098,0003 bd3 ba2.1k sqft11224 35th Avenue SW, Seattle, WA 98146Active
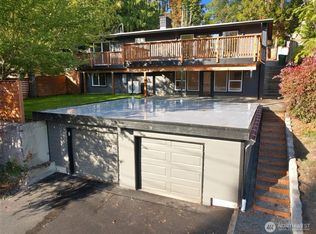 MLS ID #2592536, Summer Andriyuk. NWMLS as distributed by MLS GRID
