Welcome home to this well-maintained single-story residence offering spacious living areas and endless potential. The inviting living room features beautiful hardwood floors and a cozy fireplace, while the adjoining family room flows seamlessly into the kitchen, creating an ideal layout for everyday living and entertaining. The kitchen offers ample cabinetry, generous counter space, and a breakfast bar overlooking the family room. The home is equipped with PEX plumbing for added peace of mind. The primary bedroom provides privacy and comfort, while the secondary bedrooms are well-sized. Step outside to a large backyard with an expansive deck and plenty of green space for outdoor enjoyment. Excellent location in the heart of the rapidly developing Spring Branch area, with easy access to I-10, Hwy 290, and Beltway 8. Just minutes from The Galleria, Memorial City Mall, shopping, dining, and entertainment. Ready for your personal touch!
Pending
$390,000
10241 Moorberry Ln, Houston, TX 77043
4beds
1,653sqft
:
Get pre-qualified$3,229/mo
Single Family Residence
Built in 1955
9,761 Square Feet Lot
$389,100 Zestimate®
$236/sqft
$-- HOA
What's special
Cozy fireplaceBeautiful hardwood floorsGenerous counter spaceAmple cabinetrySecondary bedrooms are well-sized
- 11 days |
- 106 |
- 5 |
Likely to sell faster than
Zillow last checked:
Listing updated:
Listed by:
Christopher Boyles TREC #0595263 832-581-3661,
Realty of America - Central Houston
Source: HAR,MLS#: 73289981
Facts & features
Interior
Bedrooms & bathrooms
- Bedrooms: 4
- Bathrooms: 2
- Full bathrooms: 2
Rooms
- Room types: Family Room
Primary bathroom
- Features: Full Secondary Bathroom Down, Primary Bath: Shower Only, Secondary Bath(s): Tub/Shower Combo
Kitchen
- Features: Breakfast Bar, Kitchen open to Family Room
Heating
- Natural Gas
Cooling
- Ceiling Fan(s), Electric
Appliances
- Included: Disposal, Freestanding Oven, Microwave, Free-Standing Range, Dishwasher
- Laundry: Electric Dryer Hookup, Washer Hookup
Features
- 1 Bedroom Down - Not Primary BR, 2 Bedrooms Down, All Bedrooms Down, Primary Bed - 1st Floor
- Flooring: Carpet, Wood
- Windows: Window Coverings
- Number of fireplaces: 1
- Fireplace features: Gas, Wood Burning
Interior area
- Total structure area: 1,653
- Total interior livable area: 1,653 sqft
Property
Parking
- Total spaces: 2
- Parking features: Attached, Additional Parking, Garage Door Opener, Boat, Double-Wide Driveway
- Attached garage spaces: 2
Features
- Stories: 1
- Patio & porch: Patio/Deck
- Exterior features: Sprinkler System
- Fencing: Back Yard,Full,Partial
Lot
- Size: 9,761 Square Feet
- Features: Back Yard, Subdivided, 0 Up To 1/4 Acre
Details
- Additional structures: Shed(s), Workshop
- Parcel number: 0802330000022
Construction
Type & style
- Home type: SingleFamily
- Architectural style: Traditional
- Property subtype: Single Family Residence
Materials
- Vinyl Siding
- Foundation: Slab
- Roof: Composition
Condition
- New construction: No
- Year built: 1955
Utilities & green energy
- Sewer: Public Sewer
- Water: Public
Green energy
- Energy efficient items: Exposure/Shade
Community & HOA
Community
- Subdivision: Springwood Oaks
Location
- Region: Houston
Financial & listing details
- Price per square foot: $236/sqft
- Tax assessed value: $317,216
- Annual tax amount: $7,205
- Date on market: 7/16/2026
- Listing terms: Cash,Conventional,FHA,VA Loan
- Ownership: Full Ownership
- Road surface type: Concrete, Curbs
Estimated market value
$389,100
$370,000 - $409,000
$2,475/mo
Price history
| Date | Event | Price |
|---|---|---|
| 7/24/2026 | Pending sale | $390,000$236/sqft |
Source:  HAR #73289981 Report a problem HAR #73289981 Report a problem | ||
| 7/16/2026 | Listed for sale | $390,000+56%$236/sqft |
Source: HAR #73289981 Report a problem | ||
| 4/28/2017 | Sold | -- |
Source: Agent Provided Report a problem | ||
| 3/26/2017 | Pending sale | $250,000$151/sqft |
Source: Better Homes and Gardens Real Estate Gary Greene #6716021 Report a problem | ||
| 3/17/2017 | Listed for sale | $250,000$151/sqft |
Source: Better Homes and Gardens Real Estate Gary Greene #6716021 Report a problem | ||
Public tax history
| Year | Property taxes | Tax assessment |
|---|---|---|
| 2025 | $2,914 +7.5% | $317,216 +2.2% |
| 2024 | $2,710 +17.7% | $310,465 -5.6% |
| 2023 | $2,303 +8.5% | $328,711 +14.9% |
| 2022 | $2,123 | $286,014 +26.7% |
| 2021 | -- | $225,658 +1.1% |
| 2020 | $1,954 +8.3% | $223,114 +13.5% |
| 2019 | $1,804 -60.1% | $196,535 +13.5% |
| 2018 | $4,524 | $173,093 |
| 2017 | $4,524 +38.2% | $173,093 |
| 2016 | $3,274 +47.5% | $173,093 |
| 2015 | $2,220 | $173,093 +51.7% |
| 2014 | $2,220 | $114,100 |
| 2013 | -- | $114,100 |
| 2012 | -- | $114,100 +11.4% |
| 2011 | -- | $102,412 |
| 2010 | -- | $102,412 |
| 2009 | -- | $102,412 +8.3% |
| 2008 | -- | $94,542 +7.1% |
| 2007 | -- | $88,258 |
| 2006 | -- | $88,258 |
| 2005 | -- | $88,258 -7.2% |
| 2004 | -- | $95,100 +9.9% |
| 2003 | -- | $86,500 +9.9% |
| 2002 | -- | $78,700 +9.9% |
| 2001 | -- | $71,600 +10% |
| 2000 | -- | $65,100 |
Find assessor info on the county website
Monthly payment
Est. payment
Payment breakdown
Explore the cost of this home by adjusting the details. Changes won't be saved.Climate risks
Neighborhood: Spring Branch West
Nearby schools
GreatSchools rating
- 4/10Westwood Elementary SchoolGrades: K-5Distance: 0.6 mi
- 3/10Spring Oaks Middle SchoolGrades: 6-8Distance: 0.4 mi
- 3/10Spring Woods High SchoolGrades: 9-12Distance: 0.2 mi
Schools provided by the listing agent
- Elementary: Shadow Oaks Elementary School
- Middle: Spring Oaks Middle School
- High: Spring Woods High School
Source: HAR. This data may not be complete. We recommend contacting the local school district to confirm school assignments for this home.
- $354,3004 bd2 ba1.7k sqft10237 Moorberry Ln, Houston, TX 77043Off Market
- $706,4004 bd3 ba2.3k sqft10245 Moorberry Ln, Houston, TX 77043Off Market
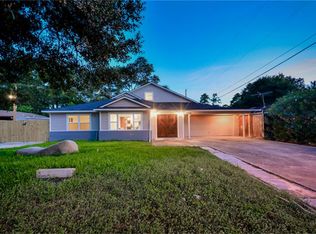
- $464,4004 bd2 ba2k sqft10242 Knoboak Dr, Houston, TX 77043Off Market

- $397,0003 bd2 ba1.3k sqft10238 Knoboak Dr, Houston, TX 77043Off Market

- $415,7004 bd2 ba2.2k sqft10246 Knoboak Dr, Houston, TX 77043Off Market
- $544,5004 bd3 ba2.3k sqft10301 Moorberry Ln, Houston, TX 77043Off Market
- $354,3004 bd2 ba1.7k sqft10233 Moorberry Ln, Houston, TX 77043Off Market
- $306,1003 bd2 ba1.7k sqft10238 Moorberry Ln, Houston, TX 77043Off Market
A local agent can set up tours, give advice and negotiate with sellers.
Similar homes
- $315,0003 bd2 ba1.4k sqft10407 Alcott Dr, Houston, TX 77043For Sale
 MLS ID #66461319, Arlene Novak, Better Homes and Gardens Real Estate Gary Greene - Sugar Land. HAR
 - $430,0004 bd4 ba1.7k sqft10335 Emnora Ln, Houston, TX 77043For Sale
 MLS ID #10569669, Hai Huynh, Keller Williams Signature. HAR
 - $415,0003 bd2 ba1.9k sqft1607 Buescher Dr, Houston, TX 77043For Sale
 MLS ID #24765508, Jarad Mollon, Realm Real Estate Professionals - Katy. HAR
 - $381,0003 bd2 ba1.6k sqft10935 Timberoak Dr, Houston, TX 77043For Sale
 MLS ID #83992228, Rafael Landaverde, PROXY REALTY, INC.. HAR
 - $450,0003 bd2 ba1.7k sqft2027 Ottawa Ln, Houston, TX 77043For SaleMLS ID #13514715, Therese Landa, Houstonian Properties. HAR
- $375,0003 bd2 ba1.6k sqft10423 Alcott Dr, Houston, TX 77043For SaleMLS ID #67412774, Pamela Elias, Cotton Properties. HAR
- $374,0003 bd2 ba1.6k sqft10311 Westray St, Houston, TX 77043For SaleMLS ID #63381891, Marilyn Bedevian, Houston Properties Unlimited. HAR
- $379,9004 bd2 ba1.8k sqft9703 Philmont Dr, Houston, TX 77080For SaleMLS ID #29019746, Daniel Tanasa, ThisIsLivin Properties, LLC. HAR
- $420,0003 bd2 ba1.5k sqft10966 Shadow Wood Dr, Houston, TX 77043For SaleMLS ID #12334738, Eduardo Moreno, Champions NextGen Real Estate. HAR
- $375,0004 bd2 ba1.6k sqft1441 Murray Bay St, Houston, TX 77080For SaleMLS ID #30889937, Zhijun Li, Pinnacle Realty Advisors. HAR
- $384,9994 bd3 ba2.4k sqft10051 Fallen Woods Dr, Houston, TX 77080For SaleMLS ID #25129528, Alleana Odom-Harris, Epique Realty LLC. HAR
- $395,0004 bd2 ba1.9k sqft3334 Spring Valley Rd, Houston, TX 77080For SaleMLS ID #78566429, Lance Loken, Keller Williams Platinum. HAR
- $489,9904 bd3 ba2.2k sqft1510 Spillers Ln, Houston, TX 77043For SaleMLS ID #36860580, Fredy Penaranda, Realty Of America, LLC. HAR
- $520,0003 bd2 ba1.8k sqft1754 Nocturne Ln, Houston, TX 77043For SaleMLS ID #95211306, Keith Towne, Keller Williams Premier Realty. HAR
- $535,0003 bd3 ba1.8k sqft1754 Conrad Sauer Dr, Houston, TX 77043For SaleMLS ID #18832913, Roxanna Gross, RE/MAX Signature. HAR
- $399,0004 bd2 ba1.6k sqft9707 Lawngate Dr, Houston, TX 77080For SaleMLS ID #94269713, Amy Dupont, Compass RE Texas, LLC - Houston. HAR
- $550,0003 bd2 ba1.9k sqft10403 Londonderry Dr, Houston, TX 77043For SaleMLS ID #67473524, Gary Bisha, My Castle Realty. HAR
- $520,0003 bd2 ba2k sqft1659 Imperial Crown Dr, Houston, TX 77043For SaleMLS ID #31250049, Danny Foster, Foster Real Estate Company LLC. HAR
- $480,0003 bd2 ba1.8k sqft1918 Stebbins Dr, Houston, TX 77043For SaleMLS ID #96540936, Elijah Levy, Maven Real Estate Advisors, LLC. HAR
- $370,0004 bd2 ba1.8k sqft9517 Truscon Dr, Houston, TX 77080For SaleMLS ID #10959248, Daniel Pina, City Group Properties. HAR
