Pristine 2756 sq ft home on a true Greenbelt lot in the desirable Davis Ranch Community available Now! Built by the highly rated builder David Weekley, known for their quality and attention to detail, the Bluebonnet floor plan in 1.5 stories thoughtfully designed around the welcoming open-concept kitchen, dining, and family room. Featuring 3 bedrooms on the main level, a designated office, a flex space perfect for a playroom within view of the kitchen or perhaps a secondary office, plus there is an enormous loft with a third full bathroom upstairs. The loft could be a secondary primary suite, fabulous guest space, media room, gym, or whatever your heart desires! The heart of the home is the spacious kitchen with 26 cabinets and a stunning solid quartz island perfect for hosting. The large walk in pantry and designated drop zone area ensure everything has it's place to stay organized. For your convenience- rain gutters, a water softener with a reverse osmosis water filtration system, two refrigerators, and the washer and dryer are included. The home is pre-wired for a security system, EV charger ready, and offers a gas line connection for a power back up generator. This home is meticulously clean and well maintained. The real show stopper is the expansive backyard with an extended patio and lushly landscaped level yard backing up to a wooded preserve that offers privacy and views. Would be a perfect setting for a dream pool!! There is a even a back gate for the adventurous resident to explore the creek and view deer. Davis Ranch offers two community pools, two playgrounds, a pickleball court, a pavilion with grills, and attractively landscaped sidewalks. The community is directly adjacent to Government Canyon State Natural Area- a 12,000-acre wilderness with miles of trails, camping, hiking and geocache. 10245 Nate Range is conveniently located towards the front of the community on a quiet street where you can hear birds singing and children riding bicycles with their friends. An easy walk to the community pool as well as the highly rated elementary and middle schools. This is the home you have been looking for!!
For sale
$419,900
10245 Nate Range, San Antonio, TX 78254
3beds
2,756sqft
:
Get pre-qualified$3,062/mo
Single Family Residence
Built in 2019
6,965 Square Feet Lot
$414,500 Zestimate®
$152/sqft
$41/mo HOA
What's special
Designated officeTrue greenbelt lotRain gutters
- 13 days |
- 365 |
- 7 |
Likely to sell faster than
Zillow last checked:
Listing updated:
Listed by:
Kate Herbold TREC #697723 (210) 430-4409,
Real Broker, LLC
Source: LERA MLS,MLS#: 2000998
Facts & features
Interior
Bedrooms & bathrooms
- Bedrooms: 3
- Bathrooms: 3
- Full bathrooms: 3
Primary bedroom
- Features: Walk-In Closet(s), Ceiling Fan(s), Full Bath
- Area: 210
- Dimensions: 15 x 14
Bedroom 2
- Area: 132
- Dimensions: 12 x 11
Bedroom 3
- Area: 121
- Dimensions: 11 x 11
Primary bathroom
- Features: Tub/Shower Combo, Double Vanity
- Area: 132
- Dimensions: 12 x 11
Kitchen
- Area: 270
- Dimensions: 18 x 15
Living room
- Area: 330
- Dimensions: 22 x 15
Heating
- Central, Electric
Cooling
- Central Air
Appliances
- Included: Washer, Dryer, Self Cleaning Oven, Microwave, Range, Gas Cooktop, Refrigerator, Disposal, Dishwasher, Plumbed For Ice Maker, Water Softener Owned, Electric Water Heater, Plumb for Water Softener
- Laundry: Main Level, Laundry Room
Features
- Two Living Area, Eat-in Kitchen, Kitchen Island, Pantry, Study/Library, Loft, Secondary Bedroom Down, Open Floorplan, High Speed Internet, All Bedrooms Downstairs, Walk-In Closet(s), Master Downstairs, Ceiling Fan(s), Chandelier
- Flooring: Carpet, Ceramic Tile
- Windows: Window Coverings
- Has basement: No
- Has fireplace: No
- Fireplace features: Not Applicable
Interior area
- Total interior livable area: 2,756 sqft
Property
Parking
- Total spaces: 2
- Parking features: Two Car Garage, Garage Door Opener
- Garage spaces: 2
Features
- Levels: Two
- Stories: 2
- Pool features: None, Community
Lot
- Size: 6,965 Square Feet
- Features: Greenbelt, Level
Details
- Parcel number: 044502300300
Construction
Type & style
- Home type: SingleFamily
- Property subtype: Single Family Residence
Materials
- Brick, 3 Sides Masonry, Stone, Fiber Cement
- Foundation: Slab
- Roof: Heavy Composition
Condition
- Pre-Owned
- New construction: No
- Year built: 2019
Details
- Builder name: David Weekley
Utilities & green energy
- Water: Water System
- Utilities for property: Cable Available
Green energy
- Indoor air quality: Integrated Pest Management
Community & HOA
Community
- Features: Playground, Jogging Trails, Sports Court, BBQ/Grill
- Security: Prewired
- Subdivision: Davis Ranch
HOA
- Has HOA: Yes
- HOA fee: $124 quarterly
- HOA name: LIFETIME HOA MANAGEMENT
Location
- Region: San Antonio
Financial & listing details
- Price per square foot: $152/sqft
- Tax assessed value: $429,860
- Annual tax amount: $7,946
- Price range: $419.9K - $419.9K
- Date on market: 7/16/2026
- Cumulative days on market: 74 days
- Listing terms: Conventional,FHA,VA Loan,Cash,100% Financing,Assumption non Qualifying
Estimated market value
$414,500
$394,000 - $435,000
$2,713/mo
Price history
| Date | Event | Price |
|---|---|---|
| 7/16/2026 | Listed for sale | $419,900-2.3%$152/sqft |
Source:  LERA MLS #2000998 Report a problem LERA MLS #2000998 Report a problem | ||
| 7/14/2026 | Listing removed | $429,900$156/sqft |
Source: LERA MLS #1966872 Report a problem | ||
| 6/25/2026 | Price change | $429,900-1.2%$156/sqft |
Source: LERA MLS #1966872 Report a problem | ||
| 6/4/2026 | Price change | $435,000-1.1%$158/sqft |
Source: LERA MLS #1966872 Report a problem | ||
| 5/14/2026 | Listed for sale | $440,000$160/sqft |
Source: LERA MLS #1966872 Report a problem | ||
Public tax history
| Year | Property taxes | Tax assessment |
|---|---|---|
| 2025 | $6,046 -5.5% | $429,860 +0.6% |
| 2024 | $6,398 | $427,100 +19.2% |
| 2023 | -- | $358,160 -5.7% |
| 2022 | $7,732 +28.2% | $380,000 +28.4% |
| 2021 | $6,033 | $296,000 +4.6% |
| 2020 | $6,033 | $283,000 |
Find assessor info on the county website
Monthly payment
Est. payment
Payment breakdown
Explore the cost of this home by adjusting the details. Changes won't be saved.Climate risks
Neighborhood: 78254
Nearby schools
GreatSchools rating
- 8/10Joey Tomlinson Elementary SchoolGrades: PK-5Distance: 0.5 mi
- 7/10Folks MiddleGrades: 6-8Distance: 0.3 mi
- 7/10Sonia Sotomayor High SchoolGrades: 9-12Distance: 1 mi
Schools provided by the listing agent
- Elementary: Tomlinson Elementary
- Middle: Folks
- High: Sotomayor High School
- District: Northside
Source: LERA MLS. This data may not be complete. We recommend contacting the local school district to confirm school assignments for this home.
- $312,9003 bd2 ba1.6k sqft10241 Nate Range, San Antonio, TX 78254Off Market
- $389,7004 bd2 ba2.2k sqft10249 Nate Range, San Antonio, TX 78254Off Market
- $390,0004 bd2 ba2.2k sqft10237 Nate Range, San Antonio, TX 78254Off Market
- $404,9004 bd2 ba2.3k sqft10253 Nate Range, San Antonio, TX 78254Off Market
- $--4 bd3 ba2k sqft10233 Nate Range, San Antonio, TX 78254Sold
- $357,6004 bd3 ba2.1k sqft10257 Nate Range, San Antonio, TX 78254Off Market
- $389,0004 bd2 ba2.2k sqft10246 Nate Range, San Antonio, TX 78254Off Market
- $328,2003 bd2 ba1.6k sqft10250 Nate Range, San Antonio, TX 78254Off Market
A local agent can set up tours, give advice and negotiate with sellers.
A local lender can help you make sure your offer is ready when you are.
Similar homes
- $409,9004 bd3 ba2.3k sqft12519 Revolver Run, San Antonio, TX 78254For Sale

 MLS ID #1994996, Derrell Skillman TREC #639690, Redfin Corporation. LERA MLS
 - $399,9904 bd3 ba2.1k sqft12213 BIANCA MILL WAY, San Antonio, TX 78254For Sale
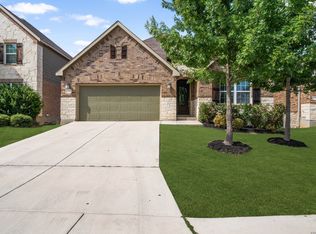 MLS ID #1999267, Kevin Rogers TREC #655096, 43 Realty, LLC. LERA MLS
 - $449,9004 bd3 ba2.5k sqft9328 Trestle Creek, San Antonio, TX 78254For Sale
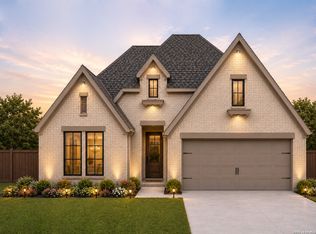 MLS ID #2002876, Quynh Nguyen TREC #724584, The Woodall Group of Texas. LERA MLS
 - $399,9004 bd4 ba2.3k sqft3927 Brazos Bend, San Antonio, TX 78245For Sale
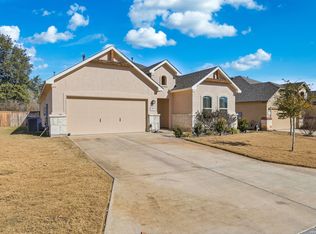 MLS ID #1945805, Norma Vega TREC #621087, Texas Premier Realty. LERA MLS
 - from $431,9903 bd3 ba2.4k sqftPlan Ellington Plan, Davis Ranch: 45ft. lots, San Antonio, TX 78254New ConstructionHighland Homes
- $445,0004 bd3 ba2.4k sqft9426 Groff Garden, San Antonio, TX 78254For SaleMLS ID #1945196, Troy Jaster TREC #671967, Keller Williams City-View. LERA MLS
- $462,5004 bd3 ba2.5k sqft12611 DEWBERRY CRK, San Antonio, TX 78254For SaleMLS ID #2001604, Angela Rodriguez TREC #680363, Coldwell Banker D'Ann Harper. LERA MLS
- $450,0004 bd2 ba1.8k sqft12230 Bianca Mill, San Antonio, TX 78254For SaleMLS ID #1965186, Christopher Wood TREC #715719, HomeLab, LLC. LERA MLS
- from $406,9903 bd2 ba2.1k sqftBlue Sky Plan, Davis Ranch, San Antonio, TX 78254New ConstructionPulte
- $477,5004 bd4 ba3.3k sqft9419 Tibe Lane, San Antonio, TX 78254For SaleMLS ID #2001837, Jennifer Gilliland TREC #826798, HOMES R US INC. LERA MLS
- $339,0004 bd3 ba2.5k sqft7409 Viridian View, San Antonio, TX 78253For SaleMLS ID #1998668, Erin Rodriguez TREC #587889, Rodriguez Collective. LERA MLS
- $365,0003 bd3 ba2k sqft10743 Pharaoh, San Antonio, TX 78254For SaleMLS ID #1958728, Victoria Thorne TREC #750410, Keller Williams Boerne. LERA MLS
- $474,9994 bd3 ba3k sqft12306 Bianca Mill Wy, San Antonio, TX 78254For SaleMLS ID #1887078, Nikki Moore TREC #566749, TriPoint Realty LLC. LERA MLS
- $339,9005 bd4 ba2.6k sqft6434 Encore Oaks, San Antonio, TX 78252For SaleMLS ID #1992192, Jeffrey Pozzi TREC #624760, Coldwell Banker D'Ann Harper. LERA MLS
- from $433,9904 bd3 ba2.5k sqftPuma Plan, Davis Ranch, San Antonio, TX 78254New ConstructionPulte
- $489,5003 bd3 ba2.1k sqft9420 Mattock, San Antonio, TX 78254For SaleMLS ID #1999325, Christina Herrera TREC #721760, eXp Realty. LERA MLS
- $465,0004 bd3 ba2.4k sqft14426 Hondo Knot, San Antonio, TX 78254For SaleMLS ID #1949235, Francisco Ramirez TREC #800673, Keller Williams City-View. LERA MLS
- $539,9004 bd3 ba2.9k sqft12340 Saddle Up, San Antonio, TX 78254For SaleMLS ID #1913233, Duncan Elliott TREC #731359, Phillips & Associates Realty. LERA MLS
- $465,5103 bd3 ba2.5k sqft12315 Barrymore, San Antonio, TX 78254New ConstructionLERA MLS
- from $409,9903 bd2 ba2.1k sqftDenali Plan, Davis Ranch, San Antonio, TX 78254New ConstructionPulte
