New construction 4BR/3.5BA in a high-growth pocket just minutes from Fountain Square, Downtown Indy, and Garfield Park. Modern exterior with clean lines, covered front porch, and upper balcony, offering strong curb appeal with a slightly more streamlined design. Inside, soaring ceilings, oversized black-framed windows, and luxury vinyl plank flooring create a bright, open feel throughout. The chef's kitchen features custom cabinetry, quartz countertops, gas range with pot filler, statement hood vent, full-height tile backsplash, and a large center island perfect for entertaining. Main-level primary suite includes a custom-tiled shower, dual vanity, and walk-in closet. Upstairs offers a second primary suite, two additional bedrooms, full bath, and a versatile loft/flex space-ideal for a second living area, office, or media space. Fully fenced yard and 2-car detached garage with smart opener. Premium finishes, smart features, and energy efficiency all in one of Indy's fastest-growing areas. Includes builder warranty for added peace of mind. Adjacent 1021 Churchman Ave also available, package opportunity for investors or multi-generational buyers.
Active
Price cut: $5K (7/19)
$429,995
1025 Churchman Ave, Indianapolis, IN 46203
4beds
2,352sqft
:
Get pre-qualified$2,894/mo
Residential, Single Family Residence
Built in 2026
4,791 Square Feet Lot
$428,200 Zestimate®
$183/sqft
$-- HOA
What's special
Fully fenced yardCovered front porchQuartz countertopsMain-level primary suiteCustom-tiled showerDual vanityPremium finishes
- 98 days |
- 237 |
- 29 |
Zillow last checked:
Listing updated:
Listed by:
Samuel Henen 317-294-5310,
HSI Commercial & Residential Group, Inc
Source: MIBOR as distributed by MLS GRID,MLS#: 22096199
Facts & features
Interior
Bedrooms & bathrooms
- Bedrooms: 4
- Bathrooms: 4
- Full bathrooms: 3
- 1/2 bathrooms: 1
- Main level bathrooms: 2
- Main level bedrooms: 1
Primary bedroom
- Level: Main
- Area: 182 Square Feet
- Dimensions: 13x14
Bedroom 2
- Level: Upper
- Area: 169 Square Feet
- Dimensions: 13x13
Bedroom 3
- Level: Upper
- Area: 132 Square Feet
- Dimensions: 12x11
Bedroom 4
- Level: Upper
- Area: 121 Square Feet
- Dimensions: 11x11
Dining room
- Level: Main
- Area: 112 Square Feet
- Dimensions: 16x7
Kitchen
- Level: Main
- Area: 180 Square Feet
- Dimensions: 15x12
Laundry
- Level: Upper
- Area: 25 Square Feet
- Dimensions: 5x5
Living room
- Level: Main
- Area: 225 Square Feet
- Dimensions: 15x15
Heating
- Forced Air, Natural Gas
Cooling
- Central Air
Appliances
- Included: Dishwasher, Electric Water Heater, Disposal, Exhaust Fan, Microwave, Gas Oven, Refrigerator, Water Heater
- Laundry: Laundry Room, Upper Level
Features
- Attic Access, Double Vanity, High Ceilings, Kitchen Island, Pantry, Smart Thermostat, Walk-In Closet(s)
- Has basement: No
- Attic: Access Only
Interior area
- Total structure area: 2,352
- Total interior livable area: 2,352 sqft
Video & virtual tour
Property
Parking
- Total spaces: 2
- Parking features: Alley Access, Detached, Garage Door Opener
- Garage spaces: 2
- Details: Garage Parking Other(Garage Door Opener, Guest Street Parking)
Features
- Levels: Two
- Stories: 2
- Patio & porch: Covered
- Exterior features: Balcony, Lighting
- Fencing: Fenced,Full
Lot
- Size: 4,791 Square Feet
Details
- Parcel number: 491007170009000101
- Horse amenities: None
Construction
Type & style
- Home type: SingleFamily
- Architectural style: Contemporary
- Property subtype: Residential, Single Family Residence
Materials
- Cedar, Wood Siding, Block
- Foundation: Block
Condition
- New Construction
- New construction: Yes
- Year built: 2026
Details
- Builder name: Forerunners Group
Utilities & green energy
- Water: Public
- Utilities for property: Electricity Connected, Sewer Connected, Water Connected
Community & HOA
Community
- Security: Smoke Detector(s)
- Subdivision: F Sanders 2nd Prospect St
HOA
- Has HOA: No
Location
- Region: Indianapolis
Financial & listing details
- Price per square foot: $183/sqft
- Tax assessed value: $17,700
- Annual tax amount: $420
- Date on market: 4/17/2026
- Cumulative days on market: 96 days
- Electric utility on property: Yes
Estimated market value
$428,200
$407,000 - $450,000
$3,623/mo
Price history
| Date | Event | Price |
|---|---|---|
| 7/19/2026 | Price change | $429,995-1.2%$183/sqft |
Source:  MIBOR as distributed by MLS GRID #22096199 Report a problem MIBOR as distributed by MLS GRID #22096199 Report a problem | ||
| 7/9/2026 | Price change | $435,000-2.2%$185/sqft |
Source: MIBOR as distributed by MLS GRID #22096199 Report a problem | ||
| 7/5/2026 | Pending sale | $444,995$189/sqft |
Source: MIBOR as distributed by MLS GRID #22096199 Report a problem | ||
| 5/27/2026 | Price change | $444,995-2.2%$189/sqft |
Source: MIBOR as distributed by MLS GRID #22096199 Report a problem | ||
| 4/17/2026 | Listed for sale | $454,995+550%$193/sqft |
Source: MIBOR as distributed by MLS GRID #22096199 Report a problem | ||
| 5/23/2025 | Sold | $70,000-6.5%$30/sqft |
Source: MIBOR as distributed by MLS GRID #22022550 Report a problem | ||
| 5/17/2025 | Pending sale | $74,900$32/sqft |
Source: MIBOR as distributed by MLS GRID #22022550 Report a problem | ||
| 2/17/2025 | Listed for sale | $74,900+17%$32/sqft |
Source: MIBOR as distributed by MLS GRID #22022550 Report a problem | ||
| 4/28/2023 | Sold | $64,000-8.4%$27/sqft |
Source: MIBOR as distributed by MLS GRID #21913859 Report a problem | ||
| 4/17/2023 | Pending sale | $69,900 |
Source:  IRMLS #202310367 Report a problem IRMLS #202310367 Report a problem | ||
| 4/7/2023 | Listed for sale | $69,900+16.5%$30/sqft |
Source: MIBOR as distributed by MLS GRID #21913859 Report a problem | ||
| 3/14/2022 | Sold | $60,000-7.6%$26/sqft |
Source: Public Record Report a problem | ||
| 1/14/2022 | Pending sale | $64,900$28/sqft |
Source: MIBOR as distributed by MLS GRID #21825253 Report a problem | ||
| 12/6/2021 | Price change | $64,900-7.2%$28/sqft |
Source: MIBOR as distributed by MLS GRID #21825253 Report a problem | ||
| 11/17/2021 | Listed for sale | $69,900+6890%$30/sqft |
Source: MIBOR as distributed by MLS GRID #21825253 Report a problem | ||
| 7/21/2015 | Sold | $1,000+53.4% |
Source: Public Record Report a problem | ||
| 5/31/2006 | Sold | $652 |
Source: Public Record Report a problem | ||
Public tax history
| Year | Property taxes | Tax assessment |
|---|---|---|
| 2025 | $420 -14.4% | $17,700 |
| 2024 | $491 -0.2% | $17,700 |
| 2023 | $492 -6.3% | $17,700 |
| 2022 | $525 +0.2% | $17,700 |
| 2021 | $524 | $17,700 |
| 2020 | -- | $17,700 +580.8% |
| 2019 | $81 +12.8% | $2,600 |
| 2018 | $72 +5.4% | $2,600 |
| 2017 | $68 -13.7% | $2,600 |
| 2016 | $79 +3.7% | $2,600 |
| 2014 | $76 +30.2% | $2,600 |
| 2013 | $58 | $2,600 |
| 2012 | $58 | $2,600 -35% |
| 2011 | -- | $4,000 |
| 2010 | $83 -2.4% | $4,000 |
| 2009 | $85 | $4,000 |
| 2007 | -- | $4,000 |
Find assessor info on the county website
Monthly payment
Est. payment
Payment breakdown
Explore the cost of this home by adjusting the details. Changes won't be saved.Climate risks
Neighborhood: Fountain Square
Nearby schools
GreatSchools rating
- 6/10William McKinley School 39Grades: PK-5Distance: 0.5 mi
- 5/10Arlington Community Middle SchoolGrades: 6-8Distance: 2.3 mi
- 1/10Arsenal Technical High SchoolGrades: 9-12Distance: 1.7 mi
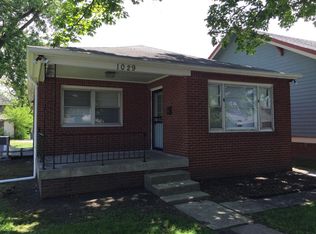
- $208,5002 bd1 ba817 sqft1029 Churchman Ave, Indianapolis, IN 46203Off Market
- $439,9954 bd4 ba2.3k sqft1021 Churchman Ave, Indianapolis, IN 46203New Construction

- $170,9003 bd1 ba1.1k sqft1019 Churchman Ave, Indianapolis, IN 46203Off Market
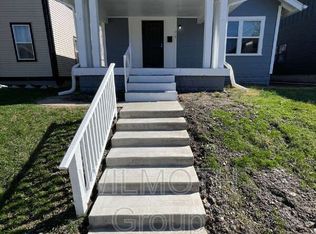
- $245,0002 bd1 ba1.5k sqft1035 Churchman Ave, Indianapolis, IN 46203Sold

- $420,0004 bd3 ba2.5k sqft1015 Churchman Ave, Indianapolis, IN 46203Sold
- $156,2002 bd-- ba1.5k sqft1037 Churchman Ave, Indianapolis, IN 46203Off Market
- $---- bd-- ba-- sqft1026 Churchman Ave, Indianapolis, IN 46203Off Market
- $354,3003 bd1 ba1.2k sqft1034-36 Churchman, Indianapolis, IN 46203Off Market
A local agent can set up tours, give advice and negotiate with sellers.
Similar homes
- $399,9004 bd4 ba2.3k sqft1005 Churchman Ave, Indianapolis, IN 46203Active
 MLS ID #22113873, Tyler Lingle, @properties. MIBOR as distributed by MLS GRID
 - $400,0003 bd3 ba2.2k sqft1001 Harlan St, Indianapolis, IN 46203Active
 MLS ID #22115989, Landon Buesching, 1 Percent Lists Indiana Real Estate. MIBOR as distributed by MLS GRID
 - $439,9954 bd4 ba2.3k sqft1021 Churchman Ave, Indianapolis, IN 46203ActiveMLS ID #22095754, Samuel Henen, HSI Commercial & Residential Group, Inc. MIBOR as distributed by MLS GRID
- $399,0003 bd4 ba2.3k sqft1148 Churchman Ave, Indianapolis, IN 46203Active
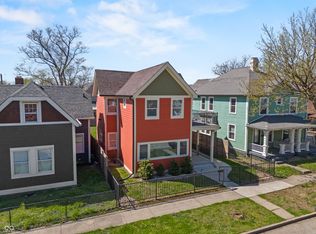 MLS ID #22085334, Corey Dawkins, Keller Williams Indy Metro NE. MIBOR as distributed by MLS GRID
 - $484,0004 bd4 ba2.7k sqft1048 Saint Peter St, Indianapolis, IN 46203ActiveMLS ID #22095698, Corey Batt, F.C. Tucker Company. MIBOR as distributed by MLS GRID
- $414,9004 bd3 ba2.2k sqft1518 Spruce St, Indianapolis, IN 46203ActiveMLS ID #22096682, Ryan Nelson, CrestPoint Real Estate. MIBOR as distributed by MLS GRID
- $340,0003 bd3 ba2.1k sqft1917 Hoyt Ave, Indianapolis, IN 46203ActiveMLS ID #22114669, Summer Hudson, eXp Realty, LLC. MIBOR as distributed by MLS GRID
- $395,0003 bd3 ba1.8k sqft433 Parkway Ave, Indianapolis, IN 46225ActiveMLS ID #22105717, Craig McLaurin, Redfin Corporation. MIBOR as distributed by MLS GRID
- $378,0004 bd3 ba2.3k sqft740 Parkway Ave, Indianapolis, IN 46203ActiveMLS ID #22112168, Dee Carter, Highgarden Real Estate. MIBOR as distributed by MLS GRID
- $489,9003 bd3 ba2.7k sqft1334 Laurel St, Indianapolis, IN 46203ActiveMLS ID #22095551, Sarah Remaley, Highgarden Real Estate. MIBOR as distributed by MLS GRID
- $409,9002 bd4 ba1.9k sqft1651 Lexington Ave, Indianapolis, IN 46203ActiveMLS ID #22098451, Joshua Carpenter, Trueblood Real Estate. MIBOR as distributed by MLS GRID
- $495,0004 bd4 ba2.4k sqft1629 Ringgold Ave, Indianapolis, IN 46203ActiveMLS ID #22103466, Rob Measel, F.C. Tucker Company. MIBOR as distributed by MLS GRID
- $409,9002 bd4 ba1.9k sqft1655 Lexington Ave, Indianapolis, IN 46203ActiveMLS ID #22098941, Joshua Carpenter, Trueblood Real Estate. MIBOR as distributed by MLS GRID
- $430,0003 bd3 ba2k sqft2523 Guilford Ave, Indianapolis, IN 46205ActiveMLS ID #22112819, Alex Hallmann, @properties. MIBOR as distributed by MLS GRID
- $425,0004 bd3 ba2.6k sqft421 S Randolph St, Indianapolis, IN 46201ActiveMLS ID #21978563, Susan Selke, Crossroads Real Estate Group LLC. MIBOR as distributed by MLS GRID
- $540,0003 bd4 ba3k sqft1615 Woodlawn Ave, Indianapolis, IN 46203ActiveMLS ID #22094084, Brian Foreman, The Agency Indy. MIBOR as distributed by MLS GRID
- $434,9003 bd2 ba1.6k sqft806 N Beville Ave, Indianapolis, IN 46201ActiveMLS ID #22102786, Mina Kadhum, Trueblood Real Estate. MIBOR as distributed by MLS GRID
- $415,0003 bd4 ba1.9k sqft417 E Morris St, Indianapolis, IN 46225ActiveMLS ID #22099974, Mike Feldman, Compass Indiana, LLC. MIBOR as distributed by MLS GRID
- $409,9002 bd4 ba1.9k sqft1653 Lexington Ave, Indianapolis, IN 46203ActiveMLS ID #22081360, Joshua Carpenter, Trueblood Real Estate. MIBOR as distributed by MLS GRID
- $398,0005 bd4 ba2.8k sqft338 N Randolph St, Indianapolis, IN 46201ActiveMLS ID #22094867, Chiquita Watkins, Keller Williams Indy Metro NE. MIBOR as distributed by MLS GRID
