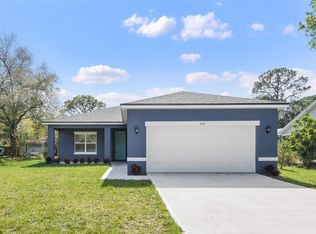
Under contract-accepting backup offers. Welcome to your slice of Florida paradise! This just-completed new construction 3 bedroom, 2 bathroom home sits on a beautiful canal-front lot just over ¼ acre, offering direct access to Lake Panasoffkee. Inside, you’ll find a thoughtfully designed layout featuring wood-look tile throughout the main living areas and carpet in the bedrooms, a spacious master suite with a large walk-in closet, a dedicated laundry room, and a 1-car garage. Enjoy outdoor living with covered front and back porches, perfect for relaxing and taking in the peaceful surroundings. Step outside and embrace true Florida living with fishing, kayaking, canoeing, and air boating right from your backyard, with Lake Panasoffkee being a spring-fed lake known for excellent fishing. Spectrum internet is available, and you’re conveniently located just a short drive to The Villages for shopping, dining, and nightly entertainment while still enjoying a quiet, nature-filled setting. This is your opportunity to own a brand new canal-front home in one of Florida’s best hidden gems.
Under contract
Price cut: $20K (5/26)
$265,000
1025 CR 452A, LAKE PANASOFFKEE, FL 33538
3beds
1,292sqft
:
Get pre-qualified$1,656/mo
Single Family Residence
Built in 2025
0.26 Acres Lot
$263,100 Zestimate®
$205/sqft
$-- HOA
What's special
Carpet in the bedroomsPeaceful surroundingsDedicated laundry room
- 125 days |
- 275 |
- 18 |
Zillow last checked:
Listing updated:
Listed by:
Whitney Griffith 407-488-7265,
CONNIE MAHAN REAL ESTATE GROUP 352-569-0233
Source: Stellar MLS,MLS#: G5110614 Originating MLS: Lake and Sumter
Originating MLS: Lake and Sumter
Facts & features
Interior
Bedrooms & bathrooms
- Bedrooms: 3
- Bathrooms: 2
- Full bathrooms: 2
Primary bedroom
- Features: Walk-In Closet(s)
- Level: First
Bedroom 2
- Features: Built-in Closet
- Level: First
Bedroom 3
- Features: Built-in Closet
- Level: First
Kitchen
- Level: First
Living room
- Level: First
Heating
- Electric
Cooling
- Central Air
Appliances
- Included: Cooktop, Dishwasher, Disposal, Microwave, Refrigerator
- Laundry: Electric Dryer Hookup, Inside, Laundry Room, Washer Hookup
Features
- Ceiling Fan(s), High Ceilings, Living Room/Dining Room Combo, Solid Surface Counters, Walk-In Closet(s)
- Flooring: Carpet, Tile
- Has fireplace: No
Interior area
- Total structure area: 1,765
- Total interior livable area: 1,292 sqft
Property
Parking
- Total spaces: 1
- Parking features: Driveway
- Attached garage spaces: 1
- Has uncovered spaces: Yes
Features
- Levels: One
- Stories: 1
- Patio & porch: Covered
- Exterior features: Private Mailbox
- Has view: Yes
- View description: Canal
- Has water view: Yes
- Water view: Canal
- Waterfront features: Canal - Freshwater, Freshwater Canal Access, Lake Privileges
Lot
- Size: 0.26 Acres
- Dimensions: 63 x 175
Details
- Parcel number: F33A039
- Zoning: RESI
- Special conditions: None
Construction
Type & style
- Home type: SingleFamily
- Property subtype: Single Family Residence
Materials
- Stucco, Wood Frame
- Foundation: Slab
- Roof: Shingle
Condition
- Completed
- New construction: Yes
- Year built: 2025
Utilities & green energy
- Sewer: Septic Tank
- Water: Public
- Utilities for property: BB/HS Internet Available, Water Connected
Community & HOA
Community
- Pet fee: $0 monthly
- Subdivision: PANASOFFKEE ESTATES
HOA
- Has HOA: No
Location
- Region: Lake Panasoffkee
Financial & listing details
- Price per square foot: $205/sqft
- Annual tax amount: $127
- Date on market: 4/8/2026
- Cumulative days on market: 124 days
- Listing terms: Cash,Conventional,FHA,VA Loan
- Ownership: Fee Simple
- Total actual rent: 0
- Road surface type: Asphalt
Estimated market value
$263,100
$250,000 - $276,000
$1,839/mo
Price history
| Date | Event | Price |
|---|---|---|
| 7/30/2026 | Contingent | $265,000$205/sqft |
Source:  Stellar MLS #G5110614 Report a problem Stellar MLS #G5110614 Report a problem | ||
| 5/26/2026 | Price change | $265,000-7%$205/sqft |
Source: Stellar MLS #G5110614 Report a problem | ||
| 5/4/2026 | Price change | $285,000-4.7%$221/sqft |
Source: Stellar MLS #G5110614 Report a problem | ||
| 4/8/2026 | Listed for sale | $299,000$231/sqft |
Source: Stellar MLS #G5110614 Report a problem | ||
Public tax history
Tax history is unavailable.
Monthly payment
Est. payment
Payment breakdown
Explore the cost of this home by adjusting the details. Changes won't be saved.Climate risks
Neighborhood: 33538
Nearby schools
GreatSchools rating
- 8/10Lake Panasoffkee Elementary SchoolGrades: PK-5Distance: 1.4 mi
- 4/10South Sumter High SchoolGrades: 7,9-12Distance: 7.9 mi
- 7/10South Sumter Middle SchoolGrades: 6-8Distance: 12.2 mi
Schools provided by the listing agent
- Elementary: Lake Panasoffkee Elementary
- Middle: South Sumter Middle
- High: Wildwood High
Source: Stellar MLS. This data may not be complete. We recommend contacting the local school district to confirm school assignments for this home.
- $43,000-- bd-- ba-- sqft1025 County Road 425a, Lake Panasoffkee, FL 33538Sold
- $99,500-- bd-- ba952 sqft981 County Road 452a, Lake Panasoffkee, FL 33538Off Market
- $260,0004 bd2 ba2.1k sqft1029 County Road 452a, Lake Panasoffkee, FL 33538Sold

- $151,100-- bd-- ba1.1k sqft1026 County Road 452a, Lake Panasoffkee, FL 33538Off Market
- $92,000-- bd-- ba1.2k sqft992 County Road 452a, Lake Panasoffkee, FL 33538Off Market
- $21,5000.26 acresCounty Road 452a LOT 9, Lake Panasoffkee, FL 33538Sold
- $21,5000.29 acresCounty Road 452a LOT 10, Lake Panasoffkee, FL 33538Sold
- $169,4001 bd1 ba924 sqft982 County Road 439b, Lake Panasoffkee, FL 33538Off Market
A local agent can set up tours, give advice and negotiate with sellers.
Similar homes
- $284,9002 bd2 ba1.2k sqft1381 CR 446A, LAKE PANASOFFKEE, FL 33538For Sale

 MLS ID #G5113395, KRISTI KERSEY, CONNIE MAHAN REAL ESTATE GROUP. Stellar MLS
 - $259,9003 bd2 ba1.4k sqft6204 ASHLAND AVENUE, LEESBURG, FL 34748For Sale
 MLS ID #G5116102, Ross Wightman, DTOM ENTERPRISES LLC. Stellar MLS
 - $249,9003 bd2 ba1.2k sqft1876 IOWA DRIVE, SUMTERVILLE, FL 33585For Sale
 MLS ID #OM729784, Carlos De Anda Perez, CENTRAL CITY REALTY. Stellar MLS
 - $279,9003 bd2 ba1.6k sqft407 W HARVARD STREET, INVERNESS, FL 34452For Sale
 MLS ID #O6431085, Jason Sirounis, FL PRO BROKERS LLC. Stellar MLS
 - $239,9903 bd2 ba1.3k sqft2824 SW 161ST LOOP, OCALA, FL 34473For SaleMLS ID #OM729971, Nichole Roberts, ALL FLORIDA HOMES REALTY LLC. Stellar MLS
- $215,0003 bd2 ba1.2k sqft13720 SE 36TH AVENUE, SUMMERFIELD, FL 34491For SaleMLS ID #OM729868, Sarah Meyers, ASHLEY YATES REALTY. Stellar MLS
- $299,9004 bd2 ba1.4k sqft8707 SE 161ST STREET, SUMMERFIELD, FL 34491For SaleMLS ID #G5115955, Kristi CHRISTMAN, LPT REALTY, LLC. Stellar MLS
- $249,0003 bd2 ba1.3k sqft16993 SW 20 COURT ROAD, OCALA, FL 34473For SaleMLS ID #OM728938, Carlos Tobon LLC, KELLER WILLIAMS CORNERSTONE RE. Stellar MLS
- $259,6004 bd2 ba1.8k sqft1504 W LINE STREET, LEESBURG, FL 34748For SaleMLS ID #O6426426, Andrea Hernandez, ATLIS REALTY GROUP LLC. Stellar MLS
- $299,9003 bd2 ba1.2k sqft2457 S SUMMERWOOD POINT, INVERNESS, FL 34450For SaleMLS ID #G5113716, Beau Stevenson, CONNIE MAHAN REAL ESTATE GROUP. Stellar MLS
- $279,9903 bd2 ba1.4k sqft14316 27TH CT, SUMMERFIELD, FL 34491New ConstructionMLS ID #O6429782, Cesar Castillo, LPT REALTY, LLC. Stellar MLS
- $249,0003 bd2 ba1.4k sqft535 MARION OAKS LANE, OCALA, FL 34473For SaleMLS ID #O6397417, Anthony Santos, VECTOR REALTY. Stellar MLS
- $269,9003 bd2 ba1.4k sqft15017 SW 46TH CIRCLE, OCALA, FL 34473For SaleMLS ID #OM725894, Ashley Sexton, CRYSTAL SNOOK REAL ESTATE. Stellar MLS
- $268,5003 bd2 ba1.3k sqft3535 SE 131ST PLACE, BELLEVIEW, FL 34420For SaleMLS ID #OM727606, Ashley Luciano, LEGACY REALTY & ASSOCIATES. Stellar MLS
- $289,9004 bd2 ba1.7k sqft13681 SE 39TH TERRACE, SUMMERFIELD,, FL 34491New ConstructionMLS ID #OM729986, Paul Fletcher, WORLDCORP REALTY. Stellar MLS
- $264,0003 bd2 ba1.2k sqft14095 SE 27TH COURT, SUMMERFIELD, FL 34491New ConstructionMLS ID #OM719901, Linda Arvanitis, RE/MAX ALLSTARS REALTY. Stellar MLS
- $249,0003 bd2 ba1.1k sqft9375 SE 163RD LANE, SUMMERFIELD, FL 34491For SaleMLS ID #G5114817, Kody Ondriezek, FLAMINGO REAL ESTATE & MNGMT. Stellar MLS
- $248,0002 bd2 ba1.1k sqft16970 SE 94TH SUNNYBROOK CIRCLE, THE VILLAGES, FL 32162For SaleMLS ID #OM729774, David Culbreth, INVICTUS REAL ESTATE LLC. Stellar MLS
- $249,0002 bd2 ba1.3k sqft12185 SE 61ST COURT, BELLEVIEW, FL 34420For SaleMLS ID #G5115701, Larry Quartararo, III, RE/MAX PREMIER REALTY LADY LK. Stellar MLS
- $245,0003 bd2 ba1.2k sqft8392 SW 139TH LANE ROAD, OCALA, FL 34473For SaleMLS ID #OM729482, Maribel Kattoura, BERKSHIRE HATHAWAY HS FLORIDA. Stellar MLS
