Some homes simply feel like luxury from the moment you walk in, and this is one of them! Beautifully designed and thoughtfully finished, this new construction home blends timeless Craftsman architecture with clean transitional style, creating a home that feels both elegant and welcoming. Offering four bedrooms, three full baths, and a spacious bonus room, every detail has been carefully selected to combine everyday comfort with high-end finishes. The first floor open floor plan is filled with natural light and highlighted by 10-foot ceilings, 8-foot interior doors, engineered hardwood flooring, crown molding, and extensive millwork throughout. At the center of the home is a gourmet kitchen designed for gathering, featuring a large quartz island with seating, quartz countertops, a tile backsplash, soft-close cabinetry, under-cabinet lighting, a pantry, and a premium suite of stainless steel Bosch appliances, including a gas range, wall oven, microwave, vented hood, dishwasher, and refrigerator. The adjoining breakfast nook overlooks the backyard, while the kitchen flows seamlessly into the spacious family room, where a floor-to-ceiling stone fireplace with custom built-in bookcases and shelving on each side creates a warm and inviting focal point. Just off the foyer, the formal dining room makes a beautiful first impression with picture frame wall molding, a tray ceiling, and a statement chandelier. A first-floor guest bedroom with a distinctive wood slat ceiling has easy accessibility to a full bath offering the perfect space for overnight guests or a private home office. Upstairs, you'll find 9' ceilings throughout. The owner's suite is a peaceful retreat featuring beamed ceilings, abundant natural light, a spa-inspired bath with quartz countertops, an oversized walk-in shower, a soaking tub, and an exceptionally large walk-in closet with custom shelving. Two additional bedrooms, a full hall bath, and a spacious bonus room with custom built-in bookcases provide plenty of flexible living space. The second-floor laundry room is designed with convenience in mind, complete with a utility sink, washer and dryer, and plenty of room for everyday organization. Just inside the epoxy-finished two-car garage, a thoughtfully designed drop zone with a built-in bench and hooks helps keep backpacks, shoes, and everyday essentials neatly tucked away. A tankless water heater adds modern efficiency and convenience. Outdoor living is just as inviting with both a covered front porch and a screened porch overlooking the private, tree-lined backyard. Situated on approximately .26 acres, the homesite offers just the right balance of usable yard space and natural privacy. Located in a sidewalk-lined community with streetlights and access to the Granite Falls Recreation Center—including indoor and outdoor pools, and a fitness center —this home offers an exceptional lifestyle in one of the Triangle's fastest-growing communities.
New construction
$725,000
1025 Smoke Willow Way, Rolesville, NC 27571
4beds
3,056sqft
Single Family Residence
Built in 2026
0.26 Acres Lot
$720,300 Zestimate®
$237/sqft
$140/mo HOA
What's special
Clean transitional styleCovered front porchSpacious bonus roomCrown moldingExtensive millwork throughoutOversized walk-in showerSpacious family room
- 24 days
- 601
- 83
Zillow last checked:
Listing updated:
Listed by:
Michele Henderson 919-819-9888,
Coldwell Banker HPW
Source: Doorify MLS,MLS#: 10193753
Facts & features
Interior
Bedrooms & bathrooms
- Bedrooms: 4
- Bathrooms: 3
- Full bathrooms: 3
- Main level bathrooms: 1
- Main level bedrooms: 1
Primary bedroom
- Level: Second
- Area: 320.9 Square Feet
- Dimensions: 16.67 x 19.25
Bedroom 2
- Level: Second
- Area: 193.75 Square Feet
- Dimensions: 12.17 x 15.92
Bedroom 3
- Level: Second
- Area: 156.14 Square Feet
- Dimensions: 12.17 x 12.83
Bedroom 4
- Level: First
- Area: 148.79 Square Feet
- Dimensions: 11.67 x 12.75
Primary bathroom
- Level: Second
- Area: 129.86 Square Feet
- Dimensions: 12.08 x 10.75
Bathroom 2
- Level: Second
- Area: 63.27 Square Feet
- Dimensions: 7.83 x 8.08
Bathroom 3
- Level: First
- Area: 41.4 Square Feet
- Dimensions: 5.58 x 7.42
Bonus room
- Level: Second
- Area: 351.31 Square Feet
- Dimensions: 18.25 x 19.25
Breakfast room
- Level: First
- Area: 151 Square Feet
- Dimensions: 12.5 x 12.08
Dining room
- Level: First
- Area: 161.25 Square Feet
- Dimensions: 12.17 x 13.25
Family room
- Level: First
- Area: 328.79 Square Feet
- Dimensions: 17.08 x 19.25
Kitchen
- Level: First
- Area: 185.38 Square Feet
- Dimensions: 12.5 x 14.83
Laundry
- Level: Second
- Area: 51.33 Square Feet
- Dimensions: 7.08 x 7.25
Heating
- Central, Heat Pump, Natural Gas
Cooling
- Central Air, Ceiling Fan(s), Dual, Electric, Heat Pump
Appliances
- Included: Disposal, Double Oven, Dishwasher, Free-Standing Gas Range, Microwave, Refrigerator, Smart Appliance(s), Stainless Steel Appliance(s), Tankless Water Heater, Vented Exhaust Fan, Washer/Dryer, Wall Oven
- Laundry: Laundry Room, Upper Level
Features
- Breakfast Bar, Beamed Ceilings, Built-in Features, Bookcases, Ceiling Fan(s), Chandelier, Crown Molding, Double Vanity, Entrance Foyer, Eat-in Kitchen, High Ceilings, Kitchen Island, Natural Woodwork, Open Floorplan, Pantry, Recessed Lighting, Soaking Tub, Tray Ceiling(s), Walk-In Closet(s), Dining L, Separate Shower, Bathtub/Shower Combination, Water Closet, Quartz Counters, Smooth Ceilings
- Flooring: Carpet, Hardwood, Tile
- Windows: Blinds, Screens
- Number of fireplaces: 1
- Fireplace features: Family Room, Gas, Gas Log, Stone
- Common walls with other units/homes: No Common Walls
Interior area
- Total structure area: 3,056
- Total interior livable area: 3,056 sqft
- Finished area above ground: 3,056
- Finished area below ground: 0
Property
Parking
- Total spaces: 2
- Parking features: Attached, Driveway, Garage Faces Front, Garage, Garage Door Opener, Kitchen Level
- Garage spaces: 2
- Has uncovered spaces: Yes
Features
- Levels: Two
- Stories: 2
- Patio & porch: Covered, Front Porch, Patio, Rear Porch, Screened
- Exterior features: Lighting, Rain Gutters
Lot
- Size: 0.26 Acres
- Features: Landscaped
Details
- Parcel number: 1759746832
- Special conditions: Standard
Construction
Type & style
- Home type: SingleFamily
- Architectural style: Craftsman,Modern,Transitional
- Property subtype: Single Family Residence
Materials
- Board & Batten Siding, Fiber Cement, Shake Siding, Stone
- Foundation: Concrete Perimeter, Crawlspace
- Roof: Architectural Shingle
Condition
- New Construction
- New construction: Yes
- Year built: 2026
- Major remodel year: 2026
Utilities & green energy
- Sewer: Public Sewer
- Water: Public
Community & HOA
Community
- Features: Clubhouse, Fitness Center, Pool, Suburban, Sidewalks
- Security: Security System
- Subdivision: The Peak at Granite Falls
HOA
- Has HOA: Yes
- Amenities included: Fitness Center, Indoor Pool, Management, Pool, Recreation Facilities, Trail(s)
- Services included: Storm Water Maintenance
- HOA fee: $140 monthly
- HOA name: PPM
- HOA phone: 919-848-4911
Location
- Region: Rolesville
Financial & listing details
- Price per square foot: $237/sqft
- Tax assessed value: $130,000
- Annual tax amount: $1,192
- Date on market: 9/19/2026
- Listing agreement: Exclusive Right To Sell
- Listing terms: Cash,Conventional,FHA,USDA Loan,VA Loan
Estimated market value
$720,300
$684,000 - $756,000
$3,035/mo
Price history
| Date | Event | Price |
|---|---|---|
| 9/19/2026 | Listed for sale | $725,000-2.7%$237/sqft |
Source:  Doorify MLS #10193753 Report a problem Doorify MLS #10193753 Report a problem | ||
| 9/15/2026 | Sold | $745,000+473.1%$244/sqft |
Source: Public Record Report a problem | ||
| 9/19/2025 | Sold | $130,000$43/sqft |
Source: Public Record Report a problem | ||
Public tax history
| Year | Property taxes | Tax assessment |
|---|---|---|
| 2025 | $1,192 +0.4% | $130,000 |
| 2024 | $1,188 +131.1% | $130,000 +182.6% |
| 2023 | $514 | $46,000 |
Find assessor info on the county website
Monthly payment
Est. payment
Payment breakdown
Explore the cost of this home by adjusting the details. Changes won't be saved.Climate risks
Neighborhood: 27571
Nearby schools
Schools provided by the listing agent
- Elementary: Wake - Sanford Creek Elementary
- Middle: Wake - Rolesville Middle School
- High: Wake - Rolesville High School
Source: Doorify MLS. This data may not be complete. We recommend contacting the local school district to confirm school assignments for this home.

Similar homes
- $670,0005 bd6 ba3.5k sqft417 Granite Saddle Dr, Rolesville, NC 27571For Sale

 MLS ID #10196683, Daniella M Birnbaum. Doorify MLS
 - $775,0004 bd4 ba3k sqft300 Granite View Dr, Rolesville, NC 27571New Construction
 MLS ID #10194217, Jim Allen. Doorify MLS
 - $725,0004 bd4 ba3k sqft812 Willow Tower Ct, Rolesville, NC 27571New Construction
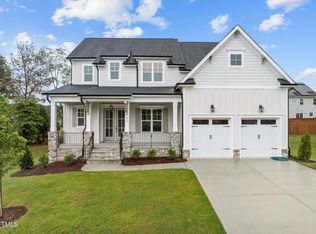 MLS ID #10148380, Jim Allen. Doorify MLS
 - $565,0004 bd4 ba3k sqft219 Friesan Way, Rolesville, NC 27571For Sale
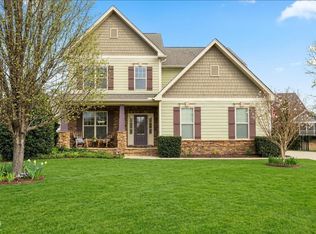 MLS ID #10198094, Mary Welch. Doorify MLS
 - $675,0004 bd3 ba2.8k sqft3048 Lawson Walk Way, Rolesville, NC 27571For SaleMLS ID #10161374, Matthew Lewis Lawing. Doorify MLS
- $749,9005 bd4 ba3.4k sqft200 Character Dr, Rolesville, NC 27571For SaleMLS ID #10190421, Dominic Bagnulo. Doorify MLS
- $674,0005 bd4 ba3.5k sqft249 Lily Oak Dr, Rolesville, NC 27571For SaleMLS ID #10192457, Jared Hill. Doorify MLS
- $824,9005 bd4 ba3.5k sqft5728 Massey Branch Dr, Rolesville, NC 27571For SaleMLS ID #10195629, Jim Dicks. Doorify MLS
- $564,9005 bd3 ba2.9k sqft508 Granite View Dr, Rolesville, NC 27571For SaleMLS ID #10191475, J.T. Atwell. Doorify MLS
- $449,9004 bd3 ba2.4k sqft469 Big Willow Way, Rolesville, NC 27571For SaleMLS ID #10197017, Susan Abshire. Doorify MLS
- $835,0005 bd5 ba3.6k sqft6205 Roles Saddle Dr, Rolesville, NC 27571For SaleMLS ID #10182869, Michael Sanders. Doorify MLS
- $795,0005 bd5 ba4.1k sqft741 Virginia Water Dr, Rolesville, NC 27571For SaleMLS ID #10194701, Anthony Casella. Doorify MLS
- $575,0004 bd3 ba2.8k sqft501 Fish Pond Ct, Rolesville, NC 27571For SaleMLS ID #10195711, Jenne Kendziora. Doorify MLS
- $639,9005 bd3 ba3k sqft4505 Heritage Gates Dr, Rolesville, NC 27571For SaleMLS ID #10171999, Matt Perry. Doorify MLS
- $650,0005 bd4 ba3.2k sqft337 Shadowdale Ln, Rolesville, NC 27571For SaleMLS ID #10162064, Lee Goldstein. Doorify MLS
- $636,9995 bd4 ba3.3k sqft717 Virginia Water Dr, Rolesville, NC 27571For SaleMLS ID #10189536, Craig Tribus. Doorify MLS
- $624,9005 bd3 ba2.8k sqft321 Lily Oak Dr, Rolesville, NC 27571For SaleMLS ID #10179314, Brenda Goff. Doorify MLS
- $425,0004 bd3 ba2.2k sqft504 Granite View Dr, Rolesville, NC 27571For SaleMLS ID #10195644, Angela Drum. Doorify MLS
- $550,0004 bd4 ba2.5k sqft2505 Chalk Rd, Rolesville, NC 27571For SaleMLS ID #10182153, Andrea Andrado Ochoa. Doorify MLS
