Welcome to this beautifully remodeled home featuring 2 bedrooms plus 2 spacious bonus rooms and 2 full bathrooms in the highly sought-after suburb of Westchester. The two generously sized bonus rooms in the lower level offer exceptional flexibility and can easily adapt to your needs-whether as a home office, guest space, hobby room, fitness area, media room, or additional living space. Step inside to a bright living room with a wood-burning fireplace and refinished hardwood floors that flow into a separate dining room. The beautifully updated kitchen features waterfall quartz countertops, a tile backsplash, and new stainless steel appliances. The finished basement expands the living space with a large family room, a second fireplace, bar with a beverage cooler, two oversized bonus rooms, a full bathroom, and a separate laundry room. Additional updates include new windows, plumbing, electrical, water heater, appliances, and a new garage door with opener, making this home truly move-in ready. Beautifully updated with flexible living space throughout, this is a home you'll want to see in person. Schedule your showing today!
Contingent
$425,000
10251 Kent St, Westchester, IL 60154
2beds
1,500sqft
Single Family Residence
Built in 1953
7,250 Square Feet Lot
$-- Zestimate®
$283/sqft
$-- HOA
What's special
Wood-burning fireplaceSecond fireplaceFinished basementLarge family roomTwo oversized bonus roomsFlexible living space throughoutBeautifully updated kitchen
- --
- 33
- views
- 0
- saves
Likely to sell faster than
Zillow last checked:
Listing updated:
Listed by:
Shlomo Arel 312-939-5253,
Kale Realty
Source: MRED as distributed by MLS GRID,MLS#: 12707047
Facts & features
Interior
Bedrooms & bathrooms
- Bedrooms: 2
- Bathrooms: 2
- Full bathrooms: 2
Rooms
- Room types: Den, Office
Primary bedroom
- Features: Flooring (Hardwood)
- Level: Main
- Area: 154 Square Feet
- Dimensions: 11X14
Bedroom 2
- Features: Flooring (Hardwood)
- Level: Main
- Area: 143 Square Feet
- Dimensions: 11X13
Den
- Features: Flooring (Vinyl)
- Level: Basement
- Area: 130 Square Feet
- Dimensions: 10X13
Dining room
- Features: Flooring (Hardwood)
- Level: Main
- Area: 110 Square Feet
- Dimensions: 10X11
Family room
- Features: Flooring (Vinyl)
- Level: Basement
- Area: 624 Square Feet
- Dimensions: 24X26
Kitchen
- Features: Flooring (Hardwood)
- Level: Main
- Area: 121 Square Feet
- Dimensions: 11X11
Laundry
- Level: Basement
- Area: 63 Square Feet
- Dimensions: 7X9
Living room
- Features: Flooring (Hardwood)
- Level: Main
- Area: 308 Square Feet
- Dimensions: 14X22
Office
- Features: Flooring (Vinyl)
- Level: Basement
- Area: 130 Square Feet
- Dimensions: 10X13
Heating
- Natural Gas
Cooling
- Central Air
Features
- Basement: Finished,Full
- Number of fireplaces: 2
- Fireplace features: Wood Burning, Electric, Family Room, Living Room
Interior area
- Total structure area: 0
- Total interior livable area: 1,500 sqft
Property
Parking
- Total spaces: 1
- Parking features: Yes, Detached, Garage
- Garage spaces: 1
Accessibility
- Accessibility features: No Disability Access
Features
- Stories: 1
Lot
- Size: 7,250 Square Feet
Details
- Parcel number: 15213070570000
- Special conditions: None
Construction
Type & style
- Home type: SingleFamily
- Architectural style: Ranch
- Property subtype: Single Family Residence
Materials
- Brick
Condition
- New construction: No
- Year built: 1953
- Major remodel year: 2026
Utilities & green energy
- Sewer: Public Sewer
- Water: Public
Community & HOA
HOA
- Services included: None
Location
- Region: Westchester
Financial & listing details
- Price per square foot: $283/sqft
- Tax assessed value: $270,000
- Annual tax amount: $6,527
- Date on market: 7/17/2026
- Ownership: Fee Simple
Estimated market value
Not available
Estimated sales range
Not available
Not available
Price history
| Date | Event | Price |
|---|---|---|
| 7/2/2025 | Sold | $235,000+45.1%$157/sqft |
Source: Public Record Report a problem | ||
| 9/14/2000 | Sold | $162,000$108/sqft |
Source: Public Record Report a problem | ||
Public tax history
| Year | Property taxes | Tax assessment |
|---|---|---|
| 2024 | $6,528 +5% | $27,000 |
| 2023 | $6,216 +15.4% | $27,000 +28.1% |
| 2022 | $5,387 +2.8% | $21,076 |
| 2021 | $5,241 +1.1% | $21,076 |
| 2020 | $5,186 +4% | $21,076 -0.1% |
| 2019 | $4,988 +1.4% | $21,087 |
| 2018 | $4,921 +1.6% | $21,087 |
| 2017 | $4,843 +11.6% | $21,087 +21.3% |
| 2016 | $4,342 +2.2% | $17,384 |
| 2015 | $4,250 +2% | $17,384 |
| 2014 | $4,167 -9.2% | $17,384 -16.8% |
| 2013 | $4,590 +2.4% | $20,890 |
| 2012 | $4,482 +2.7% | $20,890 |
| 2011 | $4,362 +5.2% | $20,890 -19.3% |
| 2010 | $4,146 +8.8% | $25,898 |
| 2009 | $3,812 +10.1% | $25,898 -5% |
| 2008 | $3,461 +0.1% | $27,261 +15.7% |
| 2007 | $3,457 -21.3% | $23,556 |
| 2006 | $4,393 +0.4% | $23,556 |
| 2005 | $4,373 +21.6% | $23,556 +28.3% |
| 2004 | $3,597 +2.4% | $18,357 |
| 2003 | $3,514 +2.6% | $18,357 |
| 2002 | $3,424 +22.8% | $18,357 +24% |
| 2001 | $2,788 +17.8% | $14,807 |
| 2000 | $2,367 -0.2% | $14,807 |
| 1999 | $2,371 | $14,807 |
Find assessor info on the county website
Monthly payment
Est. payment
Payment breakdown
Explore the cost of this home by adjusting the details. Changes won't be saved.Climate risks
Neighborhood: 60154
Nearby schools
Schools provided by the listing agent
- Elementary: Westchester Primary School
- District: 92.5
Source: MRED as distributed by MLS GRID. This data may not be complete. We recommend contacting the local school district to confirm school assignments for this home.


Similar homes
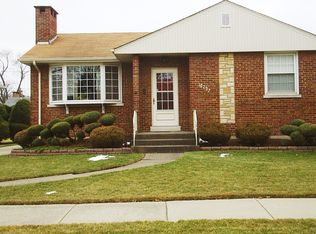
- $474,9003 bd2 ba1.8k sqft2534 Kensington Ave, Westchester, IL 60154Active
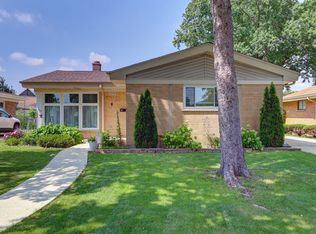 MLS ID #12755865, Laura Catrambone-Gerace, Coldwell Banker Stratford Place. MRED as distributed by MLS GRID
 - $345,9002 bd2 ba1.1k sqft1516 Speechley Blvd, Berkeley, IL 60163New
 MLS ID #12769828, Donald Hampton, Fathom Realty IL LLC. MRED as distributed by MLS GRID
 - $443,7004 bd2 ba1.6k sqft2263 S 14th Ave, North Riverside, IL 60546Active
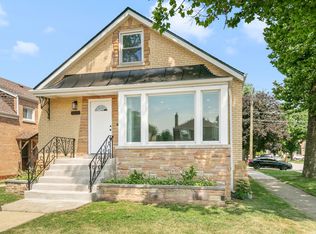 MLS ID #12756552, Neil Gates, Chase Real Estate LLC. MRED as distributed by MLS GRID
 - $419,9004 bd2 ba2k sqft1232 Gunderson Ave, Berwyn, IL 60402New
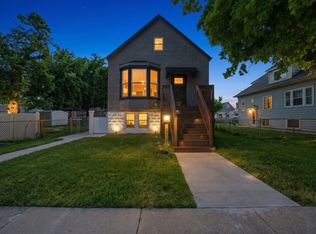 MLS ID #12766345, Luis Ortiz, RE/MAX Partners. MRED as distributed by MLS GRID
