Welcome to modern luxury at 1026 Centre St., a newly constructed townhome (completed in 2025) that blends high-end finishes with close proximity to everything Traverse City has to offer. The expansive, open-concept main floor is designed for seamless living and entertaining. The kitchen boasts premium quartz countertops that flow throughout the home, paired with a layout that keeps you connected to the living space. A convenient half-bath is also located on this level. Upstairs, you'll find dual primary suites. Both spacious bedrooms feature private en-suite bathrooms with quartz finishes, offering the ultimate retreat. A dedicated in-unit laundry room adds everyday convenience to the top floor. Outdoor living is easy with two private balconies, perfect for relaxing after a day on the bay. The attached garage provides secure parking plus extra storage space for your northern Michigan gear. Whether you want a low-maintenance home or a luxurious getaway, this turn-key townhome delivers style just minutes from downtown beaches, dining, and wineries.
For sale
$409,000
1026 Centre St, Traverse City, MI 49686
2beds
1,311sqft
:
Get pre-qualified$2,821/mo
Condominium, Single Family Residence, Townhouse
Built in 2023
-- sqft lot
$398,300 Zestimate®
$312/sqft
$175/mo HOA
What's special
Expansive open-concept main floorSeamless living and entertainingSpacious bedroomsPrivate en-suite bathroomsDual primary suitesDedicated in-unit laundry roomTwo private balconies
- 3 days |
- 239 |
- 13 |
Zillow last checked:
Listing updated:
Listed by:
Jeff Skomp Cell:231-631-5998,
Coldwell Banker Schmidt Traverse City 231-922-2350
Source: NGLRMLS,MLS#: 1948986
Facts & features
Interior
Bedrooms & bathrooms
- Bedrooms: 2
- Bathrooms: 3
- Full bathrooms: 2
- 1/2 bathrooms: 1
- Main level bathrooms: 1
Primary bedroom
- Level: Upper
- Area: 176
- Dimensions: 16 x 11
Bedroom 2
- Level: Upper
- Area: 180
- Dimensions: 15 x 12
Primary bathroom
- Features: Private
Dining room
- Level: Main
- Area: 80
- Dimensions: 10 x 8
Kitchen
- Level: Main
- Area: 90
- Dimensions: 10 x 9
Living room
- Level: Main
- Area: 225
- Dimensions: 15 x 15
Heating
- Forced Air, Natural Gas, Fireplace(s)
Cooling
- Central Air
Appliances
- Included: Refrigerator, Oven/Range, Disposal, Dishwasher, Microwave, Washer, Dryer, Exhaust Fan
- Laundry: Upper Level
Features
- Pantry, Solid Surface Counters, Kitchen Island, Central Vacuum, Ceiling Fan(s), Cable TV, High Speed Internet
- Flooring: Luxury Vinyl Plank
- Has fireplace: Yes
- Fireplace features: Electric
Interior area
- Total structure area: 1,311
- Total interior livable area: 1,311 sqft
- Finished area above ground: 1,311
- Finished area below ground: 0
Property
Parking
- Total spaces: 1
- Parking features: Attached, Drive Under/Built-In, Garage Door Opener, Asphalt
- Attached garage spaces: 1
Accessibility
- Accessibility features: None
Features
- Entry location: Stairway (Indoor),Second Floor Level
- Patio & porch: Deck
- Exterior features: Sprinkler System, Balcony, Sidewalk
- Waterfront features: None
Lot
- Features: Level, Landscaped
Details
- Additional structures: None
- Parcel number: 285125400200
- Zoning description: Residential,Planned Unit Development
Construction
Type & style
- Home type: Townhouse
- Architectural style: Townhouse
- Property subtype: Condominium, Single Family Residence, Townhouse
- Attached to another structure: Yes
Materials
- Frame, Vinyl Siding
- Foundation: Slab
- Roof: Asphalt
Condition
- New construction: No
- Year built: 2023
Utilities & green energy
- Sewer: Public Sewer
- Water: Public
Community & HOA
Community
- Features: None, Pets Allowed
- Subdivision: Centre Street Townhomes
HOA
- Services included: Snow Removal, Maintenance Grounds, Maintenance Structure, Liability Insurance, Fire Insurance
- HOA fee: $2,100 annually
Location
- Region: Traverse City
Financial & listing details
- Price per square foot: $312/sqft
- Tax assessed value: $155,400
- Price range: $409K - $409K
- Date on market: 8/6/2026
- Cumulative days on market: 4 days
- Listing agreement: Exclusive Right Sell
- Listing terms: Conventional,Cash
- Ownership type: Private Owner
- Road surface type: Asphalt
Estimated market value
$398,300
$378,000 - $418,000
$2,558/mo
Price history
| Date | Event | Price |
|---|---|---|
| 8/6/2026 | Listed for sale | $409,000$312/sqft |
Source:  NGLRMLS #1948986 Report a problem NGLRMLS #1948986 Report a problem | ||
Public tax history
Tax history is unavailable.
Monthly payment
Est. payment
Payment breakdown
Explore the cost of this home by adjusting the details. Changes won't be saved.Climate risks
Neighborhood: 49686
Nearby schools
GreatSchools rating
- 5/10Traverse Heights Elementary SchoolGrades: PK-5Distance: 0.2 mi
- 7/10Central High SchoolGrades: 8-12Distance: 1.2 mi
- 7/10East Middle SchoolGrades: 6-8Distance: 3.5 mi
Schools provided by the listing agent
- District: Traverse City Area Public Schools
Source: NGLRMLS. This data may not be complete. We recommend contacting the local school district to confirm school assignments for this home.
- $299,0002 bd2 ba1.3k sqft1022 Center Rd, Traverse City, MI 49686Sold

- $385,0003 bd2 ba1.4k sqft1022 Centre St, Traverse City, MI 49686For Sale

- $349,0002 bd3 ba1.3k sqft1028 Centre St #1, Traverse City, MI 49696Sold
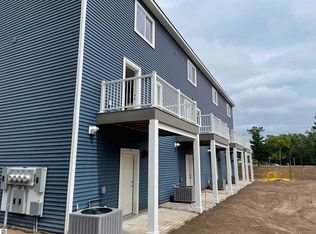
- $360,0002 bd3 ba1.3k sqft1026 Centre St #4, Traverse City, MI 49686Sold
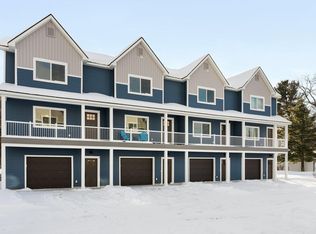
- $349,0002 bd3 ba1.3k sqft1026 Centre St #2, Traverse City, MI 49686Sold
- $350,0002 bd3 ba1.3k sqft1026 Centre St #3, Traverse City, MI 49686Sold
- $365,0002 bd3 ba1.3k sqft1026 Centre St #1, Traverse City, MI 49686Sold
- $358,100-- bd-- ba-- sqft1026 Centre St #1, Traverse City, MI 49696Off Market
A local agent can set up tours, give advice and negotiate with sellers.
Similar homes
- $425,0002 bd1 ba1k sqft339 Huron St, Traverse City, MI 49686For Sale
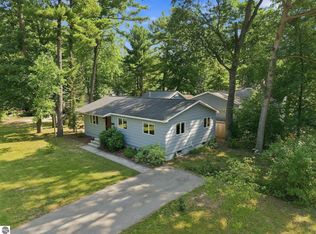 MLS ID #1948848, Brian McGillivary. NGLRMLS
 - $364,0002 bd1 ba1k sqft851 E 8th St, Traverse City, MI 49686For Sale
 MLS ID #1948912, Erica Mohr. NGLRMLS
 - $439,9003 bd3 ba1.5k sqft1424 Newport St, Traverse City, MI 49686For Sale
 MLS ID #1948415, Ann Porter. NGLRMLS
 - $389,0002 bd2 ba1.9k sqft1477 Newport St Unit 2, Traverse City, MI 49686For Sale
 MLS ID #1947766, Debra Hall. NGLRMLS
 - $370,0002 bd1 ba768 sqft917 Carver St, Traverse City, MI 49686For SaleMLS ID #1948569, Matthew Geib. NGLRMLS
- $414,9002 bd2 ba935 sqft1825 E 8th St, Traverse City, MI 49686For SaleMLS ID #1948621, Steve Scheppe. NGLRMLS
- $385,0003 bd2 ba1.4k sqft1022 Centre St, Traverse City, MI 49686For SaleMLS ID #1947437, Patrick Lund. NGLRMLS
- $449,5003 bd3 ba1.9k sqft3873 Sandia Pl, Traverse City, MI 49684For SaleMLS ID #1948985, Mandy Brown. NGLRMLS
- $414,9002 bd2 ba1.1k sqft1548 Simsbury St #9, Traverse City, MI 49686New ConstructionMLS ID #1946195, Mike Petrucci. NGLRMLS
- $499,9003 bd2 ba1.6k sqft1713 Vanderlip Rd, Traverse City, MI 49686New ConstructionMLS ID #1949059, Mike McGuire. NGLRMLS
- $345,0002 bd1 ba832 sqft548 Cromwell Dr, Traverse City, MI 49686For SaleMLS ID #1948714, Meghan Zammit. NGLRMLS
- $379,9003 bd2 ba1.2k sqft4950 Meadowlark Ln, Traverse City, MI 49685For SaleMLS ID #1949015, Jaimie Fellows-Garno. NGLRMLS
- $499,0003 bd2 ba1.3k sqft505 Riverine Dr, Traverse City, MI 49684For SaleMLS ID #1948963, Michael Annelin. NGLRMLS
- $255,0002 bd2 ba1.2k sqft3955 Emily Ln, Traverse City, MI 49686For SaleMLS ID #1948889, Kara Emerich. NGLRMLS
- $445,0002 bd2 ba792 sqft922 E Front St, Traverse City, MI 49686For SaleMLS ID #1945181, Christina Ingersoll. NGLRMLS
- $399,9002 bd2 ba1k sqft305 E 8th St, Traverse City, MI 49684For SaleMLS ID #1948203, Ann Porter. NGLRMLS
- $369,5002 bd2 ba900 sqft1109 S Carver St, Traverse City, MI 49686New ConstructionMLS ID #1947618, Erika Nita. NGLRMLS
- $455,0002 bd2 ba1.1k sqft1420 Forest Park Dr, Traverse City, MI 49684For SaleMLS ID #1948824, Haley Clack. NGLRMLS
- $335,0002 bd2 ba897 sqft630 S Garfield Ave #215, Traverse City, MI 49686For SaleMLS ID #1947244, Ann Porter. NGLRMLS
- $384,5003 bd2 ba1.1k sqft4494 Five Mile Rd, Williamsburg, MI 49690For SaleMLS ID #1945499, Emily Wenger. NGLRMLS
