Two-story home built in 2014 in the Ridgefield subdivision, on a 0.12-acre wooded lot in northeast Durham. Vinyl siding, covered front porch, and an attached one-car garage. The main level has an open kitchen, living, and dining area with LVP flooring and recessed lighting. The kitchen has granite counters, a center island with granite top and pendant lighting, a white subway tile backsplash, wood cabinets, and stainless steel appliances including a side-by-side refrigerator, electric range, over-range microwave, and dishwasher. A glass door off the dining area opens to the rear patio. A half bath with a pedestal sink completes this level. Upstairs are three bedrooms with LVP flooring and a full hall bath. The primary bedroom has a private full bath with a double vanity, garden tub, and separate shower. Pull-down attic access is in the upstairs hallway. The backyard has a brick paver patio with a covered gazebo and ceiling fan, a separate circular paver patio, and raised garden beds, backing to trees. Central air conditioning. Slab foundation. Located within Durham city limits, subject to the Ridgefield Community Association, and assigned to Durham Public Schools. About 7 miles from downtown Durham via US-70, about 9 miles from Research Triangle Park, and about 9 miles from Brier Creek.
Pending
$319,900
1026 Statler Dr, Durham, NC 27703
3beds
1,812sqft
Single Family Residence
Built in 2014
5,227 Square Feet Lot
$317,800 Zestimate®
$177/sqft
$23/mo HOA
What's special
Covered front porchRecessed lightingSeparate circular paver patioSeparate showerGranite countersRaised garden bedsLvp flooring
- 33 days
- 846
- 85
Likely to sell faster than
Zillow last checked:
Listing updated:
Listed by:
DAVID DAHAN 919-747-1568,
Fathom Realty NC
Source: Doorify MLS,MLS#: 10184005
Facts & features
Interior
Bedrooms & bathrooms
- Bedrooms: 3
- Bathrooms: 3
- Full bathrooms: 2
- 1/2 bathrooms: 1
Primary bedroom
- Level: Second
Bedroom 2
- Level: Second
Bedroom 3
- Level: Second
Primary bathroom
- Level: Second
Bathroom 2
- Level: Second
Bathroom 3
- Level: Main
Dining room
- Level: Main
Kitchen
- Level: Main
Laundry
- Level: Second
Living room
- Level: Main
Heating
- Central
Cooling
- Central Air
Features
- Flooring: Vinyl
Interior area
- Total structure area: 1,812
- Total interior livable area: 1,812 sqft
- Finished area above ground: 1,812
- Finished area below ground: 0
Property
Parking
- Total spaces: 1
- Parking features: Garage
- Garage spaces: 1
Features
- Levels: Two
- Stories: 2
Lot
- Size: 5,227 Square Feet
Details
- Parcel number: 200978
- Zoning: PDR
- Special conditions: Standard
Construction
Type & style
- Home type: SingleFamily
- Architectural style: Traditional
- Property subtype: Single Family Residence
Materials
- Vinyl Siding
- Foundation: Slab
- Roof: Shingle
Condition
- New construction: No
- Year built: 2014
Utilities & green energy
- Sewer: Public Sewer
- Water: Public
Community & HOA
Community
- Subdivision: Ridgewood
HOA
- Has HOA: Yes
- Services included: None
- HOA fee: $270 annually
- HOA name: Sentry Management
- HOA phone: 919-790-8000
Location
- Region: Durham
Financial & listing details
- Price per square foot: $177/sqft
- Tax assessed value: $365,564
- Annual tax amount: $3,623
- Date on market: 8/3/2026
- Listing agreement: Exclusive Right To Sell
- Listing terms: Cash,Conventional,FHA,VA Loan
Estimated market value
$317,800
$302,000 - $334,000
$2,053/mo
Price history
| Date | Event | Price |
|---|---|---|
| 8/16/2026 | Pending sale | $319,900$177/sqft |
Source:  Doorify MLS #10184005 Report a problem Doorify MLS #10184005 Report a problem | ||
| 8/3/2026 | Listed for sale | $319,900+348%$177/sqft |
Source: Doorify MLS #10184005 Report a problem | ||
| 5/5/2026 | Sold | $71,400-55.4%$39/sqft |
Source: Public Record Report a problem | ||
| 10/4/2016 | Sold | $160,000$88/sqft |
Source: Public Record Report a problem | ||
| 8/12/2016 | Listed for sale | $160,000+18.1%$88/sqft |
Source: Coldwell Banker Howard Perry and Walston #2083844 Report a problem | ||
| 10/20/2015 | Listing removed | $1,300$1/sqft |
Source: Coldwell Banker Howard Perry and Walston Report a problem | ||
| 9/15/2015 | Listed for rent | $1,300$1/sqft |
Source: Coldwell Banker Howard Perry and Walston Report a problem | ||
| 10/14/2014 | Sold | $135,500+0%$75/sqft |
Source: Public Record Report a problem | ||
| 6/18/2014 | Listing removed | $135,490$75/sqft |
Source: WADE JURNEY HOMES , INC. #1952818 Report a problem | ||
| 6/6/2014 | Listed for sale | $135,490+515.9%$75/sqft |
Source: WADE JURNEY HOMES , INC. #1952818 Report a problem | ||
| 6/21/2013 | Listing removed | $22,000$12/sqft |
Source: Lynda Sargent #1880918 Report a problem | ||
| 4/25/2013 | Price change | $22,000-8.3%$12/sqft |
Source: Lynda Sargent #1880918 Report a problem | ||
| 3/25/2013 | Listed for sale | $24,000$13/sqft |
Source: Lynda Sargent #1880918 Report a problem | ||
| 9/28/2011 | Listing removed | $24,000$13/sqft |
Source: foreclosure.com Report a problem | ||
| 3/3/2011 | Price change | $24,000+99900%$13/sqft |
Source: foreclosure.com Report a problem | ||
| 2/25/2011 | Listed for sale | $24 |
Source: foreclosure.com Report a problem | ||
Public tax history
| Year | Property taxes | Tax assessment |
|---|---|---|
| 2025 | $3,624 +50.8% | $365,564 +112.1% |
| 2024 | $2,404 +6.5% | $172,322 |
| 2023 | $2,257 +2.3% | $172,322 |
| 2022 | $2,206 +0.5% | $172,322 |
| 2021 | $2,195 +2.4% | $172,322 |
| 2020 | $2,144 | $172,322 |
| 2019 | $2,144 | $172,322 +13% |
| 2018 | $2,144 +4.4% | $152,496 |
| 2017 | $2,053 +3.5% | $152,496 |
| 2016 | $1,984 | $152,496 -0.1% |
| 2015 | $1,984 +426.3% | $152,602 +460.3% |
| 2014 | $377 | $27,234 |
| 2013 | -- | $27,234 |
| 2012 | -- | $27,234 |
| 2011 | $355 +0.4% | $27,234 |
| 2010 | $353 +4% | $27,234 |
| 2009 | $340 | $27,234 |
| 2008 | $340 | $27,234 +18.4% |
| 2007 | -- | $23,000 +100% |
| 2006 | $160 | $11,500 |
| 2005 | $160 | $11,500 |
Find assessor info on the county website
Monthly payment
Est. payment
Payment breakdown
Explore the cost of this home by adjusting the details. Changes won't be saved.Climate risks
Neighborhood: 27703
Nearby schools
Schools provided by the listing agent
- Elementary: Durham - Oak Grove Elementary
- Middle: Durham - Neal Middle
- High: Durham - Southern School of Energy and Sustainability
Source: Doorify MLS. This data may not be complete. We recommend contacting the local school district to confirm school assignments for this home.
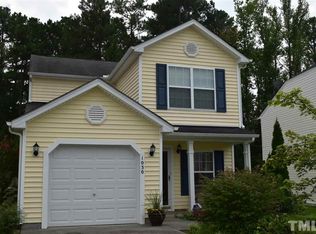
Similar homes
- $315,0003 bd3 ba1.6k sqft608 Chalcedony Ct, Durham, NC 27703For Sale
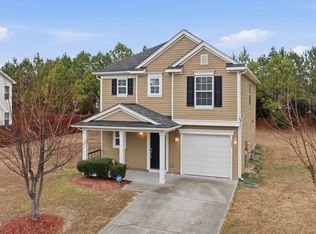
 MLS ID #10141820, Carol Small. Doorify MLS
 - $335,0003 bd2 ba1.5k sqft2819 Independence Ave, Durham, NC 27703For Sale
 MLS ID #10186353, Karla Greta Benito Lopez. Doorify MLS
 - $289,9903 bd3 ba1.7k sqft1305 Fitchie Pl, Durham, NC 27703For Sale
 MLS ID #10190144, Sudheer Athota. Doorify MLS
 - $335,0003 bd3 ba1.6k sqft4 Sue Ann Ct, Durham, NC 27704For Sale
 MLS ID #10173106, Monica Boswell. Doorify MLS
 - $305,0003 bd3 ba1.6k sqft318 Irving Way, Durham, NC 27703For SaleMLS ID #10185815, Dawn Brenengen. Doorify MLS
- $319,9004 bd3 ba1.5k sqft3606 Meriwether Dr, Durham, NC 27704For SaleMLS ID #10179130, April Williams. Doorify MLS
- $328,9003 bd3 ba1.6k sqft2018 Rockface Way, Durham, NC 27703For SaleMLS ID #10177179, Sudhir Talwar. Doorify MLS
- $369,9003 bd3 ba1.9k sqft506 Farm House Ln, Durham, NC 27703For SaleMLS ID #10155975, Fray Crawley. Doorify MLS
- $264,9003 bd1 ba967 sqft3028 Wedgedale Ave, Durham, NC 27703For SaleMLS ID #10179603, Nicholas S Yarrington. Doorify MLS
- $397,0003 bd3 ba2.4k sqft117 Woodtrellis Ct, Durham, NC 27703For SaleMLS ID #10176628, Huazhi Hu. Doorify MLS
- $270,0003 bd2 ba1.4k sqft1404 Manteo St, Durham, NC 27701For SaleMLS ID #10189495, Karen Coe. Doorify MLS
- $423,0004 bd3 ba2.6k sqft1 Dawson Ct, Durham, NC 27703For SaleMLS ID #10176549, Meghan Hammes. Doorify MLS
- $409,9993 bd2 ba1.8k sqft124 Daneborg Rd, Durham, NC 27703For SaleMLS ID #10155587, Kathleen Carlton. Doorify MLS
- $435,0003 bd3 ba2.3k sqft4 Alexis Ct, Durham, NC 27703For SaleMLS ID #10183679, Laurie Marcey. Doorify MLS
- $227,0002 bd3 ba1.1k sqft3230 Ivey Wood Ln, Durham, NC 27703For SaleMLS ID #10190173, Brianna Nicole Lane. Doorify MLS
- $429,7003 bd3 ba2.2k sqft2811 Skybrook Ln, Durham, NC 27703For SaleMLS ID #10183211, Traci Tharrington. Doorify MLS
- $325,0002 bd3 ba1.4k sqft76 Pocono Dr, Durham, NC 27705For SaleMLS ID #10189264, Margaret Rubin. Doorify MLS
- $418,9004 bd3 ba1.8k sqft12 Sameer Ct, Durham, NC 27703For SaleMLS ID #10152920, Stephanie Anson. Doorify MLS
- $300,0003 bd3 ba1.1k sqft2801B Cannada Ave, Durham, NC 27704For SaleMLS ID #10160991, Erica Anderson. Doorify MLS
- $399,0003 bd2 ba1.9k sqft1110 N Driver St, Durham, NC 27701For SaleMLS ID #10173546, Hunter Hitchings. Doorify MLS
