NON OWNER OCCUPIED SHORT TERM RENTAL! Opportunity to own two side by side rentals for maximum rental income. in East Nashville featuring an open floor plan, modern kitchen, and en-suite bathrooms for every bedroom. Thoughtfully designed with great natural light and functional living spaces throughout. Convenient location close to local dining, shopping, and downtown Nashville. These NOO STR Eligible units are walking distance to some East Nashville Hot Spots including Tiger Bar, The Fox Cocktail Club, Nicolettos, Mickey’s, and East Nashville Beer Works.
Active
Price cut: $60K (7/14)
$998,000
1027 E Trinity Ln #6&7, Nashville, TN 37216
6beds
3,442sqft
Townhouse, Residential, Condominium
Built in 2019
-- sqft lot
$-- Zestimate®
$290/sqft
$400/mo HOA
What's special
Open floor planModern kitchenGreat natural lightFunctional living spaces throughout
- 13 days |
- 67 |
- 1 |
Zillow last checked:
Listing updated:
Listed by:
Pamela Lash 615-981-9344,
The Elysian Group 615-212-5105,
Savannah Faith Chrisley 615-879-8886,
The Elysian Group
Source: RealTracs MLS as distributed by MLS GRID,MLS#: 3262595
Facts & features
Interior
Bedrooms & bathrooms
- Bedrooms: 6
- Bathrooms: 8
- Full bathrooms: 6
- 1/2 bathrooms: 2
- Main level bedrooms: 2
Heating
- Central
Cooling
- Central Air
Appliances
- Included: Oven, Dishwasher, Disposal, Dryer, Microwave, Refrigerator, Stainless Steel Appliance(s), Washer
Features
- Flooring: Wood
- Basement: Exterior Entry
Interior area
- Total structure area: 3,442
- Total interior livable area: 3,442 sqft
- Finished area above ground: 3,442
Property
Parking
- Total spaces: 4
- Parking features: Garage Faces Front
- Attached garage spaces: 4
Features
- Levels: Three Or More
- Stories: 3
Details
- Special conditions: Standard
Construction
Type & style
- Home type: Townhouse
- Property subtype: Townhouse, Residential, Condominium
- Attached to another structure: Yes
Materials
- Brick
Condition
- New construction: No
- Year built: 2019
Utilities & green energy
- Sewer: Public Sewer
- Water: Public
- Utilities for property: Water Available
Community & HOA
Community
- Subdivision: Trinity Lane Townhomes
HOA
- Has HOA: Yes
- HOA fee: $400 monthly
Location
- Region: Nashville
Financial & listing details
- Price per square foot: $290/sqft
- Annual tax amount: $15,268
- Date on market: 7/7/2026
Estimated market value
Not available
Estimated sales range
Not available
Not available
Price history
| Date | Event | Price |
|---|---|---|
| 7/14/2026 | Price change | $998,000-5.7%$290/sqft |
Source:  RealTracs MLS as distributed by MLS GRID #3262595 Report a problem RealTracs MLS as distributed by MLS GRID #3262595 Report a problem | ||
| 7/7/2026 | Listed for sale | $1,058,000$307/sqft |
Source: RealTracs MLS as distributed by MLS GRID #3262595 Report a problem | ||
Public tax history
Tax history is unavailable.
Monthly payment
Est. payment
Payment breakdown
Explore the cost of this home by adjusting the details. Changes won't be saved.Climate risks
Neighborhood: 37216
Nearby schools
GreatSchools rating
- 5/10Hattie Cotton ElementaryGrades: PK-5Distance: 0.9 mi
- 4/10Jere Baxter Middle SchoolGrades: 6-8Distance: 1.1 mi
- 3/10Maplewood Comp High SchoolGrades: 9-12Distance: 1.9 mi
Schools provided by the listing agent
- Elementary: Hattie Cotton Elementary
- Middle: Jere Baxter Middle
- High: Maplewood Comp High School
Source: RealTracs MLS as distributed by MLS GRID. This data may not be complete. We recommend contacting the local school district to confirm school assignments for this home.
- $535,3003 bd4 ba1.6k sqft1027 E Trinity Ln APT 8, Nashville, TN 37216Off Market

- $506,3003 bd3 ba1.6k sqft1027 E Trinity Ln APT 1, Nashville, TN 37216Off Market
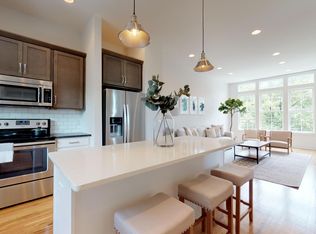
- $499,0003 bd4 ba1.7k sqft1027 E Trinity Ln APT 7, Nashville, TN 37216For Sale
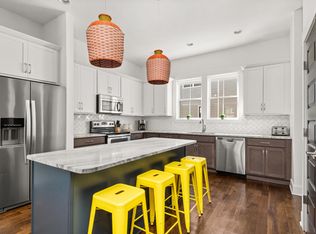
- $5,3953 bd4 ba1.6k sqft1027 E Trinity Ln, Nashville, TN 37216For Rent

- $520,1003 bd4 ba1.7k sqft1027 E Trinity Ln APT 9, Nashville, TN 37216Off Market
- $499,0003 bd4 ba1.6k sqft1027 E Trinity Ln APT 6, Nashville, TN 37216For Sale
- $609,7003 bd3 ba1.6k sqft1027 E Trinity Ln APT 4, Nashville, TN 37216Off Market
- $549,5003 bd4 ba1.7k sqft1027 E Trinity Ln APT 10, Nashville, TN 37216Off Market
A local agent can set up tours, give advice and negotiate with sellers.
A local lender can help you make sure your offer is ready when you are.
Similar homes
- $814,9004 bd4 ba2.5k sqft2702B Bronte Ave, Nashville, TN 37216For Sale

 MLS ID #3250224, Phillip Bachelder. RealTracs MLS as distributed by MLS GRID
 - $499,0003 bd4 ba1.7k sqft1027 E Trinity Ln APT 7, Nashville, TN 37216For SaleMLS ID #3178335, Pamela Lash. RealTracs MLS as distributed by MLS GRID
- $975,0004 bd5 ba3.2k sqft339 Gatewood Ave, Nashville, TN 37207For Sale
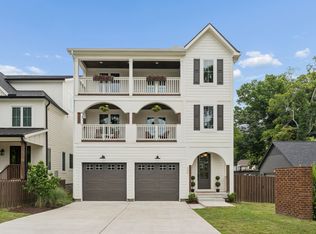 MLS ID #3260821, Robby Stone. RealTracs MLS as distributed by MLS GRID
 - $600,0003 bd4 ba2.1k sqft3823 Gallatin Pike Ste 4, Nashville, TN 37216For Sale
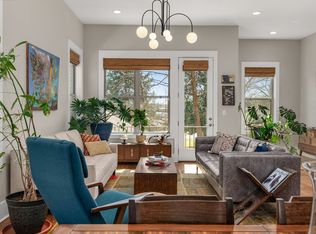 MLS ID #3270659, Aaron Kinssies. RealTracs MLS as distributed by MLS GRID
 - $995,0003 bd4 ba2.2k sqft1614C 4th Ave N, Nashville, TN 37208For SaleMLS ID #3213994, Chad Smith. RealTracs MLS as distributed by MLS GRID
- $945,0005 bd5 ba3.8k sqft101 Lyle Ln, Nashville, TN 37210For SaleMLS ID #3175481, Tonia King. RealTracs MLS as distributed by MLS GRID
- $650,0004 bd4 ba2.2k sqft1520 Litton Ave, Nashville, TN 37216For SaleMLS ID #3263922, Bernie Gallerani. RealTracs MLS as distributed by MLS GRID
- $1,035,0004 bd4 ba2.8k sqft606 Hume St #A, Nashville, TN 37208For SaleMLS ID #3250502, Karen Roach. RealTracs MLS as distributed by MLS GRID
- $1,000,0004 bd4 ba2.9k sqft1416 15th Ave S, Nashville, TN 37212For SaleMLS ID #3239769, Melissa Hawley. RealTracs MLS as distributed by MLS GRID
- $589,9903 bd3 ba1.9k sqft936B Spain Ave, Nashville, TN 37216For SaleMLS ID #3190824, Peter Ledet. RealTracs MLS as distributed by MLS GRID
- $1,095,0004 bd5 ba3.5k sqft110 Honeywine St, Nashville, TN 37206For SaleMLS ID #3260683, Pete Hawes. RealTracs MLS as distributed by MLS GRID
- $1,099,9004 bd4 ba3.4k sqft307 S 10th St #A, Nashville, TN 37206For SaleMLS ID #3234188, Chris Wright. RealTracs MLS as distributed by MLS GRID
- $798,0004 bd3 ba2k sqft1315 Greenland Ave, Nashville, TN 37216For SaleMLS ID #3207000, Shawnna Simpson. RealTracs MLS as distributed by MLS GRID
- $825,0003 bd4 ba2.5k sqft1429 Shelby Ave, Nashville, TN 37206New ConstructionMLS ID #3191356, Jaime Vlassopulos. RealTracs MLS as distributed by MLS GRID
- $925,0003 bd5 ba1.8k sqft98 N 8th St, Nashville, TN 37206For SaleMLS ID #3154939, Steven Asadoorian. RealTracs MLS as distributed by MLS GRID
- $1,145,0003 bd4 ba2k sqft334 Van Buren St, Nashville, TN 37208For SaleMLS ID #3256095, Sydney McCullough. RealTracs MLS as distributed by MLS GRID
- $885,0004 bd4 ba2.7k sqft2320 Dalebrook Ct, Nashville, TN 37206For SaleMLS ID #3228459, Jackie Tulumaris. RealTracs MLS as distributed by MLS GRID
- $1,249,9005 bd5 ba4.1k sqft407 Scott Ave, Nashville, TN 37206For SaleMLS ID #3214687, Jordyn Hollingsworth. RealTracs MLS as distributed by MLS GRID
- $900,0003 bd5 ba2.5k sqft206 S 10th St, Nashville, TN 37206For SaleMLS ID #3239873, Pete Jones. RealTracs MLS as distributed by MLS GRID
- $799,0004 bd3 ba2.1k sqft1106 Pennock Ave, Nashville, TN 37207For SaleMLS ID #3268452, Chris Fumia. RealTracs MLS as distributed by MLS GRID
