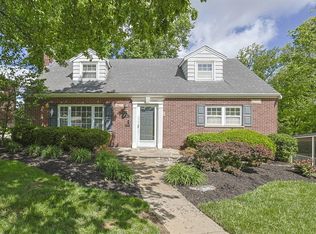
They don't build them like this anymore, Welcome to this 4 bedroom, 4 bath, two story home on an impressive corner lot in desirable Park Hills. This home has an additional lot on each side, with a large back yard. With in close distance to Devou Park! This is a home with space, charm and that is difficult to find. Oversized detailed rooms, sun room off the kitchen, huge deck over looking the back yard perfect for entertaining. Finished lower level with a large laundry/utility room and a family room with a wet bar providing even more room to create, entertain or retreat. Close to schools, parks and highways. Nothing left to do but to bring your vision, the home already has the character!
For sale
$829,000
1027 Lawton Rd, Park Hills, KY 41011
4beds
--sqft
Single Family Residence, Residential
Built in 1960
-- sqft lot
$-- Zestimate®
$--/sqft
$-- HOA
What's special
Impressive corner lotFinished lower levelOversized detailed rooms
- 14 days
- 889
- 43
Zillow last checked:
Listing updated:
Listed by:
Adam Kincer 513-226-5029,
Keller Williams Realty Service
Source: NKMLS,MLS#: 646810
Facts & features
Interior
Bedrooms & bathrooms
- Bedrooms: 4
- Bathrooms: 4
- Full bathrooms: 4
Primary bedroom
- Features: Carpet Flooring
- Level: Second
- Area: 294
- Dimensions: 21 x 14
Bedroom 2
- Features: Ceiling Fan(s), Carpet Flooring
- Level: Second
- Area: 154
- Dimensions: 14 x 11
Bedroom 3
- Features: Ceiling Fan(s), Carpet Flooring
- Level: Second
- Area: 168
- Dimensions: 14 x 12
Bedroom 4
- Features: Carpet Flooring, Walk-Out Access
- Level: Basement
- Area: 204
- Dimensions: 17 x 12
Bathroom 2
- Features: Tile Flooring
- Level: First
- Area: 28
- Dimensions: 7 x 4
Bathroom 3
- Features: Tile Flooring
- Level: Second
- Area: 24
- Dimensions: 4 x 6
Bathroom 4
- Features: Tile Flooring
- Level: Basement
- Area: 36
- Dimensions: 6 x 6
Bonus room
- Description: Sun Room
- Features: Ceiling Fan(s), See Remarks
- Level: First
- Area: 100
- Dimensions: 10 x 10
Dining room
- Features: Chandelier, See Remarks
- Level: First
- Area: 196
- Dimensions: 14 x 14
Exercise room
- Features: See Remarks
- Level: Basement
- Area: 169
- Dimensions: 13 x 13
Family room
- Features: Carpet Flooring, Recessed Lighting
- Level: Basement
- Area: 364
- Dimensions: 26 x 14
Great room
- Description: Concrete walls and floor
- Features: Carpet Flooring, Fireplace(s), See Remarks
- Level: First
- Area: 364
- Dimensions: 26 x 14
Kitchen
- Features: See Remarks
- Level: First
- Area: 154
- Dimensions: 14 x 11
Laundry
- Features: See Remarks
- Level: Basement
- Area: 168
- Dimensions: 14 x 12
Living room
- Features: Bookcases, Carpet Flooring
- Level: First
- Area: 216
- Dimensions: 18 x 12
Primary bath
- Features: Tile Flooring
- Level: Second
- Area: 24
- Dimensions: 4 x 6
Heating
- Has Heating (Unspecified Type)
Cooling
- Central Air
Appliances
- Included: Electric Range, Dishwasher, Microwave, Refrigerator
- Laundry: Lower Level
Features
- Laminate Counters, Wet Bar, Crown Molding, Chandelier, Built-in Features, Ceiling Fan(s)
- Basement: Full
- Number of fireplaces: 1
- Fireplace features: Inoperable
Property
Parking
- Total spaces: 2
- Parking features: Garage
- Garage spaces: 2
Features
- Levels: Two
- Stories: 2
- Patio & porch: Covered, Deck, Enclosed, Porch
- Has view: Yes
- View description: Trees/Woods
Lot
- Features: Corner Lot
Details
- Parcel number: 0411017012.00
- Other equipment: Satellite Dish
Construction
Type & style
- Home type: SingleFamily
- Architectural style: Traditional
- Property subtype: Single Family Residence, Residential
Materials
- Brick
- Foundation: Poured Concrete
- Roof: Shingle
Condition
- New construction: No
- Year built: 1960
Utilities & green energy
- Sewer: Public Sewer
- Water: Public
- Utilities for property: Cable Available
Community & HOA
HOA
- Has HOA: No
Location
- Region: Park Hills
Financial & listing details
- Tax assessed value: $445,200
- Annual tax amount: $3,925
- Date on market: 9/19/2026
Estimated market value
Not available
Estimated sales range
Not available
Not available
Price history
| Date | Event | Price |
|---|---|---|
| 9/19/2026 | Listed for sale | $829,000+653.6% |
Source:  NKMLS #646810 Report a problem NKMLS #646810 Report a problem | ||
| 3/1/1984 | Sold | $110,000 |
Source: Agent Provided Report a problem | ||
Public tax history
| Year | Property taxes | Tax assessment |
|---|---|---|
| 2025 | $3,925 -4% | $445,200 |
| 2024 | $4,088 -3.8% | $445,200 |
| 2023 | $4,251 +50% | $445,200 +48.4% |
| 2022 | $2,834 -2.1% | $300,000 |
| 2021 | $2,895 -4% | $300,000 |
| 2020 | $3,015 | $300,000 |
| 2019 | $3,015 +0.7% | $300,000 |
| 2018 | $2,992 | $300,000 |
| 2017 | $2,992 +6% | $300,000 |
| 2015 | $2,823 +1.4% | $300,000 |
| 2014 | $2,785 | $300,000 |
| 2013 | $2,785 | $300,000 |
| 2012 | -- | $300,000 |
| 2011 | -- | $300,000 |
| 2010 | -- | $300,000 |
| 2009 | -- | $300,000 |
| 2008 | -- | $300,000 |
| 2007 | -- | $300,000 +22.4% |
| 2006 | -- | $245,000 |
| 2005 | -- | $245,000 |
| 2004 | -- | $245,000 |
| 2003 | -- | $245,000 +40% |
| 2002 | -- | $175,000 |
| 2001 | -- | $175,000 |
| 2000 | -- | $175,000 |
Find assessor info on the county website
Monthly payment
Est. payment
Payment breakdown
Explore the cost of this home by adjusting the details. Changes won't be saved.Climate risks
Neighborhood: 41011
Nearby schools
Schools provided by the listing agent
- Elementary: Ft Wright Elementary
- Middle: Turkey Foot Middle School
- High: Dixie Heights High
Source: NKMLS. This data may not be complete. We recommend contacting the local school district to confirm school assignments for this home.
Similar homes
- $714,5004 bd4 ba3.7k sqft417 Glengarry Way, Fort Wright, KY 41011For Sale
 MLS ID #646579, Blaire Hancock, Simple Fee Realty. NKMLS
 - $595,0004 bd4 ba2.1k sqft1067 Lawton Rd, Park Hills, KY 41011For Sale
 MLS ID #645930, Patty Corbit, Sibcy Cline, REALTORS-Florence. NKMLS
 - $718,5004 bd4 ba4k sqft428 Glengarry Way, Fort Wright, KY 41011For Sale
 MLS ID #645911, Cindy Cahill, Cahill Real Estate Services. NKMLS
 - $439,9004 bd2 ba2.4k sqft1721 Fort Henry Dr, Fort Wright, KY 41011For Sale
 MLS ID #646900, Matt Ogden, Add A Pad Realty. NKMLS
 - $749,9005 bd3 ba-- sqft20 W 9th St, Cincinnati, OH 45202For Sale
 MLS ID #1894702, Lee G. Robinson, Robinson Sotheby's Internat'l. Cincy MLS
