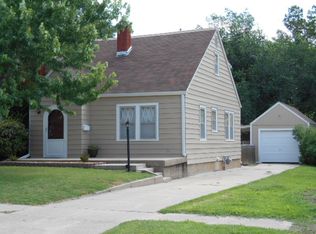
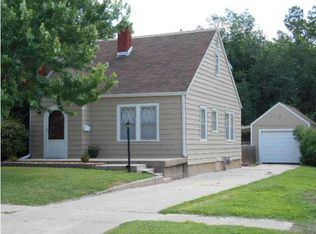
Experience ultimate comfort in this beautifully renovated home located in a desirable Augusta, Kansas neighborhood. Featuring stunning modern upgrades, a five-bedroom and two-full-bathroom layout, and a large backyard, this property is completely move-in ready and perfect for entertaining. Step inside to discover a bright, open living space filled with natural light, fresh neutral paint, and pristine flooring throughout. The completely updated kitchen boasts premium countertops, contemporary cabinetry, stainless steel appliances, and modern fixtures, which flows seamlessly into a cozy breakfast nook for casual mornings. Host gatherings effortlessly in the adjacent formal dining room, designed for special occasions and memorable dinners. The five generously sized bedrooms offer ample closet space and maximum flexibility for a growing family, dedicated home offices, or hobby rooms. Both bathrooms have been fully modernized with stylish vanities and updated fixtures. Outside, the extensive backyard provides a private oasis for summer barbecues, gardening, or relaxing on the patio. Located with convenient access to local schools, parks, and dining, this thoughtfully updated residence is a rare find. The driveway to the home is on the east side with the shed.
Pending
$200,000
1028 Dearborn St, Augusta, KS 67010
5beds
1,960sqft
Single Family Onsite Built
Built in 1918
9,147 Square Feet Lot
$196,900 Zestimate®
$102/sqft
$-- HOA
What's special
- 65 days
- 101
- 1
Zillow last checked:
Listing updated:
Listed by:
Tina Young 316-992-3594,
Heritage 1st Realty
Source: SCKMLS as distributed by MLS GRID,MLS#: 677089
Facts & features
Interior
Bedrooms & bathrooms
- Bedrooms: 5
- Bathrooms: 2
- Full bathrooms: 2
Primary bedroom
- Description: Carpet
- Level: Main
- Area: 156.55
- Dimensions: 15.5 x 10.10
Kitchen
- Description: Luxury Vinyl
- Level: Main
- Area: 106.59
- Dimensions: 11.7 x 9.11
Living room
- Description: Carpet
- Level: Main
- Area: 205.2
- Dimensions: 15.2 x 13.5
Heating
- Forced Air
Cooling
- Central Air
Appliances
- Included: Dishwasher, Disposal, Microwave, Refrigerator, Range
- Laundry: Main Level, Laundry Room
Features
- Ceiling Fan(s)
- Doors: Storm Door(s)
- Basement: Finished
- Has fireplace: No
Interior area
- Total interior livable area: 1,960 sqft
- Finished area above ground: 1,792
- Finished area below ground: 168
Video & virtual tour
Property
Parking
- Parking features: None
Features
- Levels: Two
- Stories: 2
- Fencing: Wood
Lot
- Size: 9,147 Square Feet
- Features: Corner Lot
Details
- Additional structures: Storage
- Parcel number: 0082952204013011.000
Construction
Type & style
- Home type: SingleFamily
- Architectural style: Other
- Property subtype: Single Family Onsite Built
Materials
- Frame
- Foundation: Partial, No Egress Window(s)
- Roof: Composition
Condition
- Year built: 1918
Utilities & green energy
- Utilities for property: Sewer Available, Public
Community & HOA
Community
- Subdivision: COLGANS
HOA
- Has HOA: No
Location
- Region: Augusta
Financial & listing details
- Price per square foot: $102/sqft
- Annual tax amount: $2,645
- Date on market: 8/6/2026
- Cumulative days on market: 38 days
- Ownership: Individual
- Road surface type: Paved
Estimated market value
$196,900
$187,000 - $207,000
$1,741/mo
Price history
Price history is unavailable.
Public tax history
Tax history is unavailable.
Monthly payment
Est. payment
Payment breakdown
Explore the cost of this home by adjusting the details. Changes won't be saved.Climate risks
Neighborhood: 67010
Nearby schools
Schools provided by the listing agent
- Elementary: Garfield
- Middle: Augusta
- High: Augusta
Source: SCKMLS as distributed by MLS GRID. This data may not be complete. We recommend contacting the local school district to confirm school assignments for this home.

Similar homes
- $132,0003 bd1 ba1.1k sqft731 Cliff Dr, Augusta, KS 67010For Sale
 MLS ID #679281, Larry Snodgrass, Berkshire Hathaway PenFed Realty. SCKMLS as distributed by MLS GRID
 - $185,0004 bd2 ba1.5k sqft521 N Battin Ave, Wichita, KS 67208For Sale
 MLS ID #680301, Carrie Licon, LPT Realty. SCKMLS as distributed by MLS GRID
 - $289,0002 bd1 ba1.4k sqft3861 SW 100th St, Augusta, KS 67010For Sale
 MLS ID #679032, Kirk Short, Keller Williams Signature Partners, LLC. SCKMLS as distributed by MLS GRID
 - $214,9005 bd2 ba2k sqft2502 E 2nd St N, Wichita, KS 67214For Sale
 MLS ID #678027, Michelle Crouch, Berkshire Hathaway PenFed Realty. SCKMLS as distributed by MLS GRID
