Slated for completion in January 2026, this stunning 4,254 sq. ft. traditional-style residence is situated on a 6,400 sq. ft. lot in the highly desirable College Streets neighborhood of Santa Monica. The main house will feature a modern open-concept layout, perfectly suited for family living and entertaining. With 5 bedrooms, a dedicated office, and seamless indoor-outdoor flow, every space is thoughtfully designed for comfort and functionality. The detached guest house (ADU) adds even more versatility, offering private accommodations for guests, extended family, or a home office.Crafted with meticulous attention to detail and high-end finishes, this home promises to deliver state-of-the-art amenities in a warm, inviting atmosphere. A rare and exciting opportunity awaits to step in mid-construction and collaborate with the builder to design a home uniquely tailored to your lifestyle. Ideally located just moments from Montana Avenue's vibrant shops and Erewhon, this is your chance to secure a one-of-a-kind property in one of Santa Monica's most coveted neighborhoods. Don't miss this opportunity to make your dream home a reality!
Under contract
$6,195,000
1029 Yale St, Santa Monica, CA 90403
6beds
4,254sqft
Residential, Single Family Residence
Built in 2025
6,398 Square Feet Lot
$6,114,800 Zestimate®
$1,456/sqft
$-- HOA
What's special
- 538 days
- 33
- 0
Zillow last checked:
Listing updated:
Listed by:
Josh Picker DRE # 01982476 917-992-2656,
Douglas Elliman of California, Inc. 310-819-3250,
Joshua Altman DRE # 01764587 310-819-3250,
Douglas Elliman of California, Inc.
Source: CLAW,MLS#: 25-490491
Facts & features
Interior
Bedrooms & bathrooms
- Bedrooms: 6
- Bathrooms: 6
- Full bathrooms: 5
- 1/2 bathrooms: 1
Rooms
- Room types: Guest House, Entry, Family Room
Heating
- Central
Cooling
- Central Air
Appliances
- Laundry: Laundry Room
Features
- Built-Ins
- Flooring: Wood
- Has fireplace: Yes
- Fireplace features: Living Room
Interior area
- Total structure area: 4,254
- Total interior livable area: 4,254 sqft
Property
Parking
- Total spaces: 2
- Parking features: Garage - 2 Car
- Has garage: Yes
Features
- Levels: Two
- Stories: 2
- Pool features: None
- Spa features: Other
- View description: None
Lot
- Size: 6,398 Square Feet
- Dimensions: 40 x 160
Details
- Additional structures: Guest House
- Parcel number: 4266010005
- Zoning: SMR1*
- Special conditions: Standard
Construction
Type & style
- Home type: SingleFamily
- Architectural style: Traditional
- Property subtype: Residential, Single Family Residence
Condition
- Year built: 2025
Community & HOA
HOA
- Has HOA: No
Location
- Region: Santa Monica
Financial & listing details
- Price per square foot: $1,456/sqft
- Tax assessed value: $3,104,032
- Date on market: 4/22/2025
Estimated market value
$6,114,800
$5.38M - $6.85M
Not available
Price history
| Date | Event | Price |
|---|---|---|
| 1/14/2026 | Contingent | $6,195,000$1,456/sqft |
Source:  CRMLS #25490491 Report a problem CRMLS #25490491 Report a problem | ||
| 4/22/2025 | Pending sale | $6,195,000$1,456/sqft |
Source:  Douglas Elliman #25-490491 Report a problem Douglas Elliman #25-490491 Report a problem | ||
| 4/22/2025 | Contingent | $6,195,000+111.8%$1,456/sqft |
Source:  CLAW #25-490491 Report a problem CLAW #25-490491 Report a problem | ||
| 10/27/2022 | Sold | $2,925,000$688/sqft |
Source: Public Record Report a problem | ||
Public tax history
| Year | Property taxes | Tax assessment |
|---|---|---|
| 2026 | -- | $3,104,032 +2% |
| 2025 | $37,586 +6.5% | $3,043,170 +2% |
| 2024 | $35,288 +1.6% | $2,983,500 +2% |
| 2023 | $34,724 +43.3% | $2,925,000 +959% |
| 2022 | $24,227 +605.1% | $276,199 +2% |
| 2021 | $3,436 +0.7% | $270,784 +1% |
| 2020 | $3,411 | $268,008 +2% |
| 2019 | $3,411 +9.9% | $262,754 +2% |
| 2018 | $3,105 | $257,603 +2% |
| 2017 | $3,105 +0.5% | $252,553 +2% |
| 2016 | $3,090 +3.8% | $247,602 +1.5% |
| 2015 | $2,977 +2.4% | $243,884 +2% |
| 2014 | $2,907 | $239,108 +2.5% |
| 2012 | -- | $233,362 +2% |
| 2011 | -- | $228,788 +0.8% |
| 2010 | -- | $227,079 -0.2% |
| 2009 | -- | $227,620 +2% |
| 2008 | -- | $223,158 +2% |
| 2007 | -- | $218,783 +2% |
| 2006 | -- | $214,494 |
| 2005 | -- | $214,494 +4% |
| 2004 | -- | $206,167 +1.9% |
| 2003 | -- | $202,389 +2% |
| 2002 | -- | $198,421 +4% |
| 2000 | -- | $190,718 |
Find assessor info on the county website
Monthly payment
Est. payment
Payment breakdown
Explore the cost of this home by adjusting the details. Changes won't be saved.Climate risks
Neighborhood: Northeast
Similar homes
- $5,995,0005 bd5 ba4.7k sqft491 S Spalding Dr, Beverly Hills, CA 90212For Sale
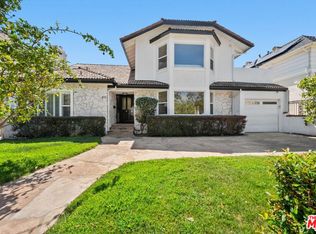 MLS ID #26990233, Steve Geller DRE # 01153015, Coldwell Banker Realty. CLAW
 - $6,195,0005 bd5 ba3.3k sqft657 27th St, Manhattan Beach, CA 90266For Sale
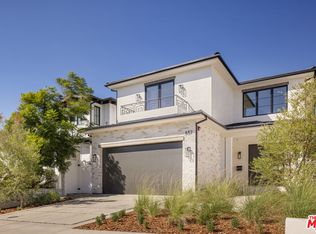 MLS ID #26999255, Todd Baker DRE # 01446166, Coldwell Banker Realty. CLAW
 - $5,995,0004 bd3 ba2.3k sqft2436 Arbutus Dr, Los Angeles, CA 90049For Sale
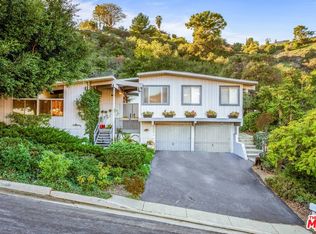 MLS ID #26819981, Laci Buller DRE # 02008575, Compass. CLAW
 - $6,950,0006 bd6 ba5.2k sqft1150 Stone Canyon Rd, Los Angeles, CA 90077For Sale
 MLS ID #26657515, Sally Forster Jones DRE # 00558939, Compass. CLAW
Local buyer's agents are ready to help
